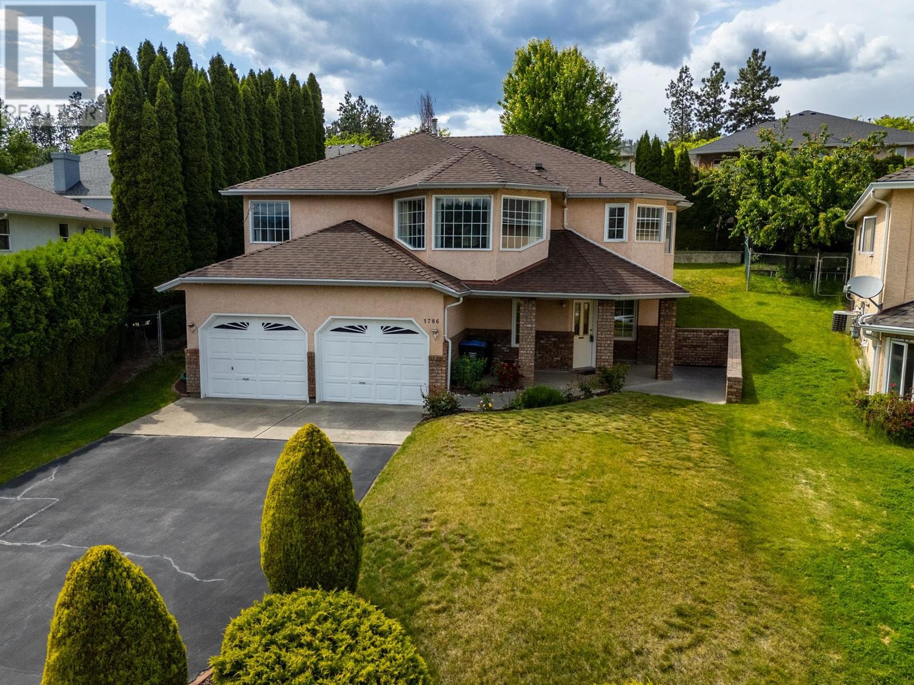
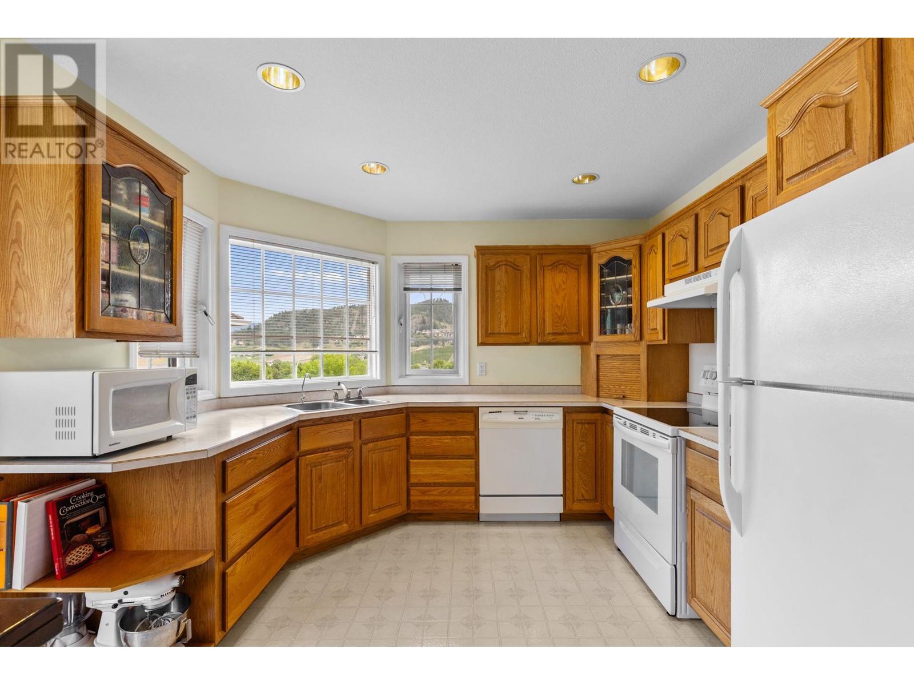
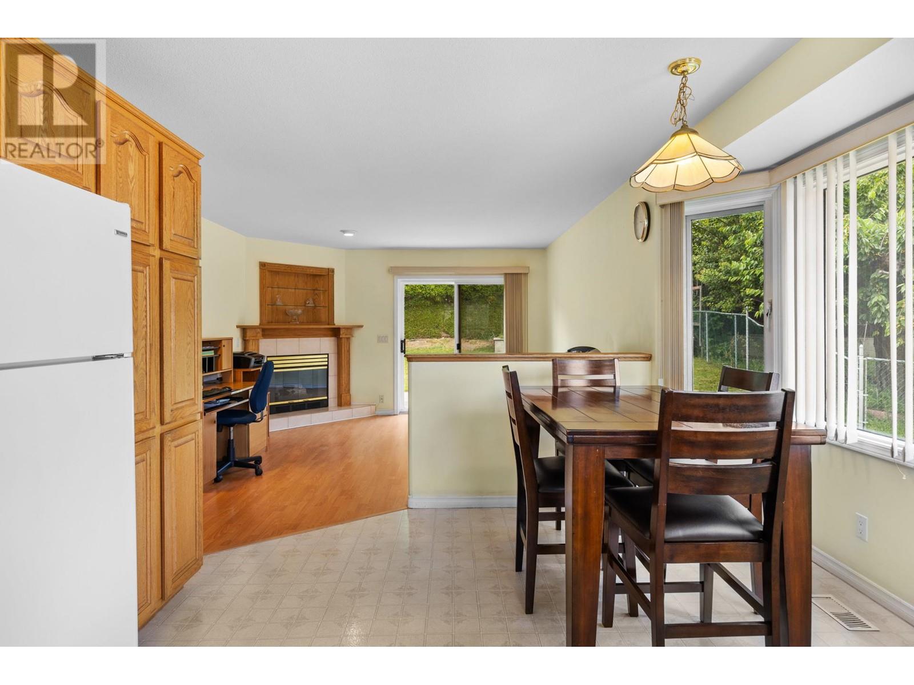
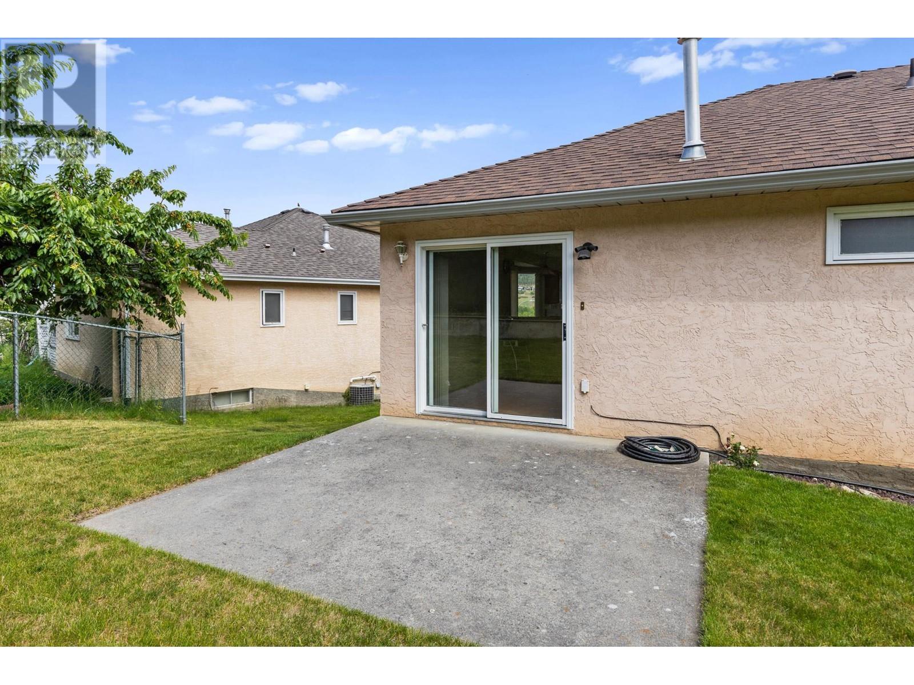
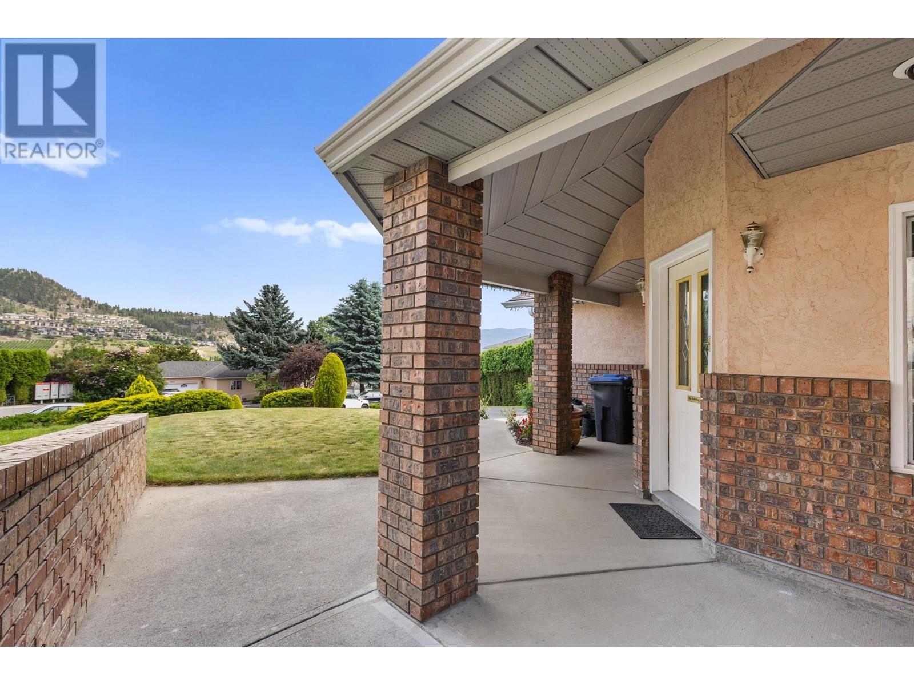
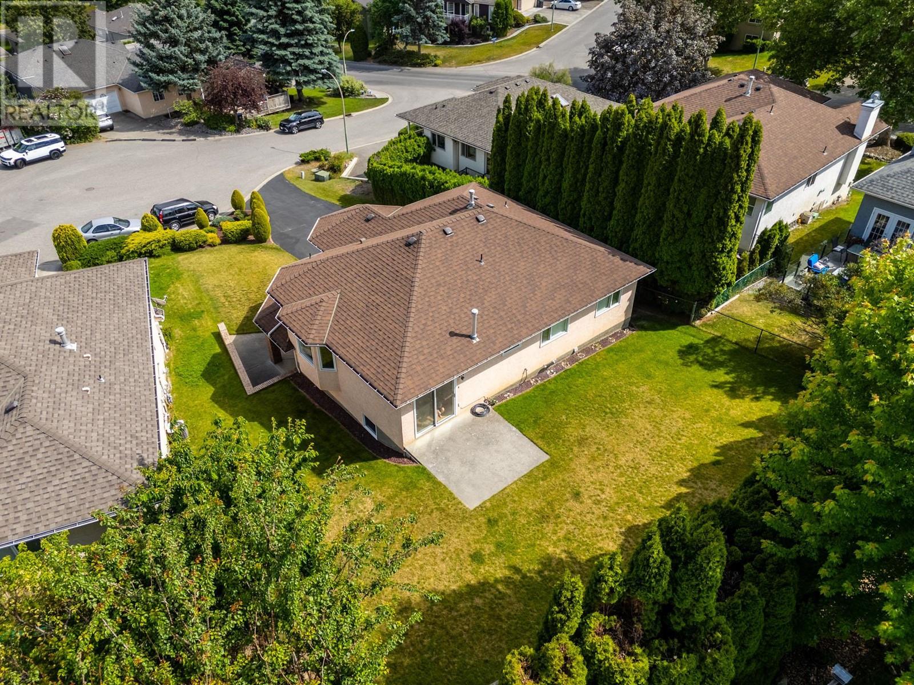
Welcome to 1786 Sprucedale Ct – a lovingly maintained 4-bed, 3-bath home tucked into one of Glenmore’s most central and convenient locations. Offering 2517 sqft of versatile space across a grade-level entry layout, this home is perfect for families, multigenerational living, or those seeking room to spread out. Enjoy serene mountain and valley views, a spacious yard with low-maintenance landscaping, and peace of mind with major updates already done—roof (2012), furnace & hot water tank (2017), and A/C (2022). The full finished basement boasts a large rec room, den, and laundry, while upstairs features new vinyl flooring in the bedrooms, a gas fireplace, and fresh bathroom fixtures. With a double garage, driveway parking for 5, central air, ample storage, and close proximity to schools, parks, transit, and amenities—this well-cared-for classic blends original charm with practical upgrades. A must-see opportunity in one of Kelowna’s most sought-after neighbourhoods. (id:51018)
| MLS® Number | 10350789 |
| Property Type | Single Family |
| Neigbourhood | Glenmore |
| Parking Space Total | 2 |
| View Type | Mountain View, Valley View |
| Bathroom Total | 3 |
| Bedrooms Total | 4 |
| Appliances | Refrigerator, Dishwasher, Dryer, Microwave, Washer |
| Constructed Date | 1991 |
| Construction Style Attachment | Detached |
| Cooling Type | Central Air Conditioning |
| Exterior Finish | Stucco |
| Fireplace Present | Yes |
| Fireplace Type | Insert |
| Flooring Type | Carpeted, Linoleum |
| Heating Type | Forced Air |
| Roof Material | Asphalt Shingle |
| Roof Style | Unknown |
| Stories Total | 2 |
| Size Interior | 2517 Sqft |
| Type | House |
| Utility Water | Municipal Water |
| Attached Garage | 2 |
| Acreage | No |
| Sewer | Municipal Sewage System |
| Size Irregular | 0.16 |
| Size Total | 0.16 Ac|under 1 Acre |
| Size Total Text | 0.16 Ac|under 1 Acre |
| Zoning Type | Unknown |
| Level | Type | Length | Width | Dimensions |
|---|---|---|---|---|
| Lower Level | Other | 20'6'' x 20'8'' | ||
| Lower Level | Laundry Room | 8'2'' x 9'2'' | ||
| Lower Level | Foyer | 12'1'' x 12'6'' | ||
| Lower Level | 3pc Bathroom | 5'11'' x 9'1'' | ||
| Lower Level | Den | 7'3'' x 10'9'' | ||
| Lower Level | Bedroom | 13'8'' x 13'0'' | ||
| Lower Level | Recreation Room | 24'7'' x 16'1'' | ||
| Main Level | 4pc Bathroom | 5'11'' x 12'7'' | ||
| Main Level | Bedroom | 9'8'' x 12'3'' | ||
| Main Level | Bedroom | 10'6'' x 12'4'' | ||
| Main Level | 4pc Ensuite Bath | 8'0'' x 10'1'' | ||
| Main Level | Primary Bedroom | 14'6'' x 17'0'' | ||
| Main Level | Living Room | 13'2'' x 22'3'' | ||
| Main Level | Family Room | 13'4'' x 16'4'' | ||
| Main Level | Dining Room | 12'7'' x 7'10'' | ||
| Main Level | Kitchen | 10'9'' x 8'0'' |
https://www.realtor.ca/real-estate/28432794/1786-sprucedale-court-kelowna-glenmore
Contact us for more information

The trademarks REALTOR®, REALTORS®, and the REALTOR® logo are controlled by The Canadian Real Estate Association (CREA) and identify real estate professionals who are members of CREA. The trademarks MLS®, Multiple Listing Service® and the associated logos are owned by The Canadian Real Estate Association (CREA) and identify the quality of services provided by real estate professionals who are members of CREA. The trademark DDF® is owned by The Canadian Real Estate Association (CREA) and identifies CREA's Data Distribution Facility (DDF®)

A password will be e-mailed to you