Maintenance, Pad Rental
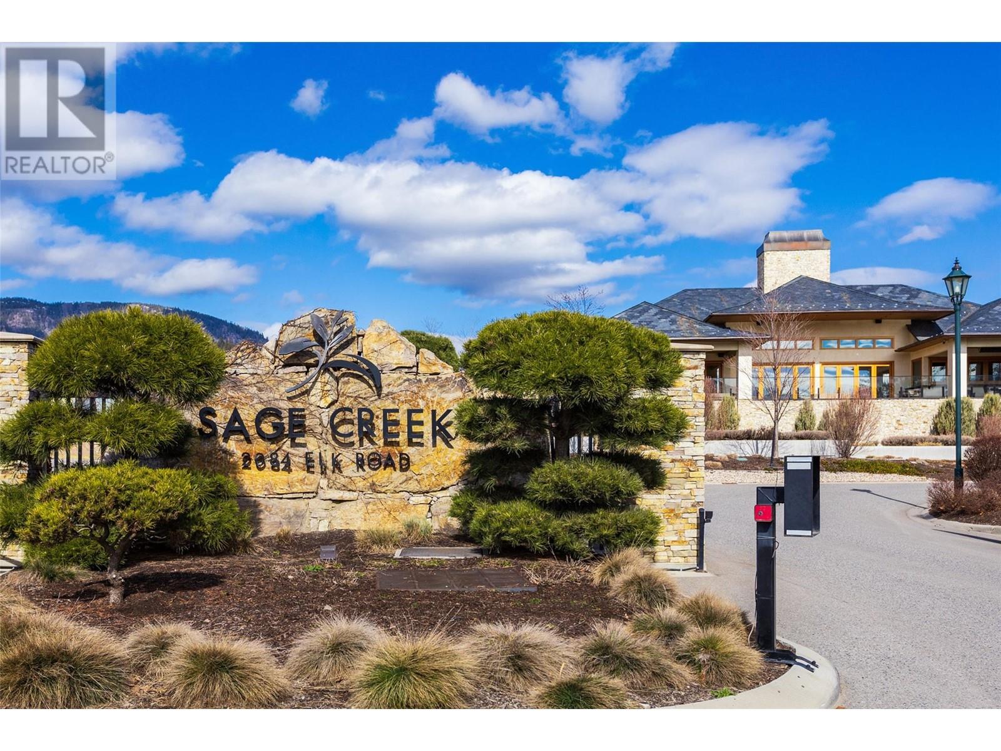


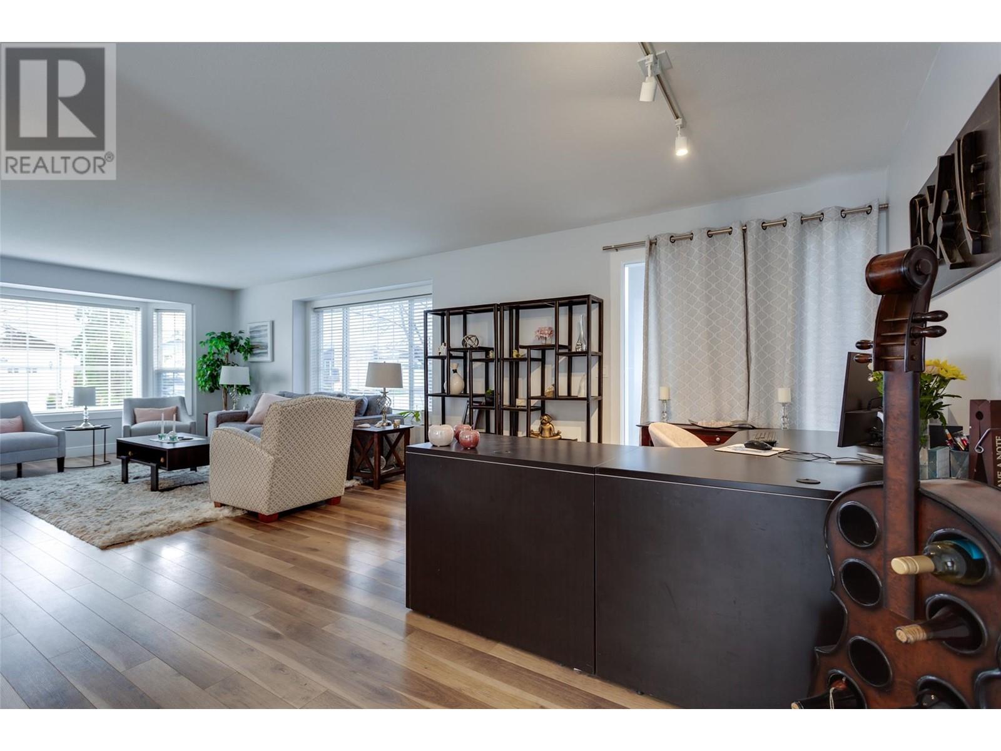
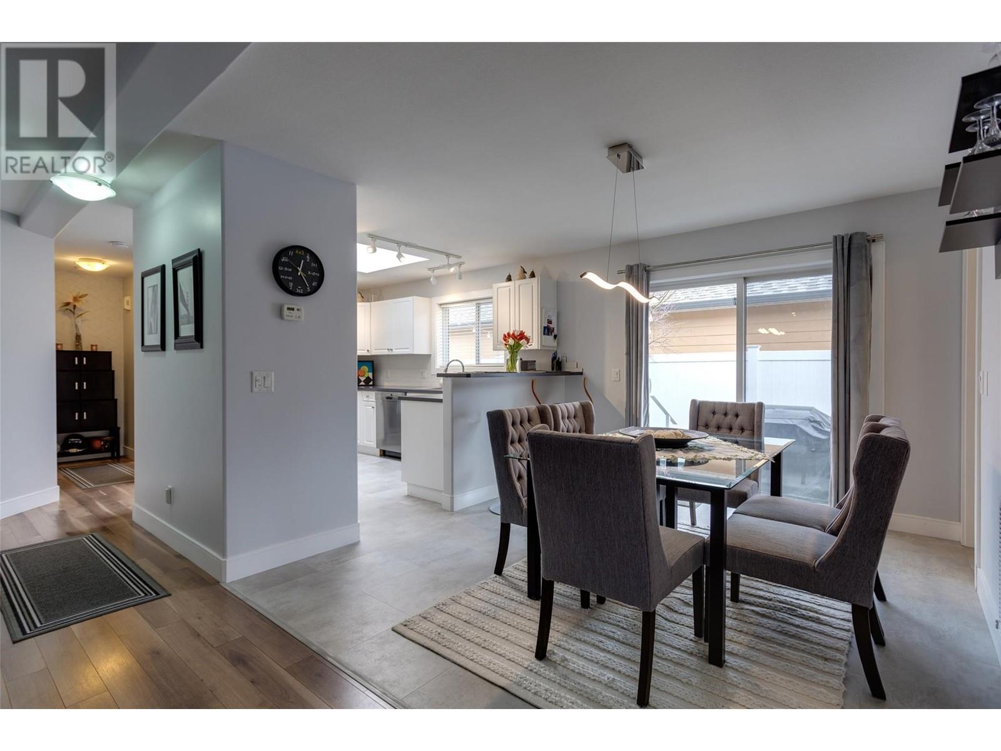
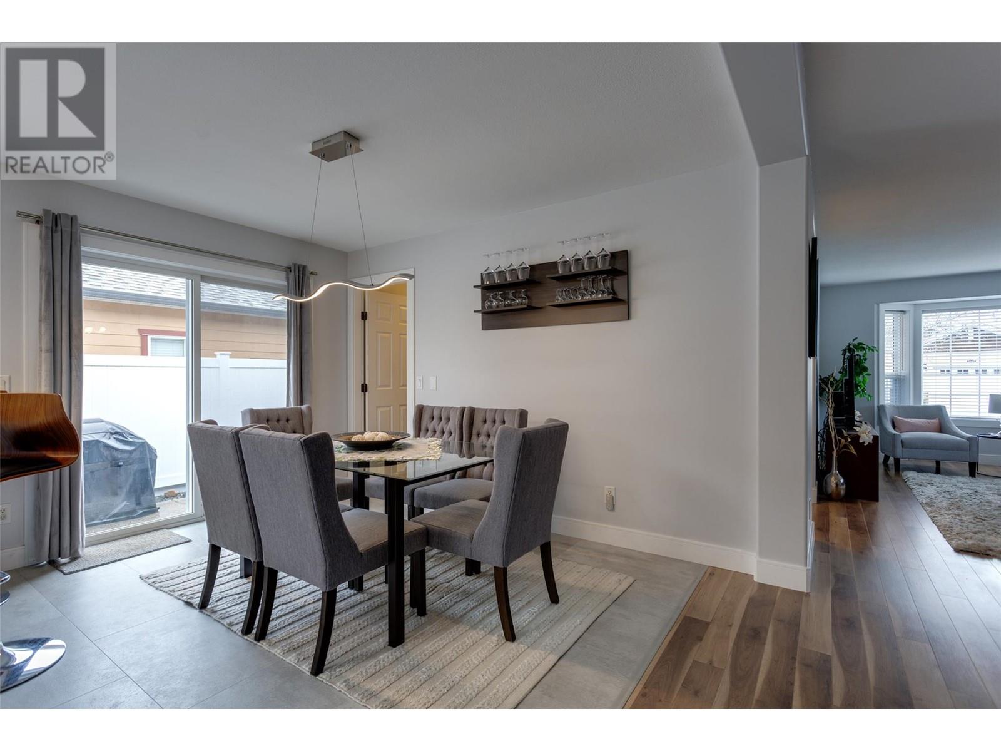
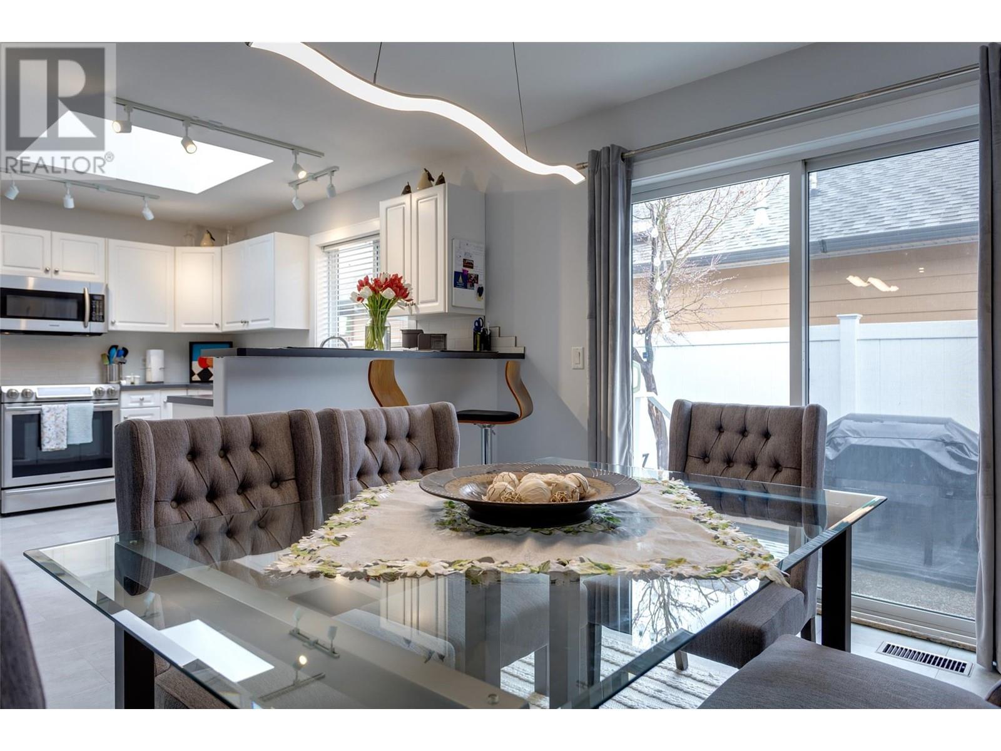






$625 MonthlyIncredible opportunity to buy an affordable single family home in one of the best gated communities in West Kelowna. Sage Creek, a 45+ community, is within walking distance to shopping, golf, dining and so much more and boasts a gorgeous new club house with a gym, kitchen and entertainment spaces. This completely renovated 2 bed/2 bath rancher features a gourmet kitchen with new stainless steel appliances, new countertops & backsplash and updated fixtures & lights. All of the flooring has been updated with vinyl plank and the windows covered with Hunter Douglas shutters. The home is flooded with natural light from the 3 skylights in the kitchen and bathrooms. Outside you will enjoy a private, fully fenced and newly landscaped yard complete with a garden shed built in 2023. There is nothing to do here except move in and enjoy all that the Okanagan has to offer. (id:51018)
| MLS® Number | 10341492 |
| Property Type | Single Family |
| Neigbourhood | Westbank Centre |
| Amenities Near By | Golf Nearby, Recreation, Shopping |
| Community Features | Adult Oriented, Seniors Oriented |
| Features | Cul-de-sac |
| Parking Space Total | 1 |
| Road Type | Cul De Sac |
| View Type | Mountain View |
| Bathroom Total | 2 |
| Bedrooms Total | 2 |
| Appliances | Refrigerator, Dishwasher, Dryer, Range - Electric, Washer |
| Basement Type | Crawl Space |
| Constructed Date | 2007 |
| Cooling Type | Central Air Conditioning |
| Exterior Finish | Other |
| Fire Protection | Smoke Detector Only |
| Flooring Type | Laminate, Vinyl |
| Heating Type | Forced Air |
| Roof Material | Asphalt Shingle |
| Roof Style | Unknown |
| Stories Total | 1 |
| Size Interior | 1311 Sqft |
| Type | Manufactured Home |
| Utility Water | Private Utility |
| Attached Garage | 1 |
| Access Type | Easy Access |
| Acreage | No |
| Current Use | Other |
| Fence Type | Fence |
| Land Amenities | Golf Nearby, Recreation, Shopping |
| Landscape Features | Landscaped, Underground Sprinkler |
| Sewer | Municipal Sewage System |
| Size Irregular | 0.11 |
| Size Total | 0.11 Ac|under 1 Acre |
| Size Total Text | 0.11 Ac|under 1 Acre |
| Zoning Type | Unknown |
| Level | Type | Length | Width | Dimensions |
|---|---|---|---|---|
| Main Level | Other | 11'3'' x 19'3'' | ||
| Main Level | 4pc Bathroom | 8'4'' x 4'10'' | ||
| Main Level | Bedroom | 12'2'' x 10'2'' | ||
| Main Level | 3pc Ensuite Bath | 4'10'' x 8'3'' | ||
| Main Level | Primary Bedroom | 12'3'' x 12'5'' | ||
| Main Level | Laundry Room | 7'9'' x 8'4'' | ||
| Main Level | Dining Room | 11'3'' x 10'4'' | ||
| Main Level | Kitchen | 10'10'' x 11'8'' | ||
| Main Level | Living Room | 13'11'' x 27'11'' |
https://www.realtor.ca/real-estate/28108423/2200-mimosa-drive-westbank-westbank-centre
Contact us for more information

The trademarks REALTOR®, REALTORS®, and the REALTOR® logo are controlled by The Canadian Real Estate Association (CREA) and identify real estate professionals who are members of CREA. The trademarks MLS®, Multiple Listing Service® and the associated logos are owned by The Canadian Real Estate Association (CREA) and identify the quality of services provided by real estate professionals who are members of CREA. The trademark DDF® is owned by The Canadian Real Estate Association (CREA) and identifies CREA's Data Distribution Facility (DDF®)

A password will be e-mailed to you