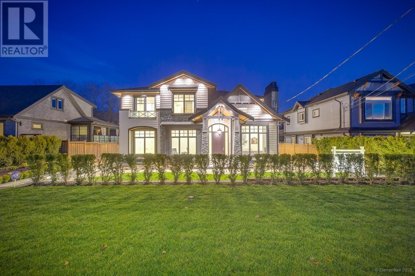

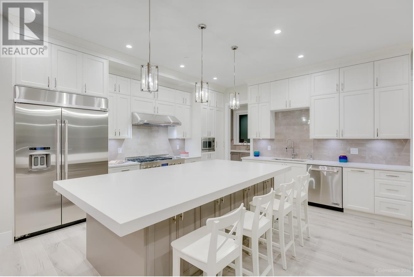
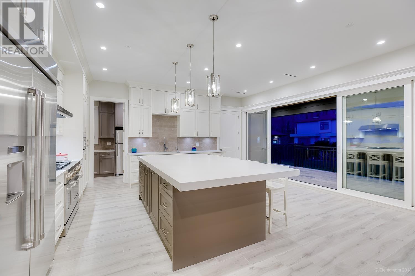
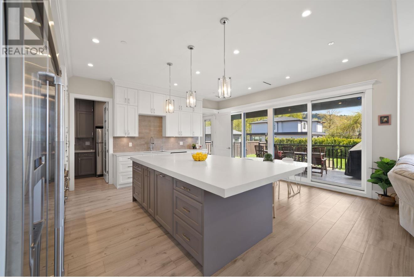
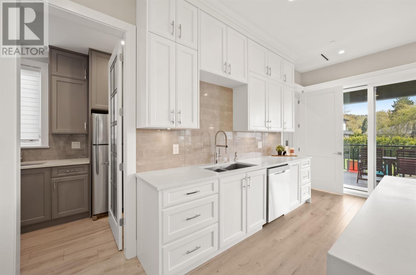
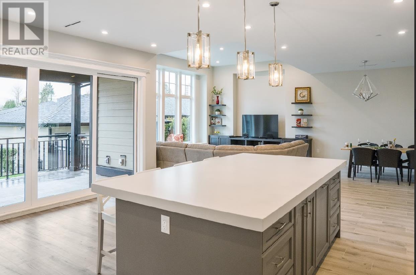
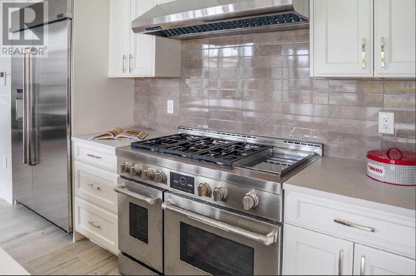
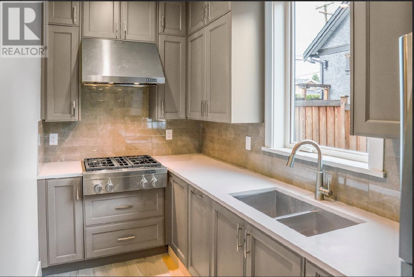
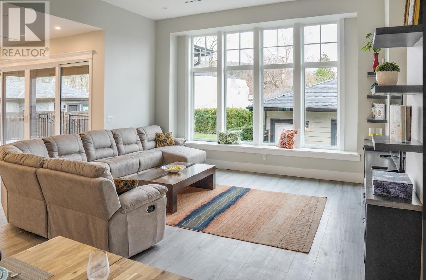
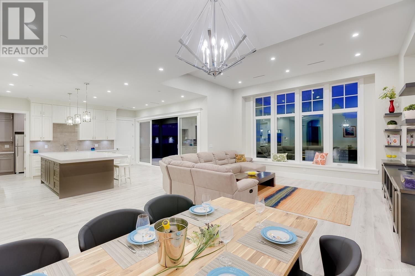
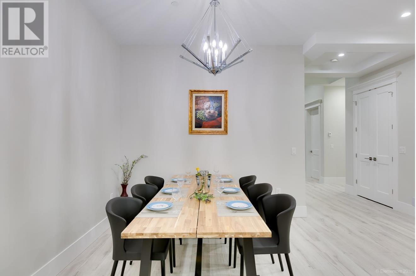
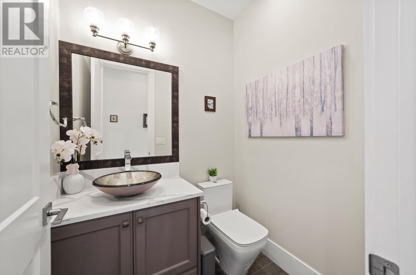
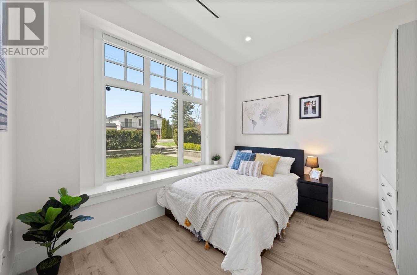

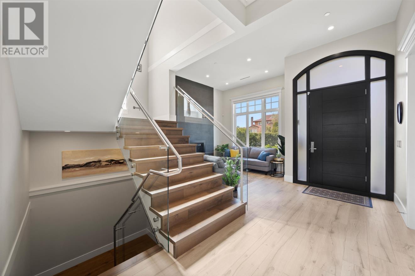
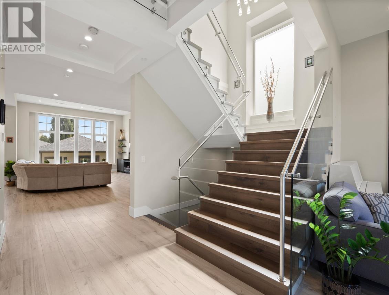
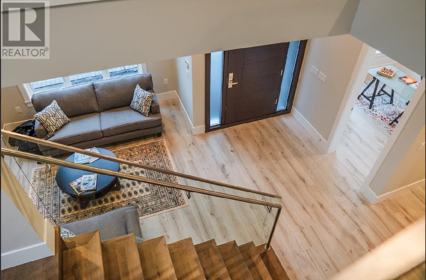
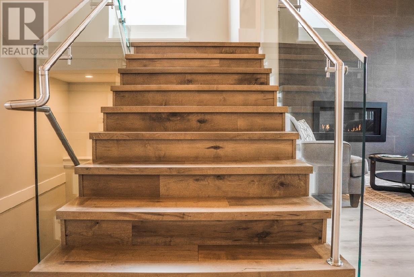
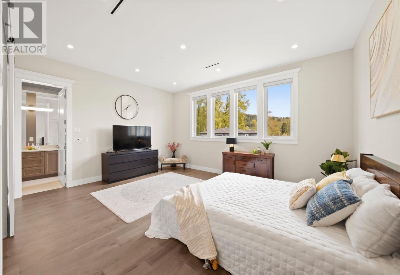
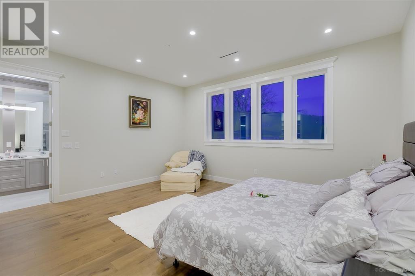
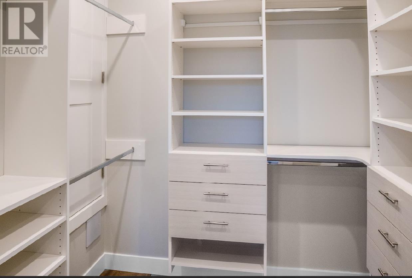
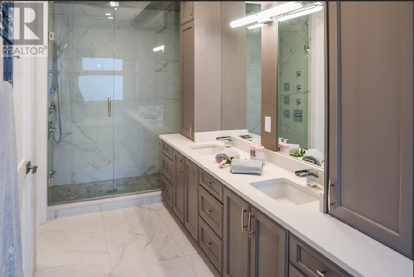
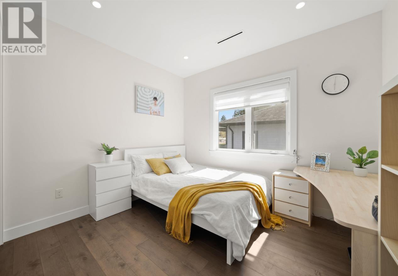
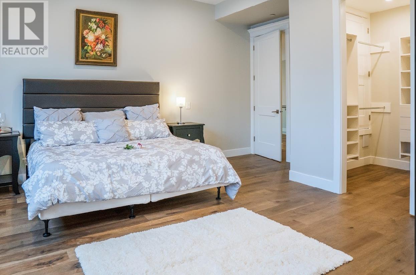
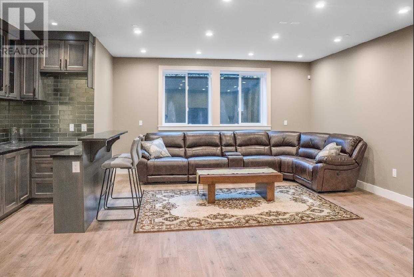
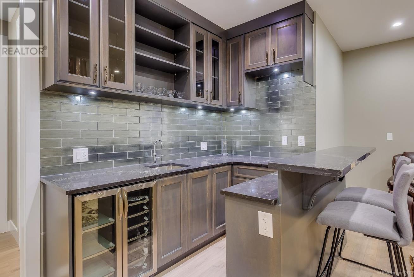
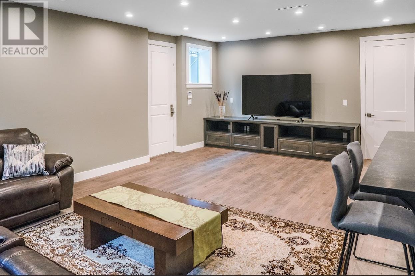
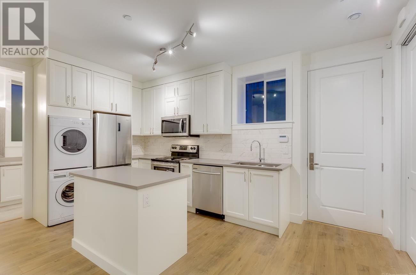
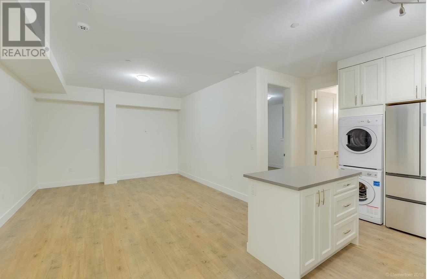
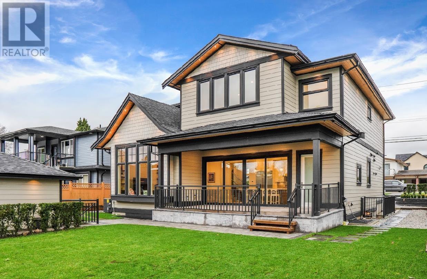
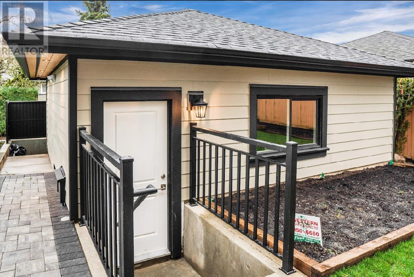
This exquisite custom home combine master craftsmanship with modern innovation. Soaring 10-12' ceilings, handcrafted maple stairs, and Italian wood-look tile create timeless elegance. The chef's kitchen features a 48" gas range, JennAir appliances, and Caesarstone quartz island, plus a spice kitchen with secondary fridge and hidden garbage compartments. The primary suite offers panoramic views and a spa-like ensuite, while 3 additional bedrooms each have private baths. The lower level includes a home theater and legal 2-bed suite with separate entry - perfect for rental income or guests. Smart home tech, spray foam insulation, mould-resistant bathrooms, and backup power ensure comfort and efficiency. Close to SFU & Brentwood Mall. A rare blend of beauty, function, and future-ready living. (id:51018)
| MLS® Number | R3012580 |
| Property Type | Single Family |
| Amenities Near By | Recreation, Shopping |
| Features | Central Location |
| Parking Space Total | 3 |
| View Type | View |
| Bathroom Total | 8 |
| Bedrooms Total | 7 |
| Amenities | Laundry - In Suite |
| Appliances | All, Oven - Built-in, Central Vacuum |
| Architectural Style | 2 Level |
| Basement Development | Unknown |
| Basement Features | Unknown |
| Basement Type | Full (unknown) |
| Constructed Date | 2018 |
| Construction Style Attachment | Detached |
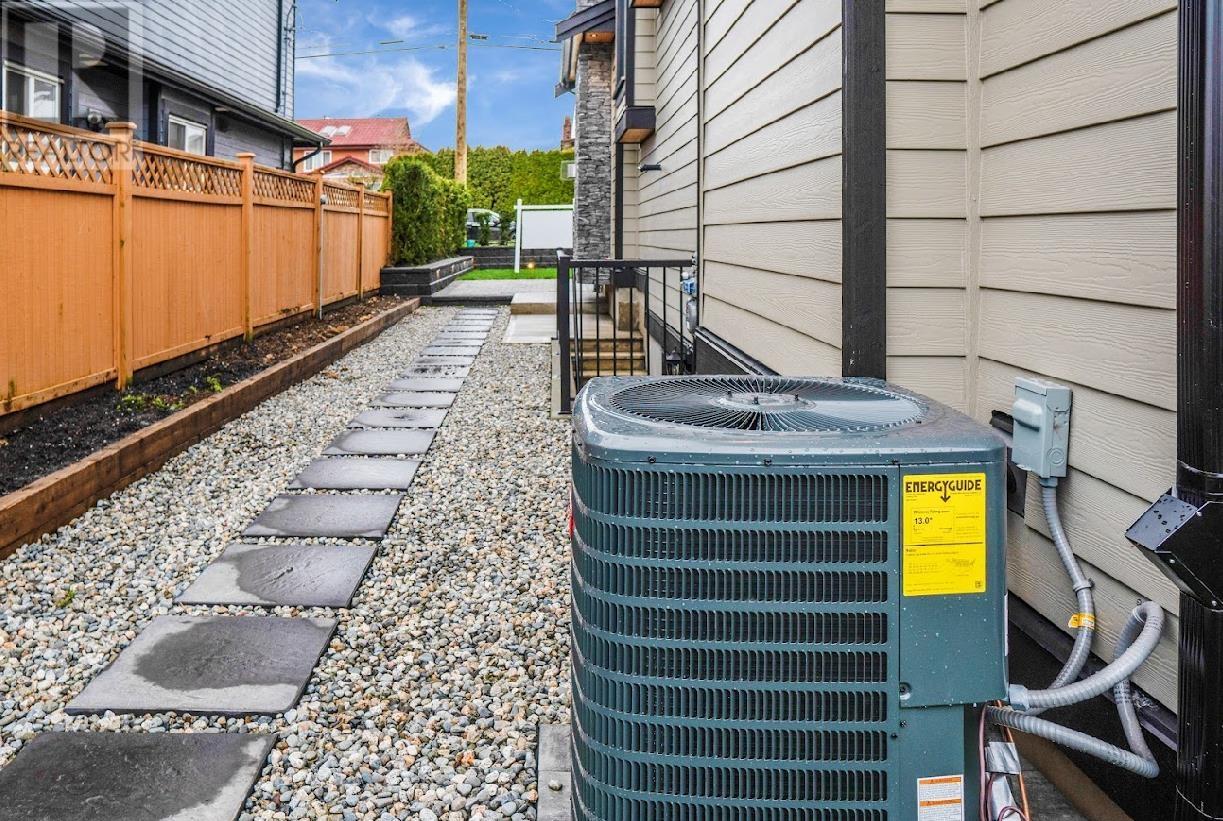
| Cooling Type | Air Conditioned |
| Fire Protection | Security System, Sprinkler System-fire |
| Fireplace Present | Yes |
| Fireplace Total | 1 |
| Heating Type | Radiant Heat |
| Size Interior | 4740 Sqft |
| Type | House |
| Garage | 2 |
| Acreage | No |
| Land Amenities | Recreation, Shopping |
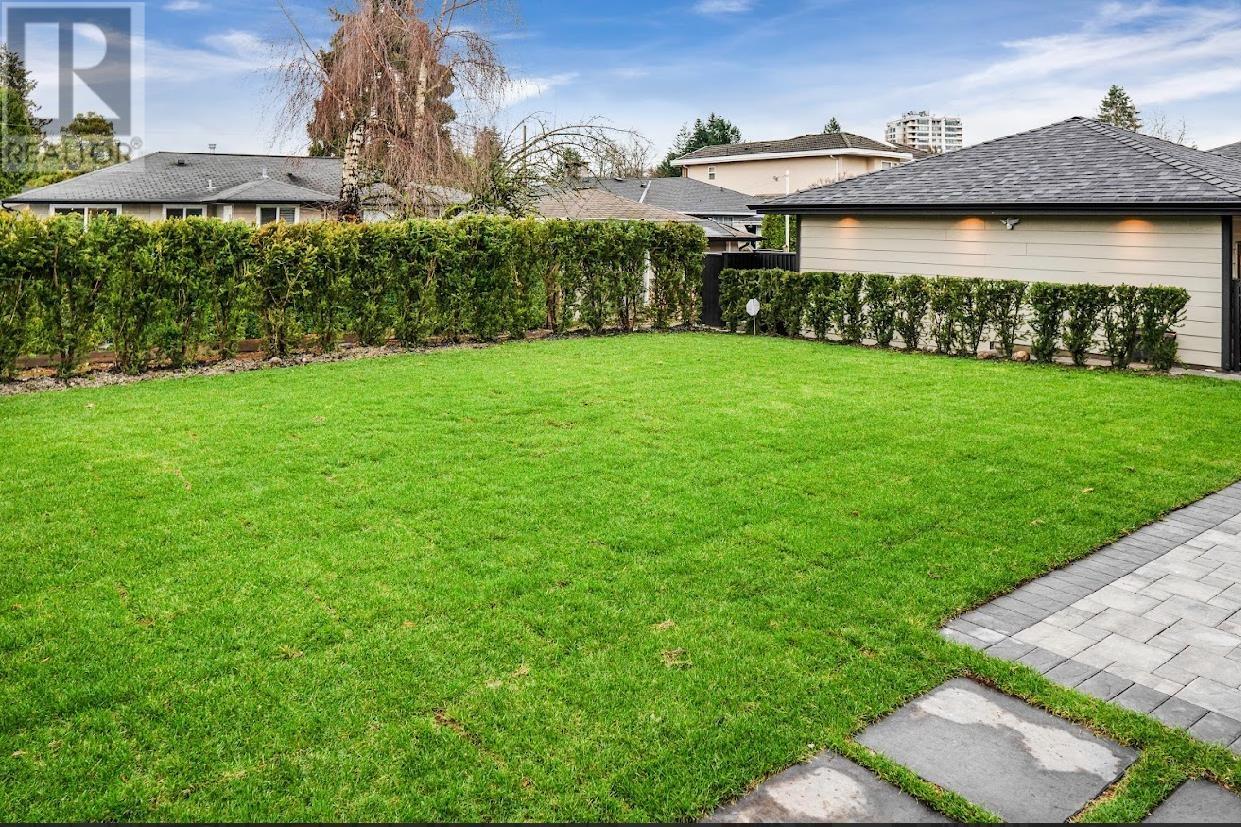
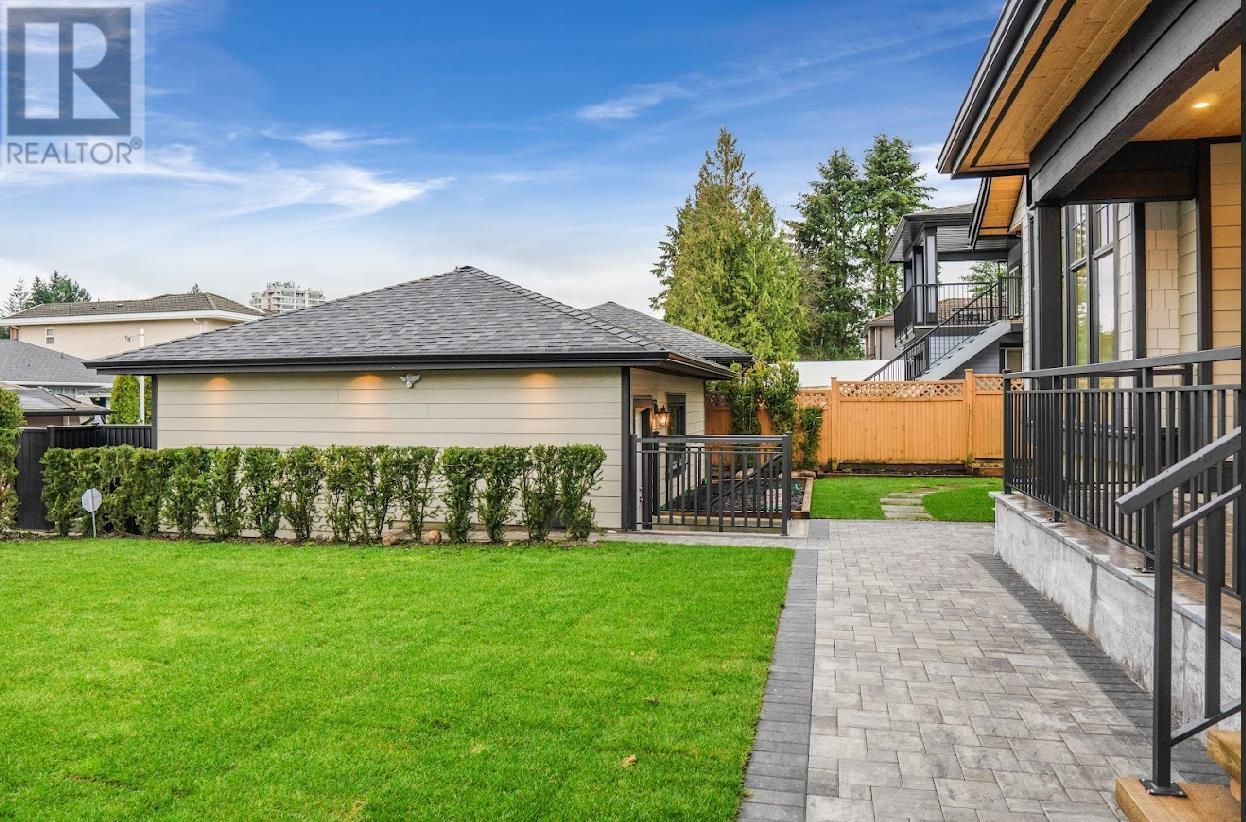
| Landscape Features | Underground Sprinkler, Garden Area |
| Size Frontage | 67 Ft |
| Size Irregular | 7957 |
| Size Total | 7957 Sqft |
| Size Total Text | 7957 Sqft |
https://www.realtor.ca/real-estate/28433065/1430-duthie-avenue-burnaby
Contact us for more information

The trademarks REALTOR®, REALTORS®, and the REALTOR® logo are controlled by The Canadian Real Estate Association (CREA) and identify real estate professionals who are members of CREA. The trademarks MLS®, Multiple Listing Service® and the associated logos are owned by The Canadian Real Estate Association (CREA) and identify the quality of services provided by real estate professionals who are members of CREA. The trademark DDF® is owned by The Canadian Real Estate Association (CREA) and identifies CREA's Data Distribution Facility (DDF®)

A password will be e-mailed to you