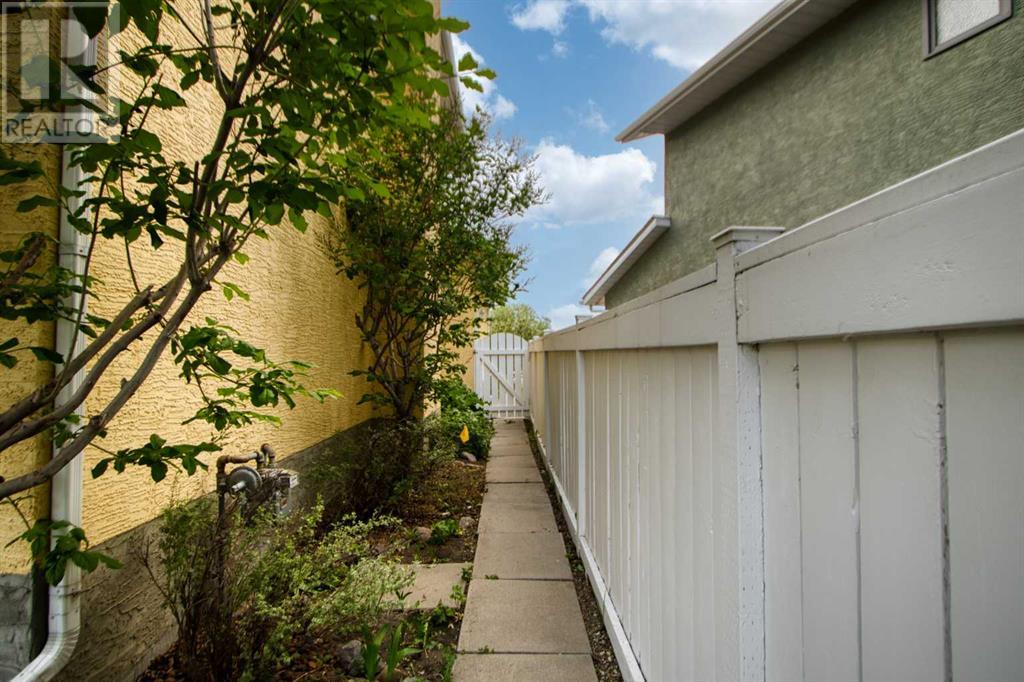
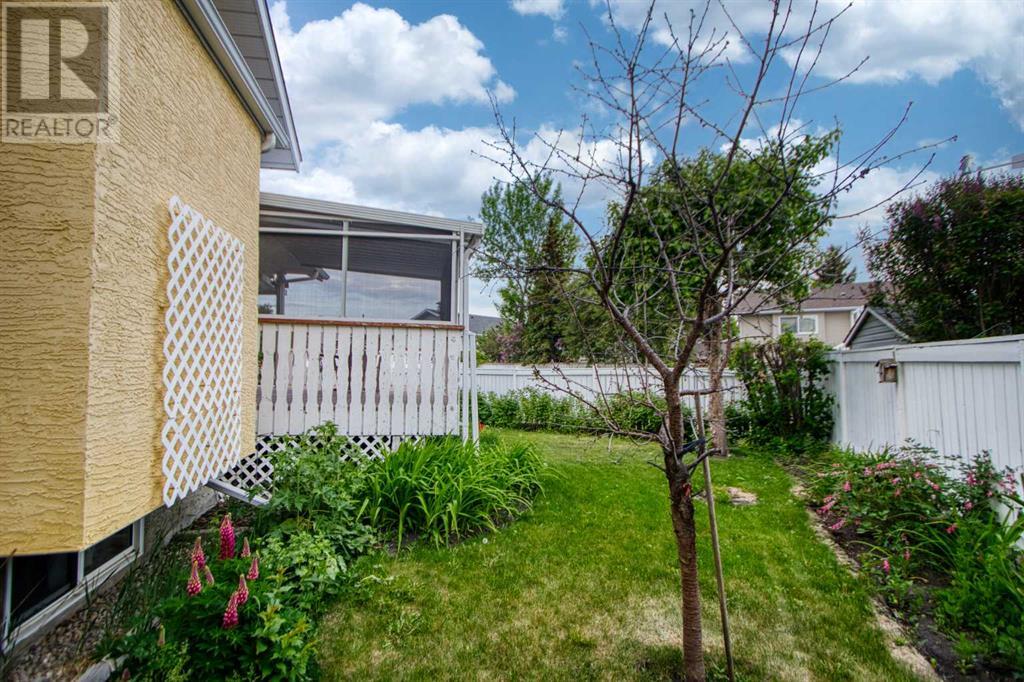
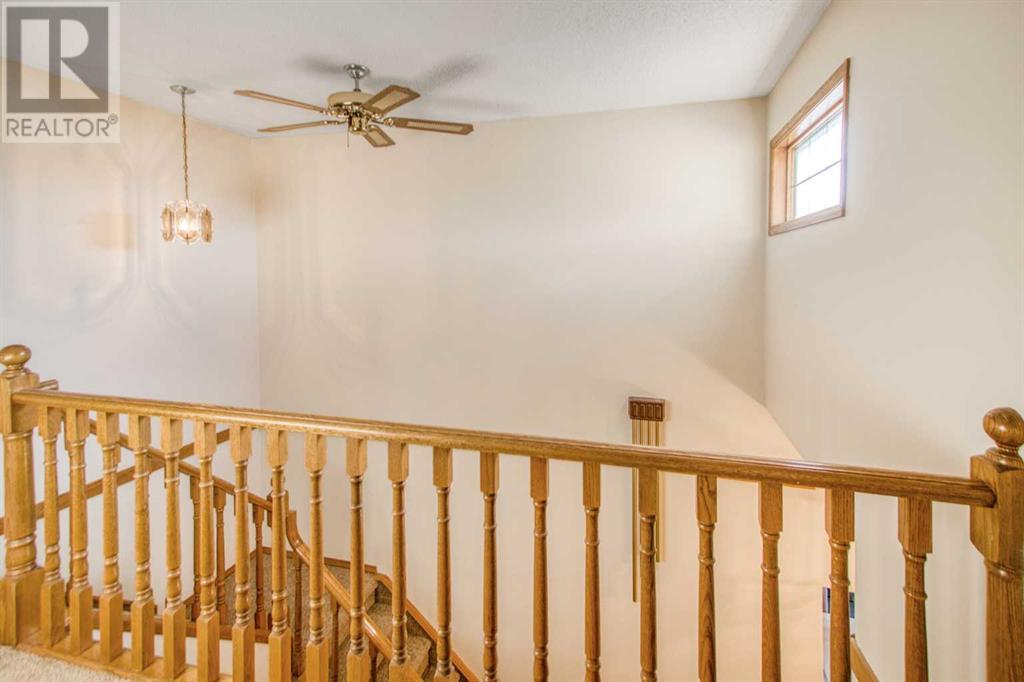
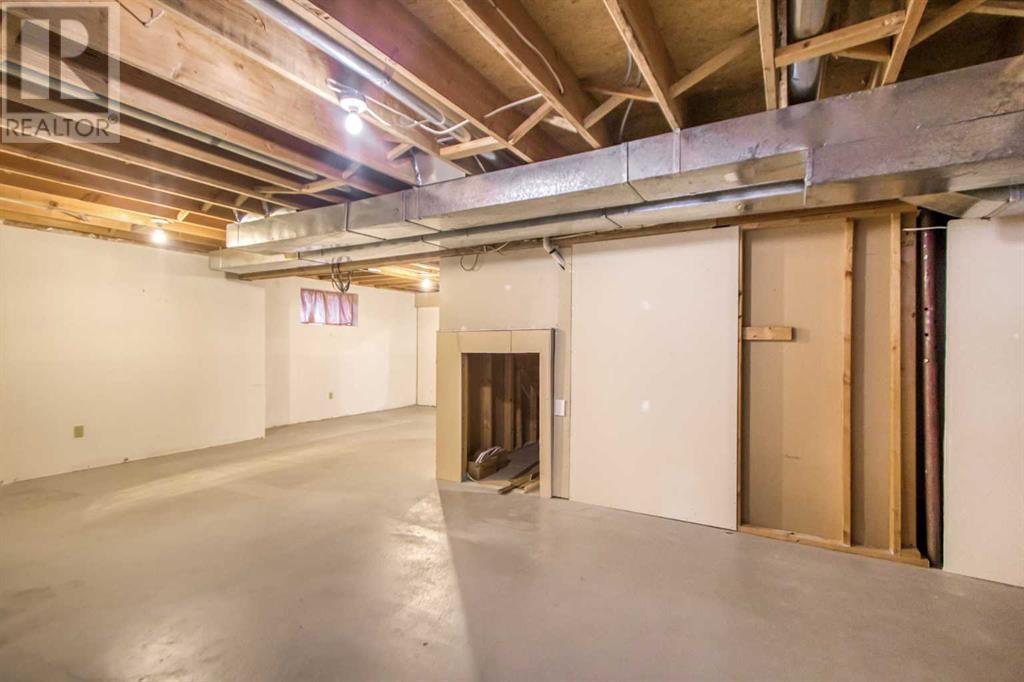
** TERRIFIC location – on a quiet cul-de-sac in the desirable community of THORBURN. Walking distance to parks/paths, schools, the EAST side Recreation Centre, shopping and all community amenities ALSO with quick access to the Queen E highway and all its connections. ** LARGE PIE shaped SUNNY South/West backyard with mature landscaping, large RV parking pad, utility storage shed PLUS both covered and uncovered deck areas. An amazing yard to enjoy and/or to entertain family or friends. ** FUNCTIONAL FAMILY home that has a traditional floor plan and has a terrific layout. Step into the open and spacious entry with vaulted ceilings, access to the laundry room and garage. ** MAIN floor - the large bright and airy living room / dining room has a feeling of comfort and elegance; French doors lead to a very open and spacious kitchen & eating nook with direct access to the sunny south deck areas and bar-be-que. The kitchen features tons of cabinets, a serving island and a full complement of stainless-steel appliances. Then one step down into a large yet cozy family room with a wood burning/gas ignite fireplace and custom-built bookcases and shelving. So great for family gatherings. Then there is the two pce powder room. The main floor laundry is very spacious and functional with a sink -PLUS- custom desk and storage shelves. ** UPPER-level features three bedrooms and two bathrooms. The primary bedroom is a nice size with lots of natural light, a walk-in closet and a four-piece ensuite with separate / corner jet tub, a standard shower and a long vanity with make-up counter. Both secondary bedrooms are a nice size and have ample closet space. ** LOWER level has some development started but allows for the design and finishes that you may need for your home and/or family. ** UPGRADES and finishes – this home has undergone some recent upgrades and has been well maintained thru the years. ** REACH out to your favorite Real Estate Agent – or come by the Open Houses on Saturday & Sunday from 1:30 PM to 4:00 PM. Come by and CHECK-it-OUT! (id:51018)
1:30 pm
Ends at:4:00 pm
| MLS® Number | A2218210 |
| Property Type | Single Family |
| Community Name | Thorburn |
| Amenities Near By | Golf Course, Park, Playground, Schools, Shopping, Water Nearby |
| Community Features | Golf Course Development, Lake Privileges |
| Features | Cul-de-sac, Back Lane |
| Parking Space Total | 6 |
| Plan | 9010305 |
| Structure | Deck |
| Bathroom Total | 3 |
| Bedrooms Above Ground | 3 |
| Bedrooms Total | 3 |
| Appliances | Refrigerator, Dishwasher, Stove, Microwave, Washer & Dryer |
| Basement Development | Partially Finished |
| Basement Type | Full (partially Finished) |
| Constructed Date | 1990 |
| Construction Material | Wood Frame |
| Construction Style Attachment | Detached |
| Cooling Type | Central Air Conditioning |
| Exterior Finish | Stucco |
| Fireplace Present | Yes |
| Fireplace Total | 1 |
| Flooring Type | Carpeted, Linoleum |
| Foundation Type | Poured Concrete |
| Half Bath Total | 1 |
| Heating Fuel | Natural Gas |
| Heating Type | Forced Air |
| Stories Total | 2 |
| Size Interior | 2253 Sqft |
| Total Finished Area | 2253 Sqft |
| Type | House |
| Attached Garage | 2 |
| Acreage | No |
| Fence Type | Fence |
| Land Amenities | Golf Course, Park, Playground, Schools, Shopping, Water Nearby |
| Landscape Features | Landscaped, Lawn |
| Size Depth | 37.21 M |
| Size Frontage | 8.34 M |
| Size Irregular | 666.00 |
| Size Total | 666 M2|4,051 - 7,250 Sqft |
| Size Total Text | 666 M2|4,051 - 7,250 Sqft |
| Zoning Description | R-1 |
| Level | Type | Length | Width | Dimensions |
|---|---|---|---|---|
| Second Level | Primary Bedroom | 13.08 Ft x 15.08 Ft | ||
| Second Level | Bedroom | 13.92 Ft x 9.50 Ft | ||
| Second Level | Bedroom | 13.08 Ft x 9.00 Ft | ||
| Second Level | 4pc Bathroom | 11.92 Ft x 11.08 Ft | ||
| Second Level | 4pc Bathroom | 5.58 Ft x 8.00 Ft | ||
| Lower Level | Bonus Room | 17.33 Ft x 10.25 Ft | ||
| Lower Level | Storage | 5.08 Ft x 9.42 Ft | ||
| Main Level | Living Room | 12.83 Ft x 17.58 Ft | ||
| Main Level | Dining Room | 14.92 Ft x 8.92 Ft | ||
| Main Level | Kitchen | 16.33 Ft x 14.92 Ft | ||
| Main Level | Other | 6.25 Ft x 10.00 Ft | ||
| Main Level | Family Room | 14.00 Ft x 16.42 Ft | ||
| Main Level | Laundry Room | 8.42 Ft x 12.00 Ft | ||
| Main Level | Foyer | 4.92 Ft x 9.33 Ft | ||
| Main Level | 2pc Bathroom | 5.00 Ft x 5.75 Ft |
https://www.realtor.ca/real-estate/28433134/38-tiller-place-se-airdrie-thorburn
Contact us for more information

The trademarks REALTOR®, REALTORS®, and the REALTOR® logo are controlled by The Canadian Real Estate Association (CREA) and identify real estate professionals who are members of CREA. The trademarks MLS®, Multiple Listing Service® and the associated logos are owned by The Canadian Real Estate Association (CREA) and identify the quality of services provided by real estate professionals who are members of CREA. The trademark DDF® is owned by The Canadian Real Estate Association (CREA) and identifies CREA's Data Distribution Facility (DDF®)

A password will be e-mailed to you