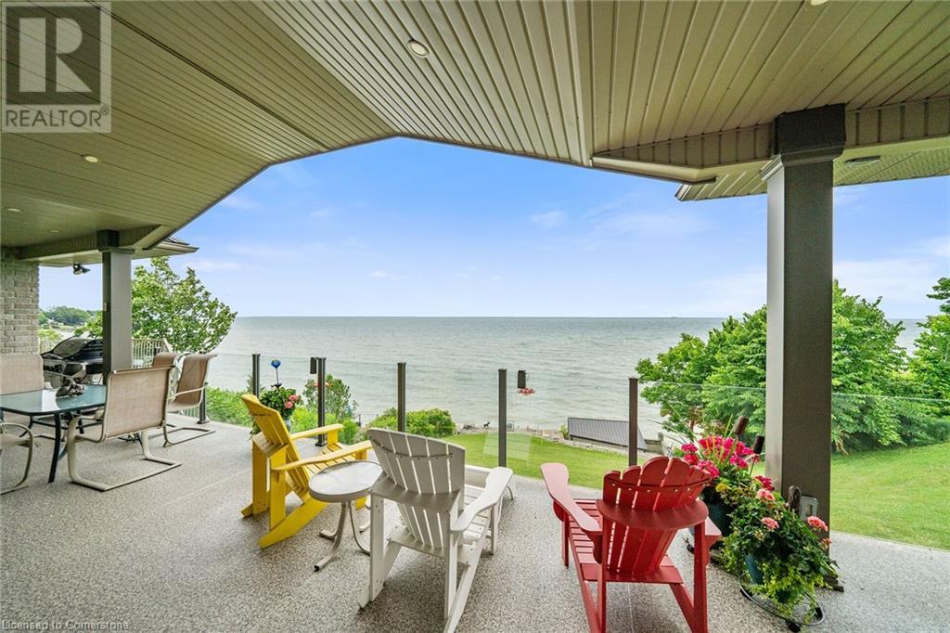
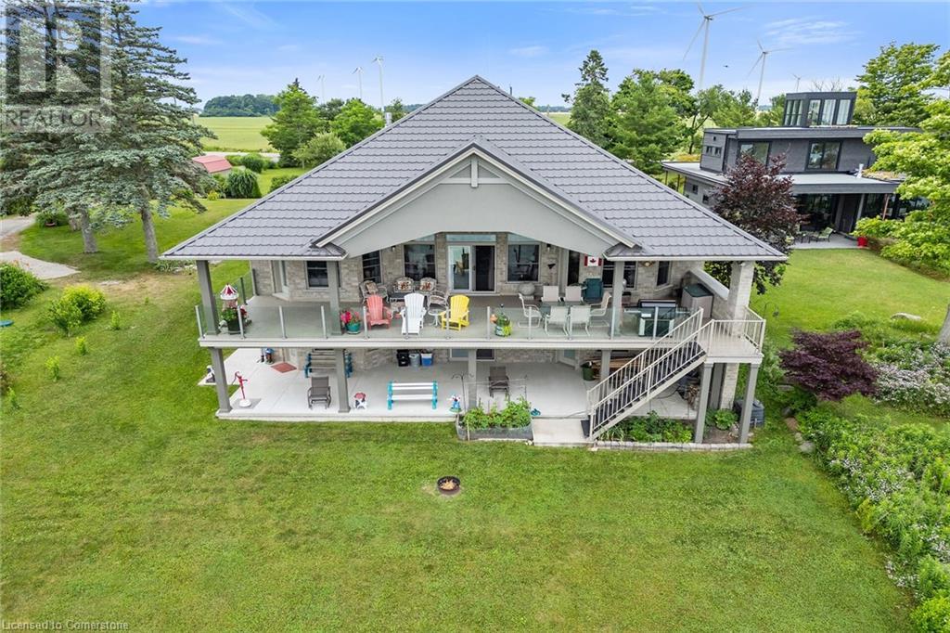
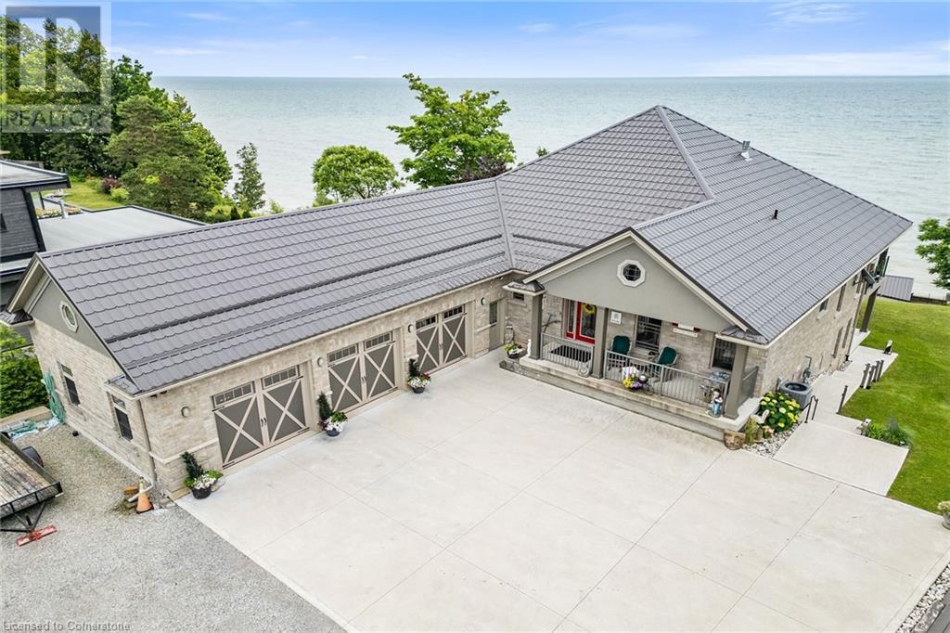
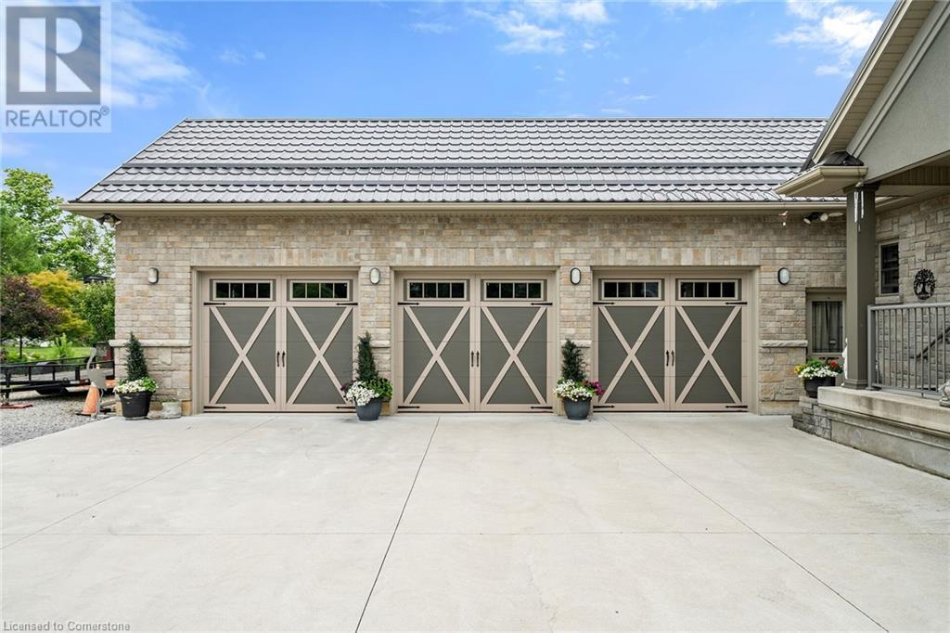
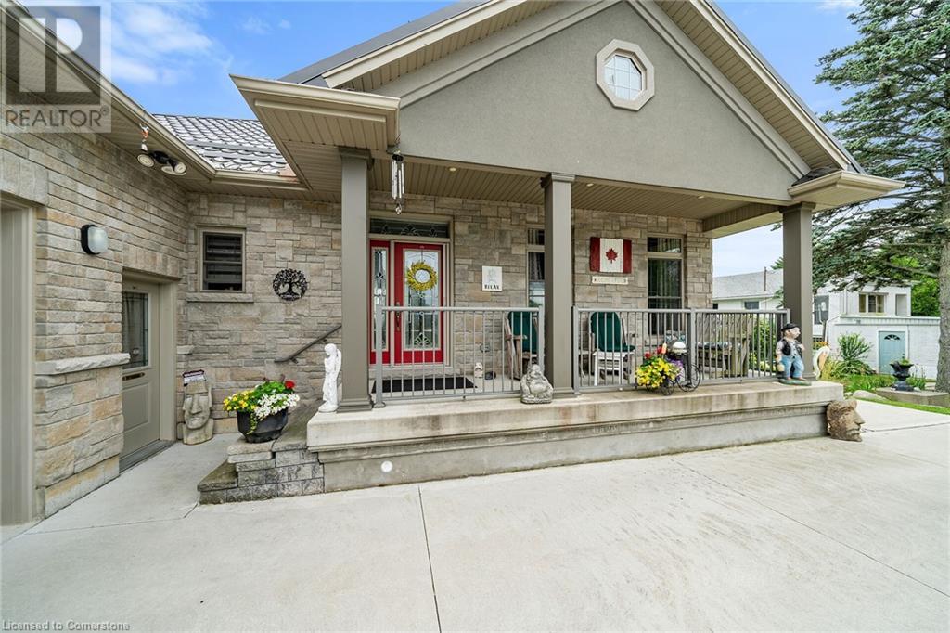


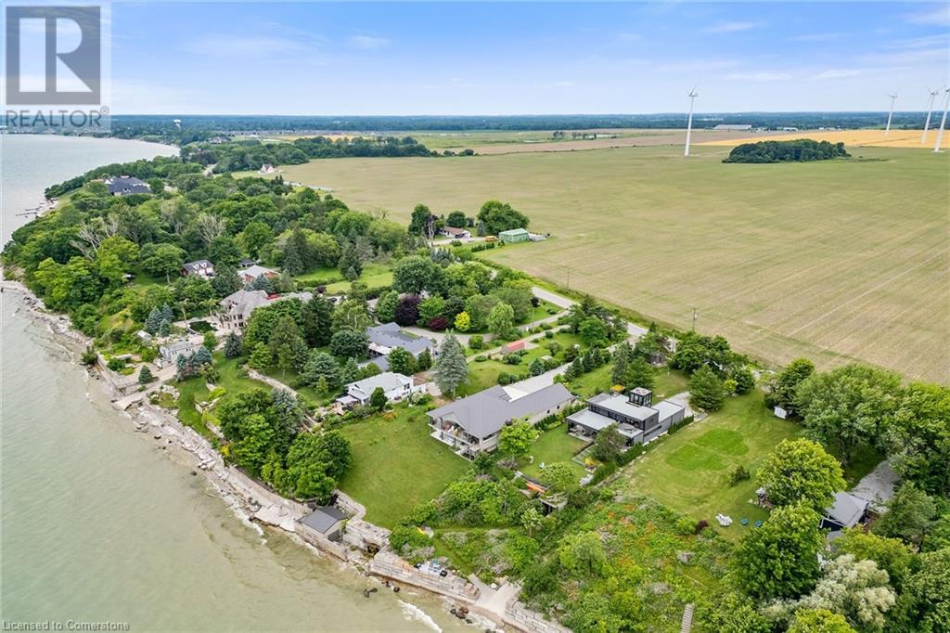
Experience Lake Erie “Splendour” from this flawless 0.52ac Lake Estate enjoying panoramic vistas of magnificent Erie's Golden South Coast from multiple back yard viewing venues - 10 mins E of Port Dover’s popular amenities & Golf Course. Boasts 2017 custom built home loaded w/every feature the discerning waterfront Buyer demands - introduces 1980sf of impeccably appointed living area, 1980sf WO lower level incs 9ft ceilings & in-law unit, 945sf ins./htd 3-car garage incs vaulted ceilings, 12x24 versatile shed/shop & renovated boat house-2020 situated on 75ft conc. break-wall. Enter grand foyer from covered front porch -leads to stunning great room complimented w/vaulted ceilings, engineered matte hardwood flooring, plethora of lake facing windows, gas FP & sliding door WO to 600sf covered entertainment balcony -continues to “Dream” kitchen sporting granite counters, tile backsplash, contrast island, Butler’s nook & SS appliances. Stylish Jack n’Jill bath connects to primary bedroom & guest bedroom -segues to 3rd bedroom/office, 2nd Jack n’Jill bath, MF laundry & garage entry. Fully equipped 2 bedroom in-law unit incs separate lower level entry - provides ideal multi-generational scenario ftrs sliding door WO to 720sf on-grade conc. patio w/8500g water storage engineered below. Extras - metal roof, LED lighting, armour stone accented drive, 1500sf conc. parking pad, c/vac, AC, HRV, 200 amp hydro, 3000g cistern, fibre internet, septic & more! A Life-Style Choice for the Ages! LUXURY CERTIFIED (id:51018)
| MLS® Number | 40710919 |
| Property Type | Single Family |
| Amenities Near By | Golf Nearby |
| Community Features | Quiet Area |
| Equipment Type | None |
| Features | Crushed Stone Driveway, Country Residential, Sump Pump, In-law Suite |
| Parking Space Total | 7 |
| Rental Equipment Type | None |
| Structure | Shed |
| View Type | Direct Water View |
| Water Front Name | Lake Erie |
| Water Front Type | Waterfront |
| Bathroom Total | 3 |
| Bedrooms Above Ground | 3 |
| Bedrooms Below Ground | 2 |
| Bedrooms Total | 5 |
| Appliances | Central Vacuum, Water Purifier, Window Coverings |
| Architectural Style | 2 Level |
| Basement Development | Partially Finished |
| Basement Type | Full (partially Finished) |
| Constructed Date | 2017 |
| Construction Style Attachment | Detached |
| Cooling Type | Central Air Conditioning |
| Exterior Finish | Brick, Stone |
| Fire Protection | Alarm System |
| Foundation Type | Poured Concrete |
| Heating Fuel | Natural Gas |
| Heating Type | Forced Air |
| Stories Total | 2 |
| Size Interior | 1980 Sqft |
| Type | House |
| Utility Water | Cistern |
| Attached Garage |
| Access Type | Road Access |
| Acreage | No |
| Land Amenities | Golf Nearby |
| Sewer | Septic System |
| Size Depth | 302 Ft |
| Size Frontage | 75 Ft |
| Size Irregular | 0.52 |
| Size Total | 0.52 Ac|1/2 - 1.99 Acres |
| Size Total Text | 0.52 Ac|1/2 - 1.99 Acres |
| Surface Water | Lake |
| Zoning Description | Rr |
| Level | Type | Length | Width | Dimensions |
|---|---|---|---|---|
| Basement | Laundry Room | 3'0'' x 6'7'' | ||
| Basement | Kitchen | 14'8'' x 10'4'' | ||
| Basement | Bedroom | 11'8'' x 14'2'' | ||
| Basement | Living Room/dining Room | 19'4'' x 12'8'' | ||
| Basement | 3pc Bathroom | 5'0'' x 6'4'' | ||
| Basement | Bedroom | 12'4'' x 14'3'' | ||
| Basement | Cold Room | 5'3'' x 20'8'' | ||
| Basement | Other | 17'6'' x 19'9'' | ||
| Basement | Other | 15'8'' x 39'7'' | ||
| Main Level | Laundry Room | 3'1'' x 6'2'' | ||
| Main Level | Bedroom | 10'2'' x 16'2'' | ||
| Main Level | Foyer | 9'6'' x 9'3'' | ||
| Main Level | Bedroom | 13'7'' x 15'7'' | ||
| Main Level | 4pc Bathroom | 9'1'' x 8'4'' | ||
| Main Level | Dinette | 9'9'' x 14'1'' | ||
| Main Level | Kitchen | 14'1'' x 10'4'' | ||
| Main Level | Great Room | 26'7'' x 18'2'' | ||
| Main Level | 4pc Bathroom | 8'5'' x 9'0'' | ||
| Main Level | Primary Bedroom | 15'7'' x 15'8'' |
https://www.realtor.ca/real-estate/28108985/452-new-lakeshore-road-port-dover
Contact us for more information

The trademarks REALTOR®, REALTORS®, and the REALTOR® logo are controlled by The Canadian Real Estate Association (CREA) and identify real estate professionals who are members of CREA. The trademarks MLS®, Multiple Listing Service® and the associated logos are owned by The Canadian Real Estate Association (CREA) and identify the quality of services provided by real estate professionals who are members of CREA. The trademark DDF® is owned by The Canadian Real Estate Association (CREA) and identifies CREA's Data Distribution Facility (DDF®)

A password will be e-mailed to you