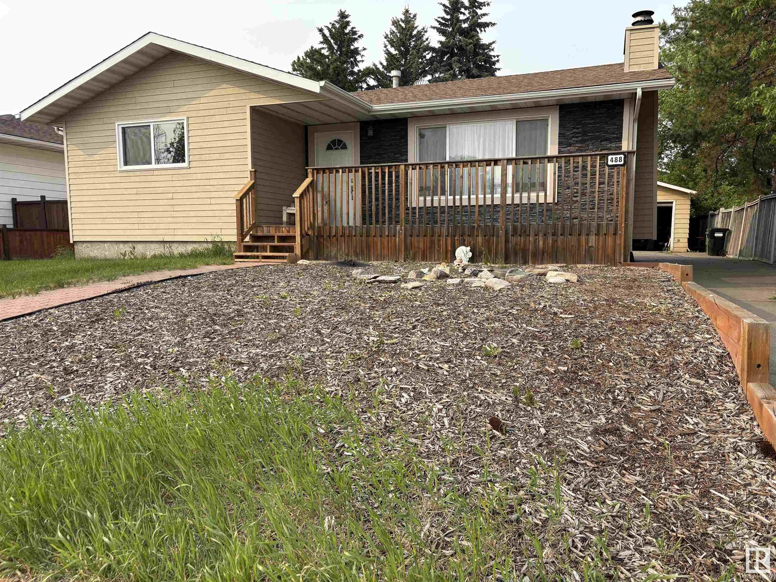
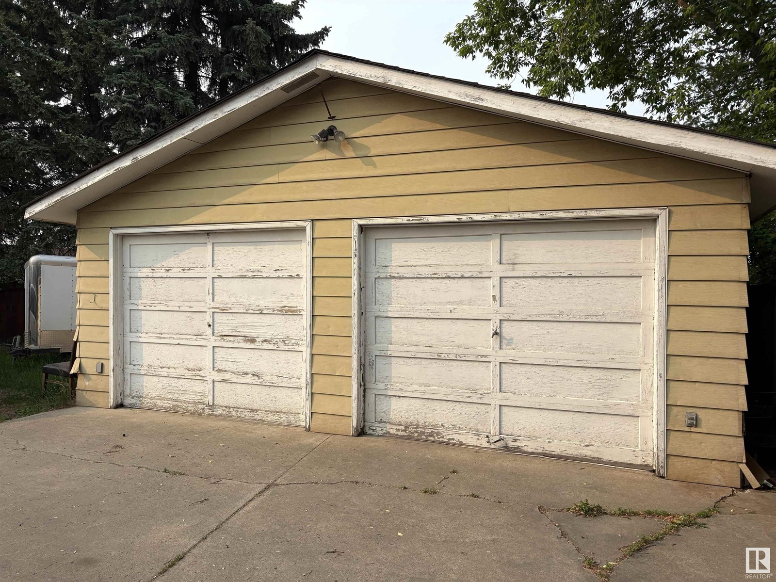
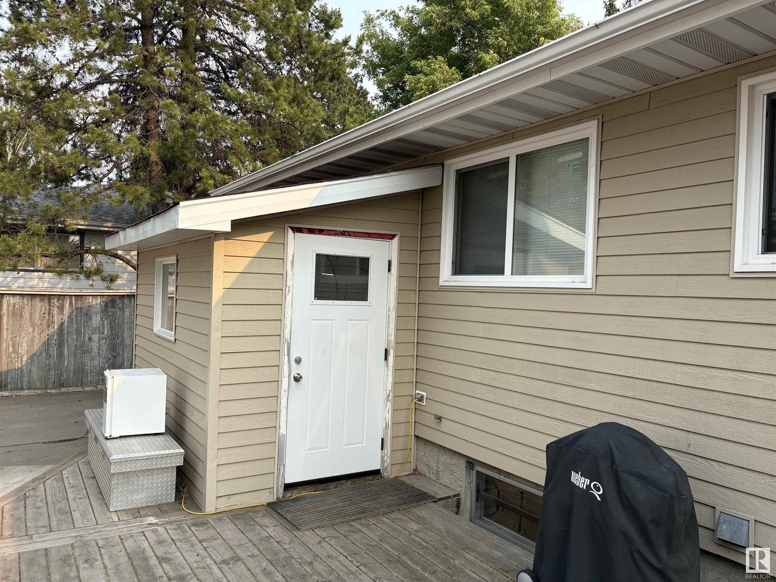
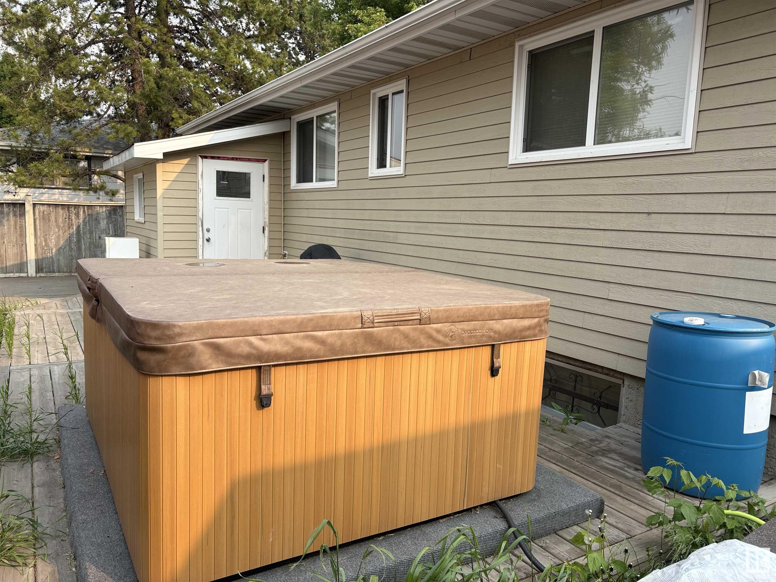
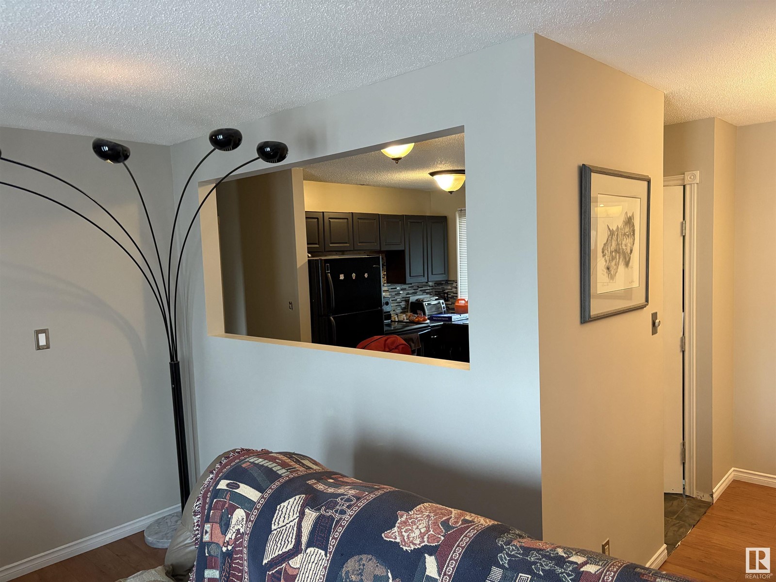
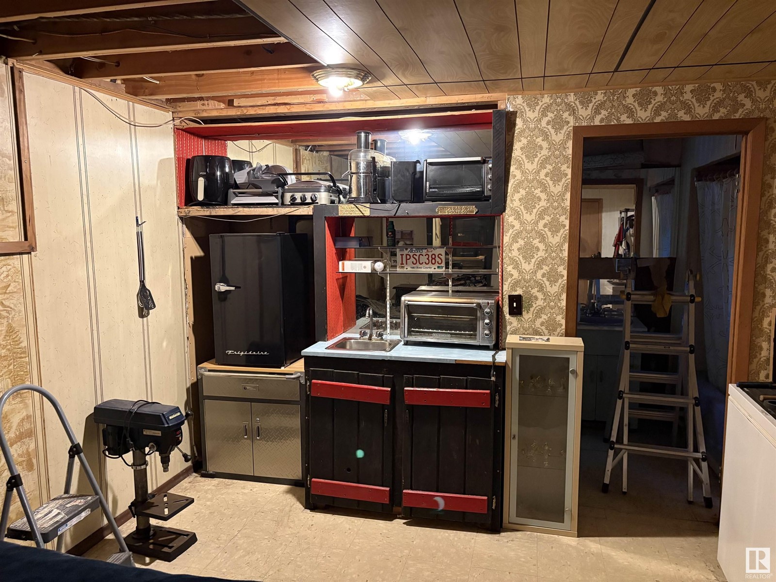
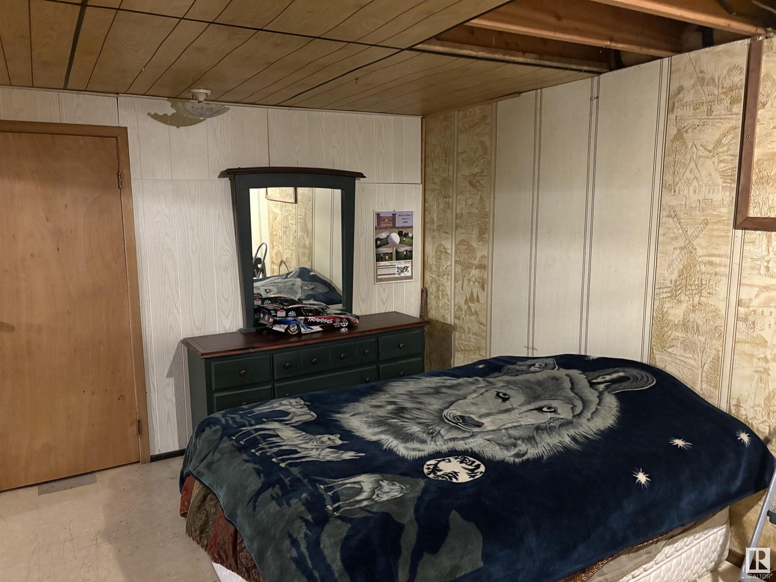
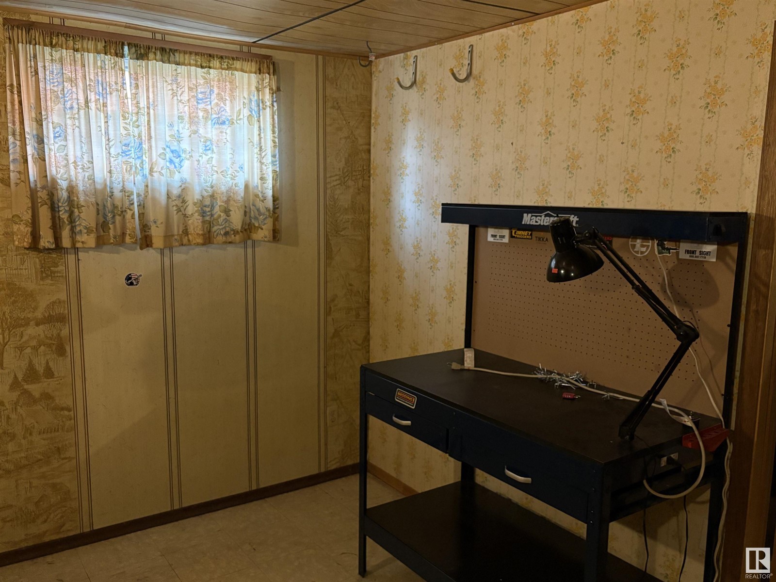
Welcome to this 3 +1 bedroom bungalow in the community of Mill Woods in Satoo. This home has had some upgrades including NEW ROOF on both the house and the garage within the last 2 years. There are newer VINYL WINDOWS and HTW tank. The spacious living room features a wood burning FIREPLACE. There is a full bath both upstairs and down. The basement needs work but it would be easy to put in a basement suite. The home has recently been sided with Canexcel siding with 1 inch of insulation to keep your house warmer in the winter and cooler in the summer. If you would like a home with a bigger garage-this is it! This garage is 24X26, insulated and heated. This home is located on a large yard on a quiet street.. (id:51018)
| MLS® Number | E4441247 |
| Property Type | Single Family |
| Neigbourhood | Satoo |
| Amenities Near By | Golf Course, Playground, Public Transit, Schools, Shopping |
| Features | See Remarks, Flat Site, No Back Lane |
| Parking Space Total | 4 |
| Bathroom Total | 2 |
| Bedrooms Total | 4 |
| Amenities | Vinyl Windows |
| Appliances | Dishwasher, Dryer, Garage Door Opener, Hood Fan, Refrigerator, Stove, Washer, Window Coverings, See Remarks |
| Architectural Style | Bungalow |
| Basement Development | Finished |
| Basement Type | Full (finished) |
| Constructed Date | 1975 |
| Construction Style Attachment | Detached |
| Fireplace Fuel | Wood |
| Fireplace Present | Yes |
| Fireplace Type | Unknown |
| Heating Type | Forced Air |
| Stories Total | 1 |
| Size Interior | 1109 Sqft |
| Type | House |
| Detached Garage |
| Acreage | No |
| Land Amenities | Golf Course, Playground, Public Transit, Schools, Shopping |
| Size Irregular | 574.92 |
| Size Total | 574.92 M2 |
| Size Total Text | 574.92 M2 |
| Level | Type | Length | Width | Dimensions |
|---|---|---|---|---|
| Basement | Bedroom 4 | Measurements not available | ||
| Main Level | Living Room | 3.71 m | 5.12 m | 3.71 m x 5.12 m |
| Main Level | Dining Room | 2.43 m | 2.43 m | 2.43 m x 2.43 m |
| Main Level | Kitchen | 2.74 m | 3.65 m | 2.74 m x 3.65 m |
| Main Level | Primary Bedroom | 3.2 m | 4.26 m | 3.2 m x 4.26 m |
| Main Level | Bedroom 2 | 2.83 m | 3.56 m | 2.83 m x 3.56 m |
| Main Level | Bedroom 3 | 2.83 m | 2.83 m | 2.83 m x 2.83 m |
https://www.realtor.ca/real-estate/28436618/488-knottwood-west-rd-nw-nw-edmonton-satoo
Contact us for more information

The trademarks REALTOR®, REALTORS®, and the REALTOR® logo are controlled by The Canadian Real Estate Association (CREA) and identify real estate professionals who are members of CREA. The trademarks MLS®, Multiple Listing Service® and the associated logos are owned by The Canadian Real Estate Association (CREA) and identify the quality of services provided by real estate professionals who are members of CREA. The trademark DDF® is owned by The Canadian Real Estate Association (CREA) and identifies CREA's Data Distribution Facility (DDF®)

A password will be e-mailed to you