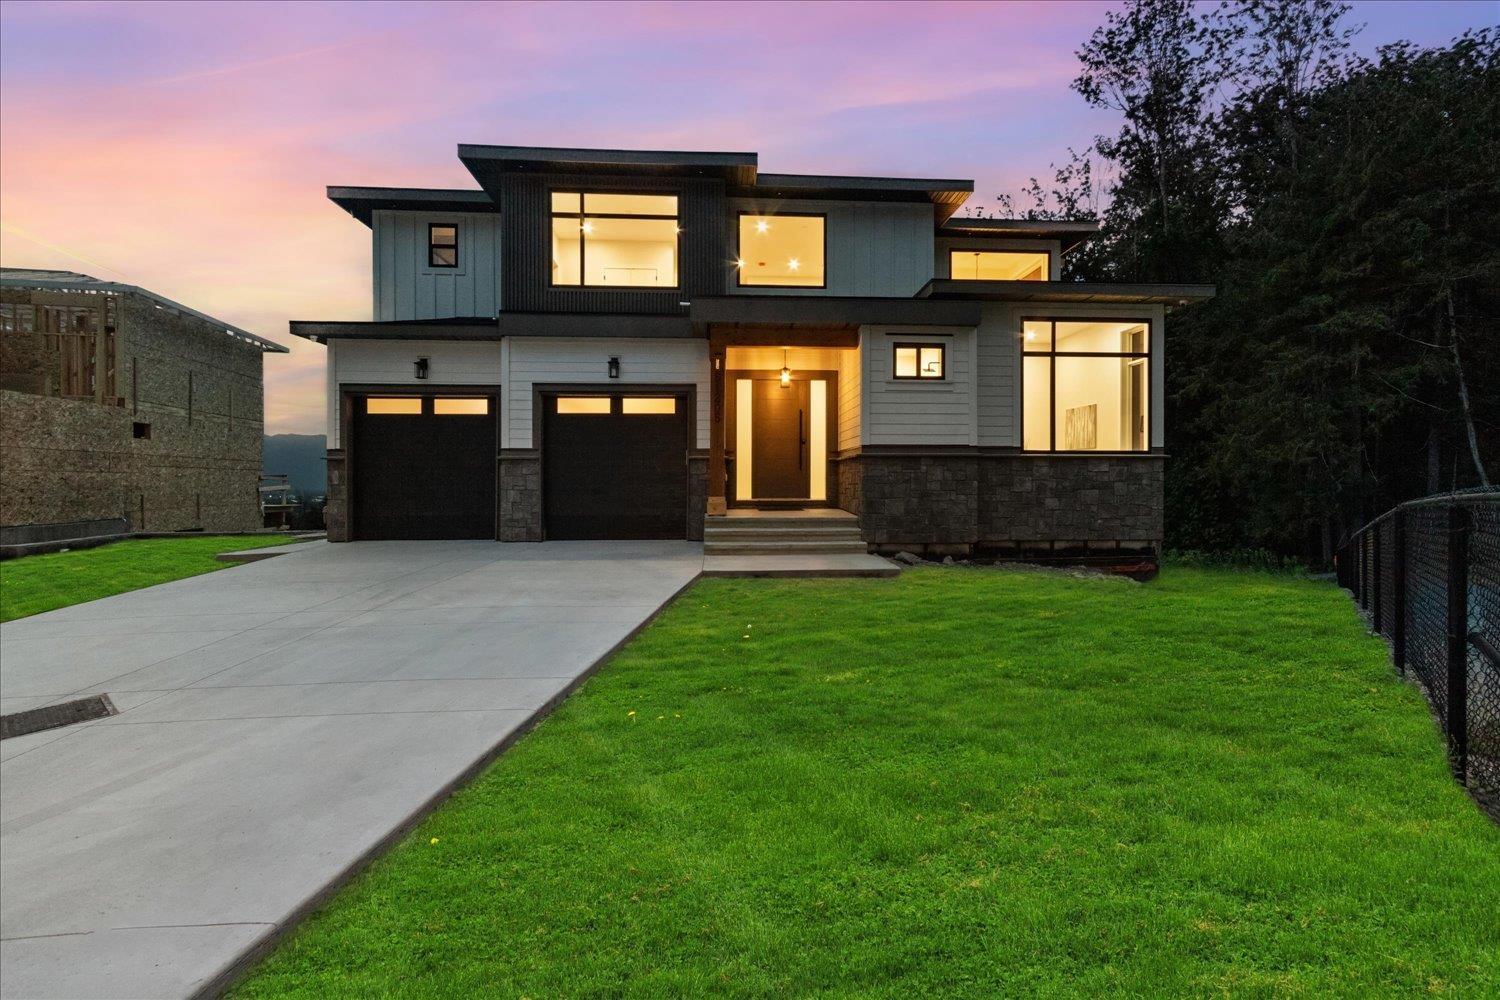




Immerse yourself in stunning mountain and valley vistas! This remarkable 4911 sq ft masterpiece boasts 7 bedrooms and 7 bathrooms. Ideally situated in one of Chilliwack's prime locales. Enter a world of ultimate luxury within this spacious home, embracing an open living area and an exquisite kitchen adorned with 2-tone cabinets, high-end appliances, and a complete spice kitchen. Sunshine cascades through full-height windows, while the upper level hosts 4 bedrooms, including a primary with an expansive walk-in closet and a lavish 5-piece ensuite. The home's layout is versatile, offering a two-bedroom legal suite plus an option for a 1-bedroom in-law suite or custom space tailored to your desires awaits. Your journey commences here "“ seize this opportunity today. (id:51018)
| MLS® Number | R2984665 |
| Property Type | Single Family |
| View Type | Mountain View, Valley View |
| Bathroom Total | 7 |
| Bedrooms Total | 7 |
| Appliances | Washer, Dryer, Refrigerator, Stove, Dishwasher, Range |
| Basement Development | Finished |
| Basement Type | Unknown (finished) |
| Constructed Date | 2023 |
| Construction Style Attachment | Detached |
| Fire Protection | Smoke Detectors |
| Fireplace Present | Yes |
| Fireplace Total | 1 |
| Heating Fuel | Natural Gas |
| Heating Type | Forced Air |
| Stories Total | 3 |
| Size Interior | 4668 Sqft |
| Type | House |
| Garage | 2 |
| Acreage | No |
| Size Frontage | 49 Ft ,2 In |
| Size Irregular | 11891.17 |
| Size Total | 11891.17 Sqft |
| Size Total Text | 11891.17 Sqft |
| Level | Type | Length | Width | Dimensions |
|---|---|---|---|---|
| Above | Primary Bedroom | 16 ft ,6 in | 13 ft ,6 in | 16 ft ,6 in x 13 ft ,6 in |
| Above | Bedroom 2 | 12 ft | 11 ft | 12 ft x 11 ft |
| Above | Bedroom 3 | 12 ft ,1 in | 12 ft ,4 in | 12 ft ,1 in x 12 ft ,4 in |
| Above | Bedroom 4 | 11 ft ,6 in | 11 ft ,6 in | 11 ft ,6 in x 11 ft ,6 in |
| Above | Laundry Room | 6 ft ,5 in | 5 ft ,1 in | 6 ft ,5 in x 5 ft ,1 in |
| Basement | Bedroom 5 | 11 ft | 12 ft ,6 in | 11 ft x 12 ft ,6 in |
| Main Level | Great Room | 18 ft | 16 ft ,6 in | 18 ft x 16 ft ,6 in |
| Main Level | Dining Room | 12 ft | 21 ft ,8 in | 12 ft x 21 ft ,8 in |
| Main Level | Kitchen | 12 ft | 21 ft ,8 in | 12 ft x 21 ft ,8 in |
| Main Level | Mud Room | 8 ft | 11 ft ,8 in | 8 ft x 11 ft ,8 in |
| Main Level | Flex Space | 11 ft ,3 in | 12 ft | 11 ft ,3 in x 12 ft |
https://www.realtor.ca/real-estate/28109504/51205-charlotte-place-eastern-hillsides-chilliwack
Contact us for more information

The trademarks REALTOR®, REALTORS®, and the REALTOR® logo are controlled by The Canadian Real Estate Association (CREA) and identify real estate professionals who are members of CREA. The trademarks MLS®, Multiple Listing Service® and the associated logos are owned by The Canadian Real Estate Association (CREA) and identify the quality of services provided by real estate professionals who are members of CREA. The trademark DDF® is owned by The Canadian Real Estate Association (CREA) and identifies CREA's Data Distribution Facility (DDF®)

A password will be e-mailed to you