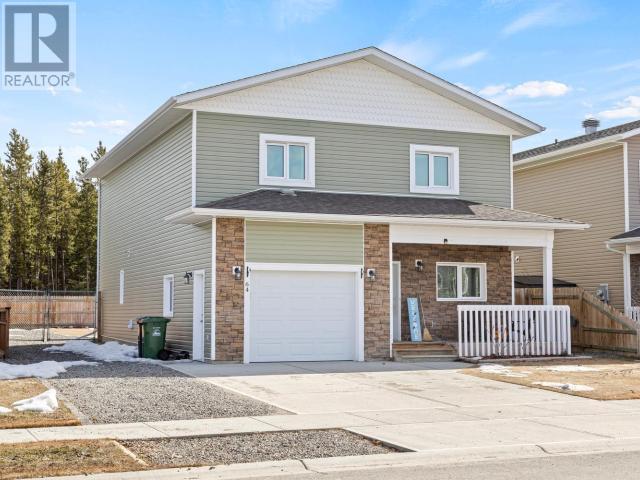
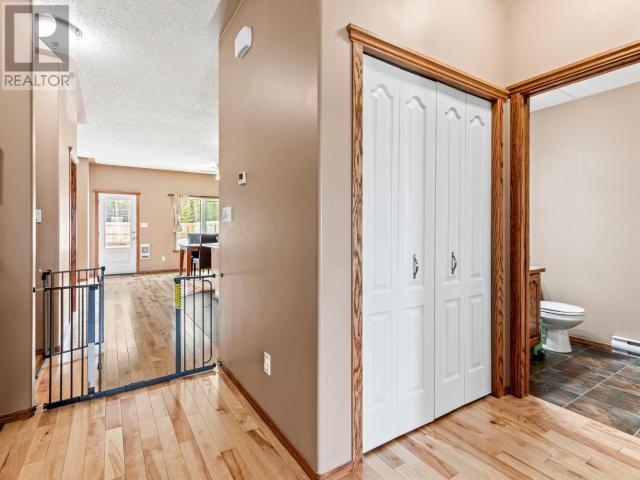
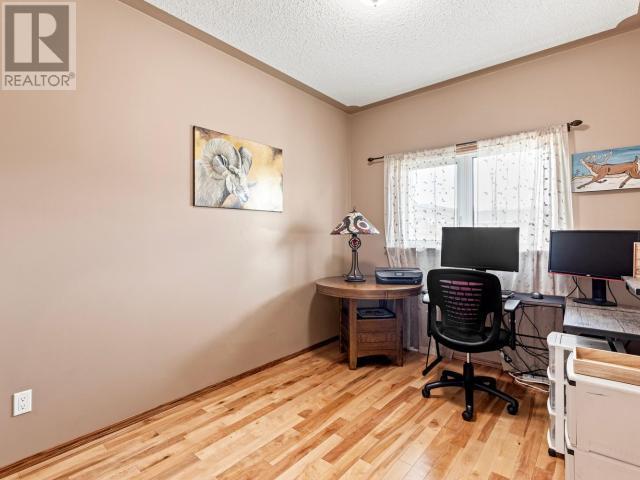

Welcome to 64 Eldorado Drive--where comfort meets adventure in Whistle Bend! This bright and breezy 3-bed + den, 2.5-bath gem backs right onto greenbelt and even has room for your RV. With 2,200 sq ft of smartly designed living space, you'll love the open-concept main floor with maple floors, big windows, and a kitchen made for gathering. Need a home office or guest space? The den's got you covered. Upstairs, spread out in two spacious bedrooms, a cozy family hangout, and a dreamy primary suite with walk-in and ensuite. Outside, on your 7,200+ lot enjoy the fully fenced yard, sunny patio, and direct access to trails. Green-built and move-in ready--this home truly checks all the boxes! (id:51018)
| MLS® Number | 16388 |
| Property Type | Single Family |
| Community Features | School Bus |
| Structure | Patio(s) |
| Bathroom Total | 3 |
| Bedrooms Total | 3 |

| Appliances | Stove, Refrigerator, Washer, Dishwasher, Dryer, Microwave |
| Constructed Date | 2017 |
| Construction Style Attachment | Detached |
| Size Interior | 2202 Sqft |
| Type | House |
| Acreage | No |
| Fence Type | Fence |
| Landscape Features | Lawn |
| Size Frontage | 51 Ft |
| Size Irregular | 51 X 143 |
| Size Total Text | 51 X 143 |
| Level | Type | Length | Width | Dimensions |
|---|---|---|---|---|
| Above | Primary Bedroom | 15 ft | 16 ft | 15 ft x 16 ft |
| Above | 4pc Bathroom | Measurements not available | ||
| Above | 4pc Ensuite Bath | Measurements not available | ||
| Above | Family Room | 17 ft ,1 in | 14 ft ,9 in | 17 ft ,1 in x 14 ft ,9 in |
| Above | Bedroom | 13 ft ,3 in | 15 ft ,1 in | 13 ft ,3 in x 15 ft ,1 in |
| Above | Bedroom | 14 ft ,9 in | 15 ft ,1 in | 14 ft ,9 in x 15 ft ,1 in |
| Main Level | Foyer | 5 ft ,6 in | 11 ft ,7 in | 5 ft ,6 in x 11 ft ,7 in |
| Main Level | Living Room | 13 ft ,6 in | 12 ft ,5 in | 13 ft ,6 in x 12 ft ,5 in |
| Main Level | Dining Room | 14 ft ,10 in | 11 ft ,3 in | 14 ft ,10 in x 11 ft ,3 in |
| Main Level | Kitchen | 14 ft ,10 in | 13 ft ,9 in | 14 ft ,10 in x 13 ft ,9 in |
| Main Level | 2pc Bathroom | Measurements not available | ||
| Main Level | Den | 9 ft | 11 ft ,3 in | 9 ft x 11 ft ,3 in |
| Main Level | Utility Room | 7 ft ,8 in | 7 ft ,10 in | 7 ft ,8 in x 7 ft ,10 in |
https://www.realtor.ca/real-estate/28184474/64-eldorado-drive-whitehorse
Contact us for more information

The trademarks REALTOR®, REALTORS®, and the REALTOR® logo are controlled by The Canadian Real Estate Association (CREA) and identify real estate professionals who are members of CREA. The trademarks MLS®, Multiple Listing Service® and the associated logos are owned by The Canadian Real Estate Association (CREA) and identify the quality of services provided by real estate professionals who are members of CREA. The trademark DDF® is owned by The Canadian Real Estate Association (CREA) and identifies CREA's Data Distribution Facility (DDF®)

A password will be e-mailed to you