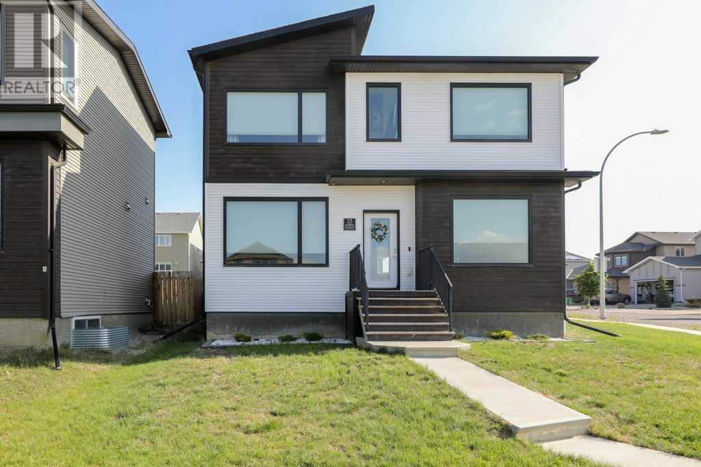
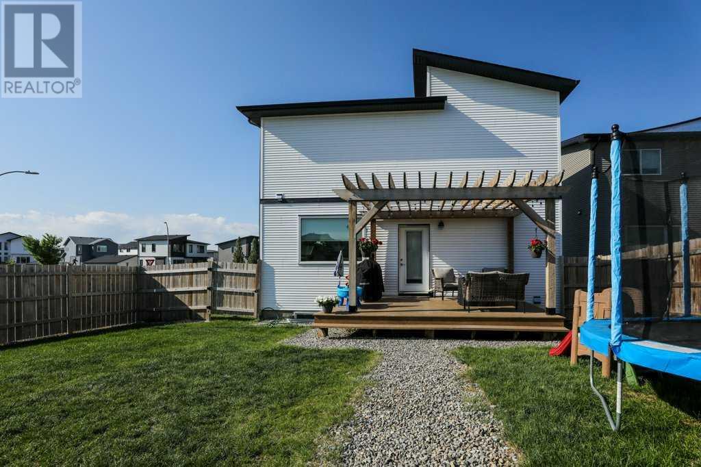
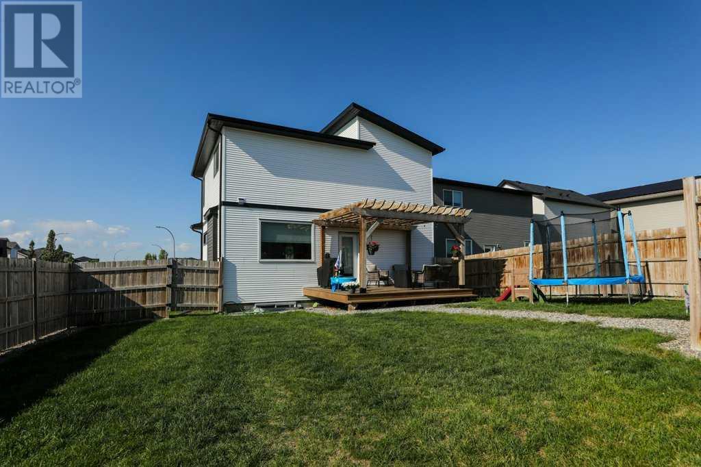
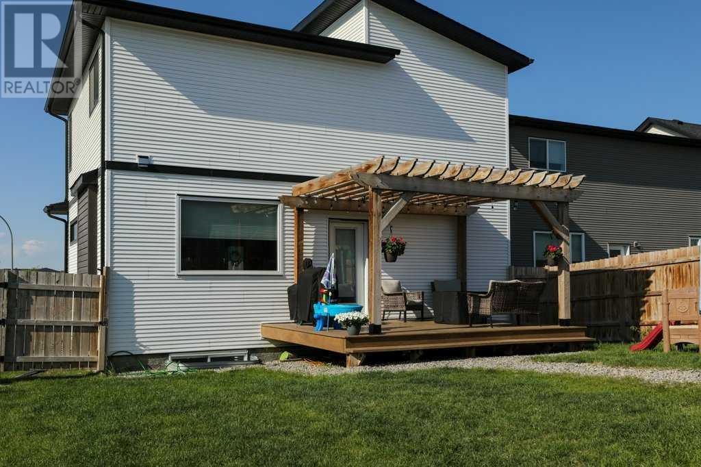
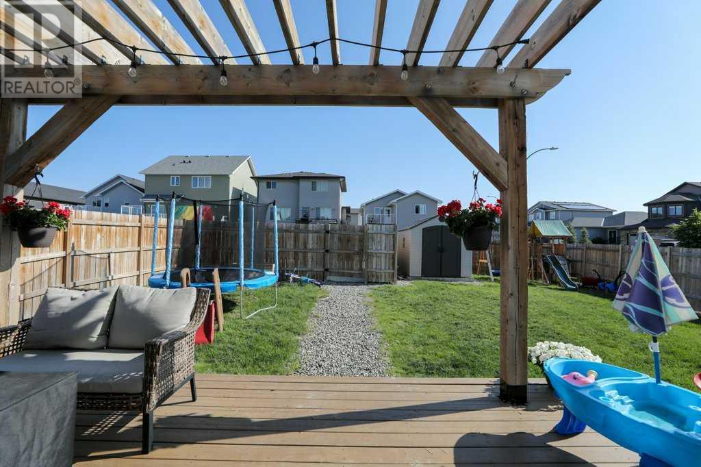
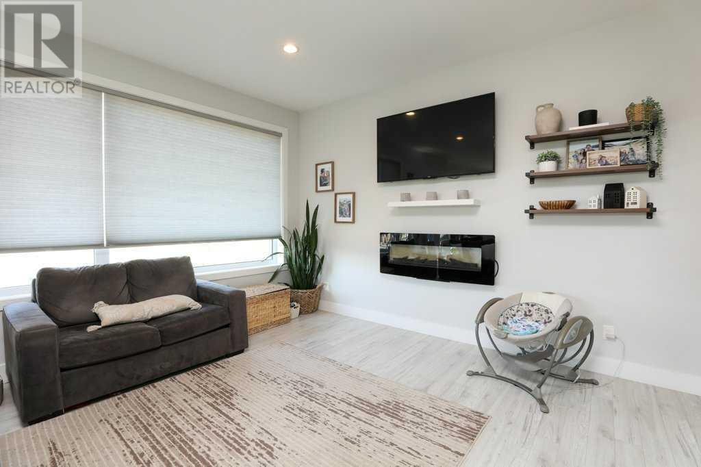
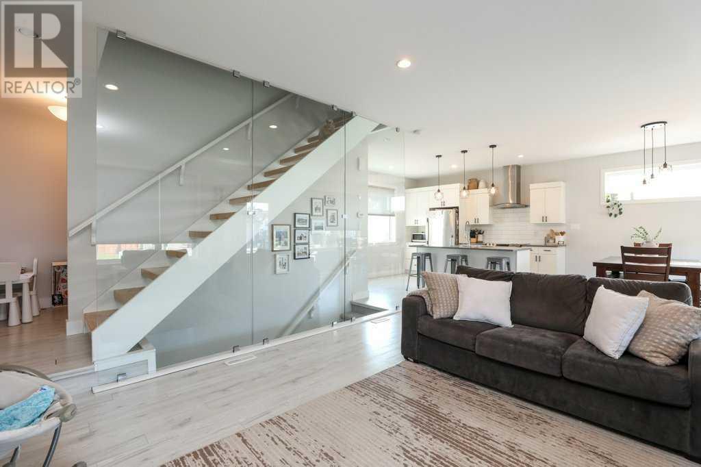
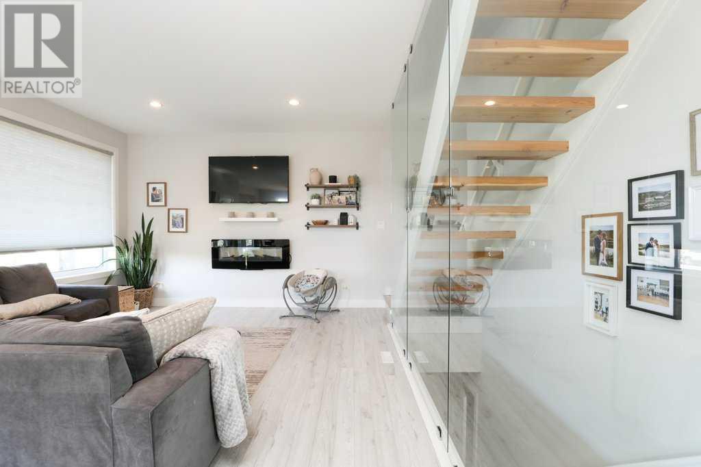
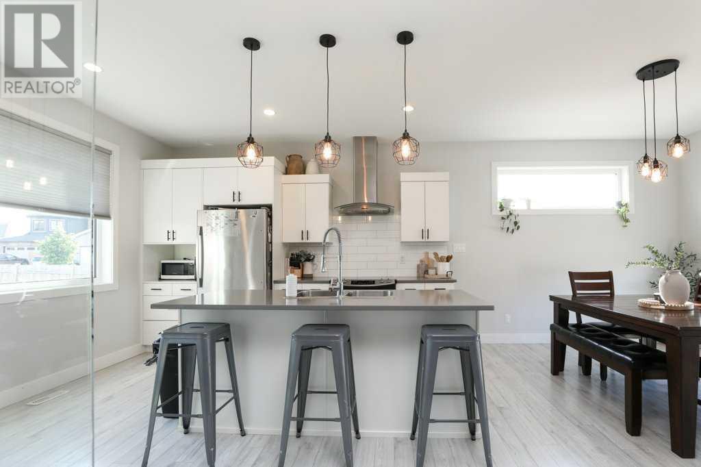
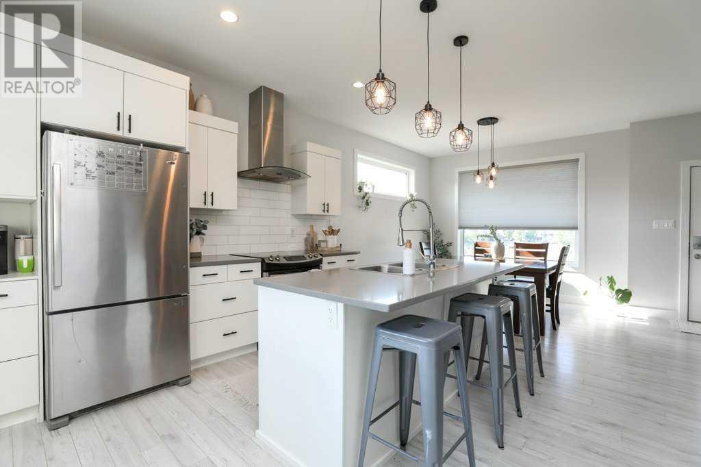
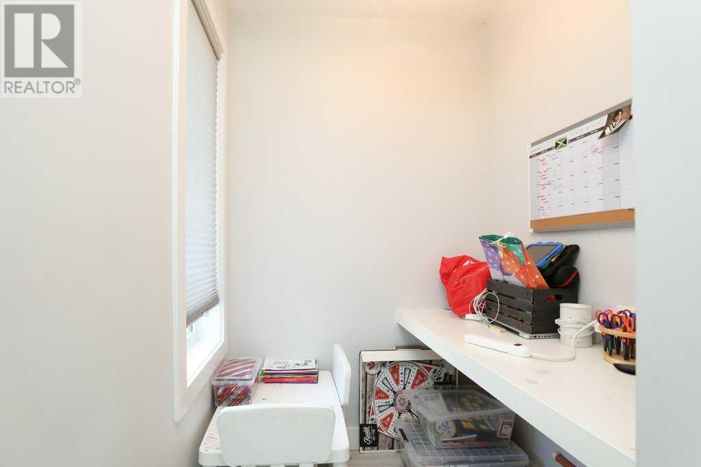
Welcome to this beautiful 2-storey home located in the highly desirable neighborhood of Country Meadows in Lethbridge! Featuring 3 spacious bedrooms and 3 full bathrooms, this home is perfect for growing families or those looking for a stylish, functional layout. The main level offers an open-concept design with plenty of natural light, while the upper level provides comfort and privacy for all bedrooms. Step outside to a large backyard designed for entertaining — complete with a deck, pergola, and tons of room to enjoy the outdoors. There’s also excellent potential to add a large garage and build equity by finishing the basement to suit your needs. With modern finishes, curb appeal, and space to grow, this home is a fantastic opportunity in one of Lethbridge’s most sought-after communities. Immediate and flexible possession available — don't miss your chance to make this home yours! (id:51018)
| MLS® Number | A2228492 |
| Property Type | Single Family |
| Community Name | Country Meadows Estates |
| Amenities Near By | Playground, Schools, Shopping, Water Nearby |
| Community Features | Lake Privileges |
| Features | Back Lane, No Smoking Home |
| Parking Space Total | 2 |
| Plan | 1310667 |
| Bathroom Total | 3 |
| Bedrooms Above Ground | 3 |
| Bedrooms Total | 3 |
| Basement Development | Unfinished |
| Basement Type | Full (unfinished) |
| Constructed Date | 2017 |
| Construction Style Attachment | Detached |
| Cooling Type | Central Air Conditioning |
| Exterior Finish | Vinyl Siding |
| Fireplace Present | Yes |
| Fireplace Total | 1 |
| Flooring Type | Carpeted, Laminate |
| Foundation Type | Poured Concrete |
| Half Bath Total | 1 |
| Heating Type | Forced Air |
| Stories Total | 2 |
| Size Interior | 1412 Sqft |
| Total Finished Area | 1412.28 Sqft |
| Type | House |
| Parking Pad |
| Acreage | No |
| Fence Type | Fence |
| Land Amenities | Playground, Schools, Shopping, Water Nearby |
| Size Depth | 34.14 M |
| Size Frontage | 13.72 M |
| Size Irregular | 5192.00 |
| Size Total | 5192 Sqft|4,051 - 7,250 Sqft |
| Size Total Text | 5192 Sqft|4,051 - 7,250 Sqft |
| Zoning Description | R-cl |
| Level | Type | Length | Width | Dimensions |
|---|---|---|---|---|
| Second Level | Primary Bedroom | 13.25 Ft x 11.58 Ft | ||
| Second Level | Bedroom | 12.67 Ft x 11.00 Ft | ||
| Second Level | Bedroom | 9.92 Ft x 11.00 Ft | ||
| Second Level | 3pc Bathroom | 8.42 Ft x 8.58 Ft | ||
| Second Level | 4pc Bathroom | 4.92 Ft x 8.67 Ft | ||
| Main Level | 2pc Bathroom | 5.00 Ft x 5.08 Ft |
Contact us for more information

The trademarks REALTOR®, REALTORS®, and the REALTOR® logo are controlled by The Canadian Real Estate Association (CREA) and identify real estate professionals who are members of CREA. The trademarks MLS®, Multiple Listing Service® and the associated logos are owned by The Canadian Real Estate Association (CREA) and identify the quality of services provided by real estate professionals who are members of CREA. The trademark DDF® is owned by The Canadian Real Estate Association (CREA) and identifies CREA's Data Distribution Facility (DDF®)

A password will be e-mailed to you