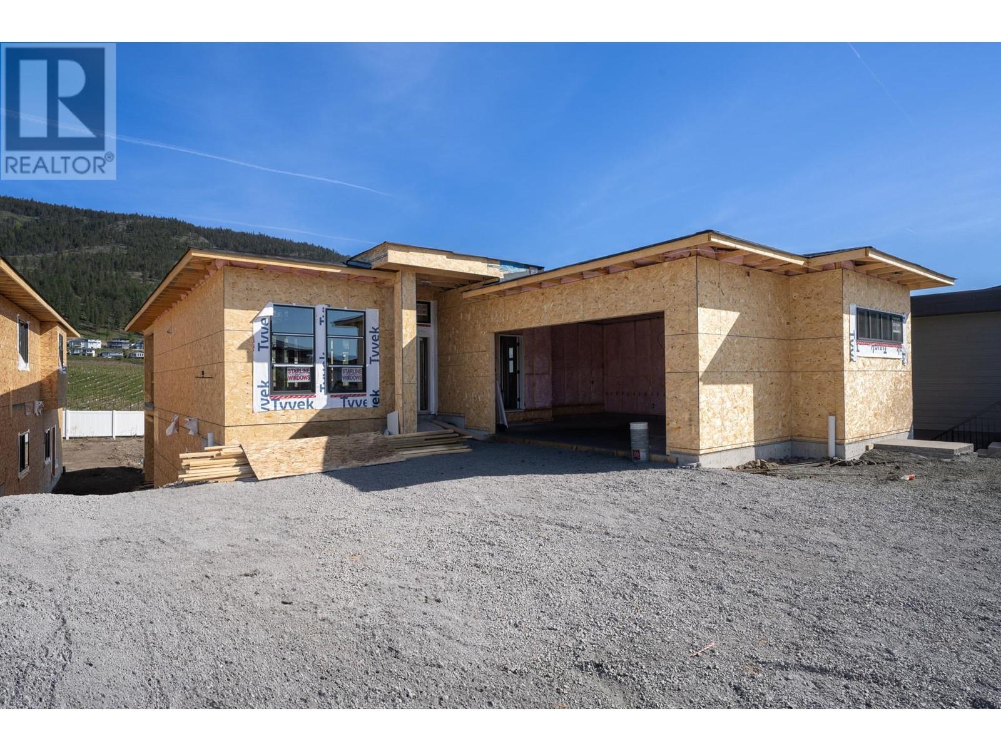
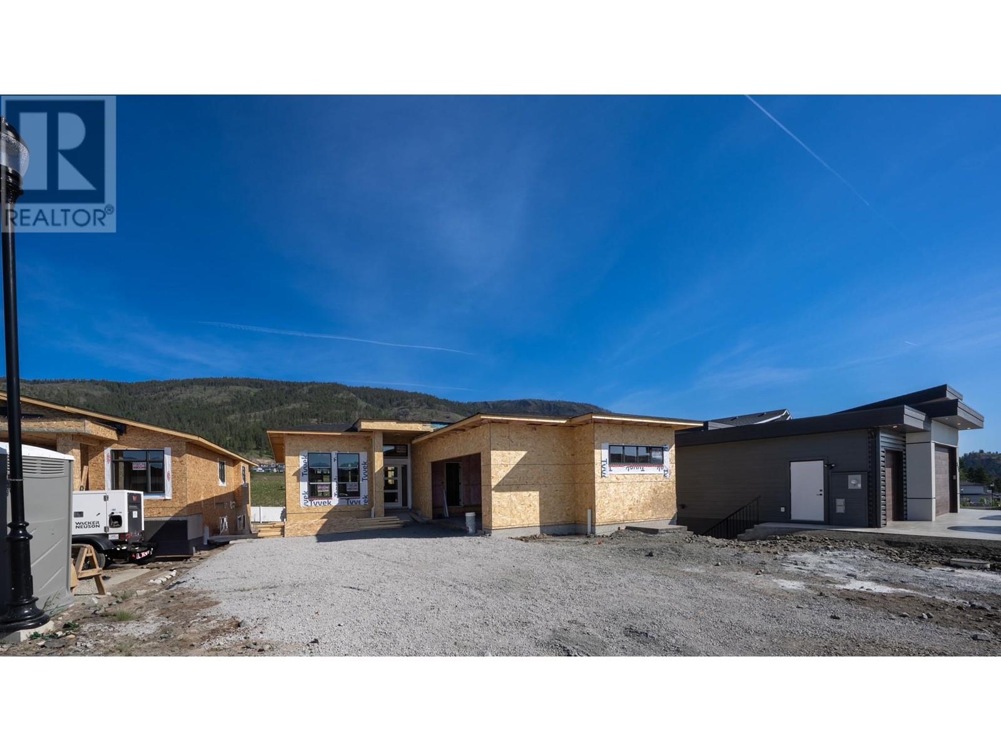
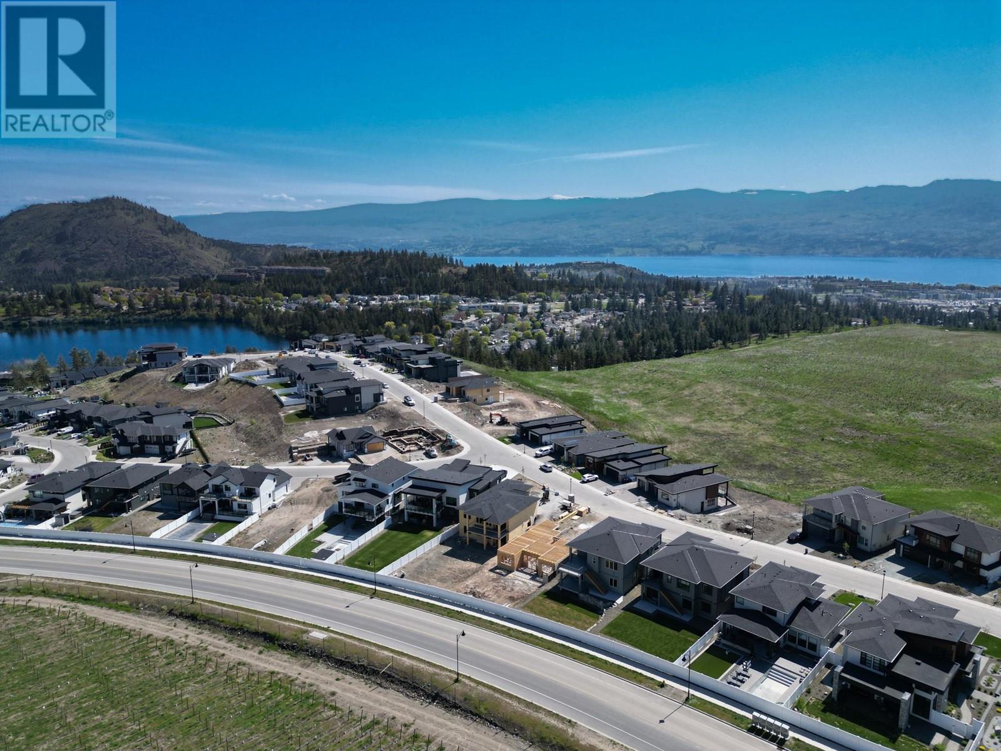
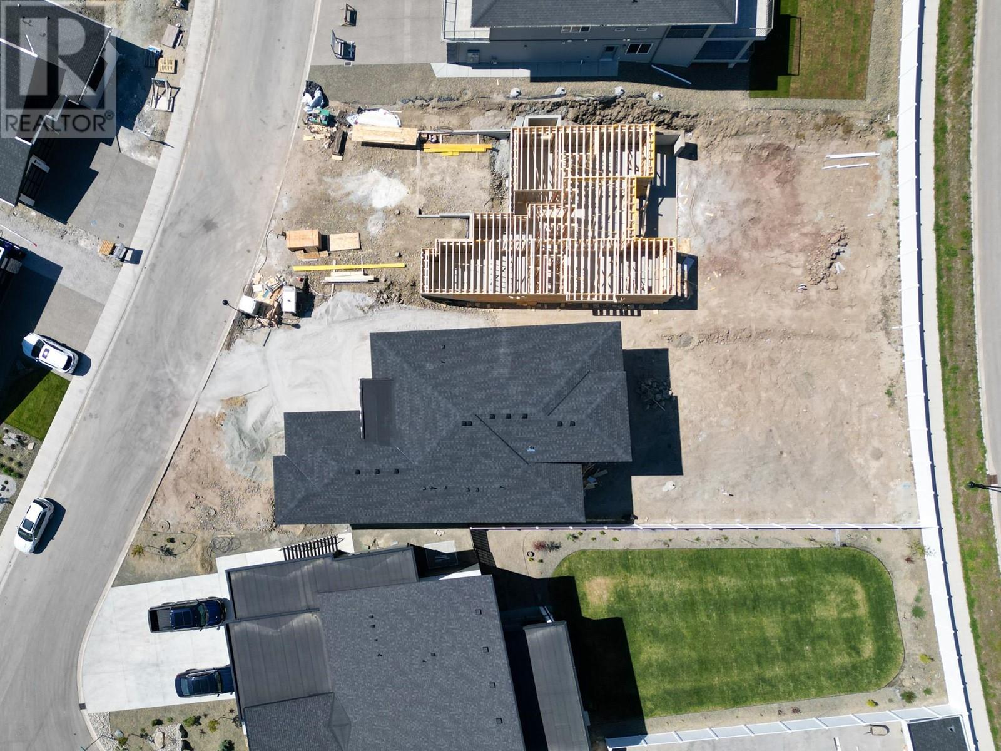
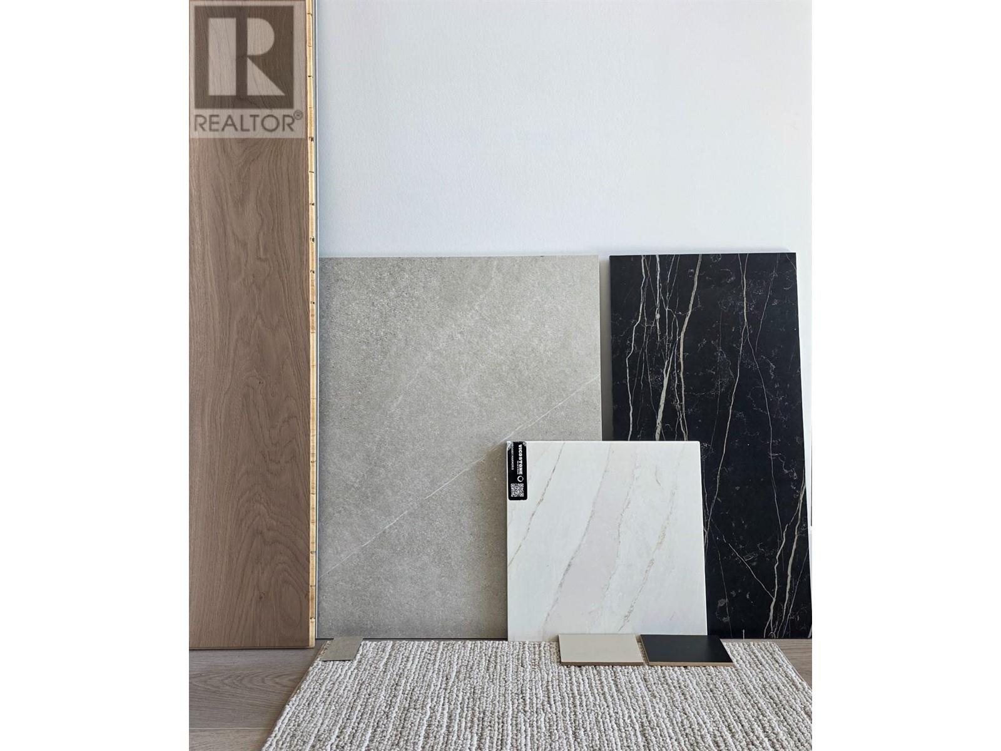
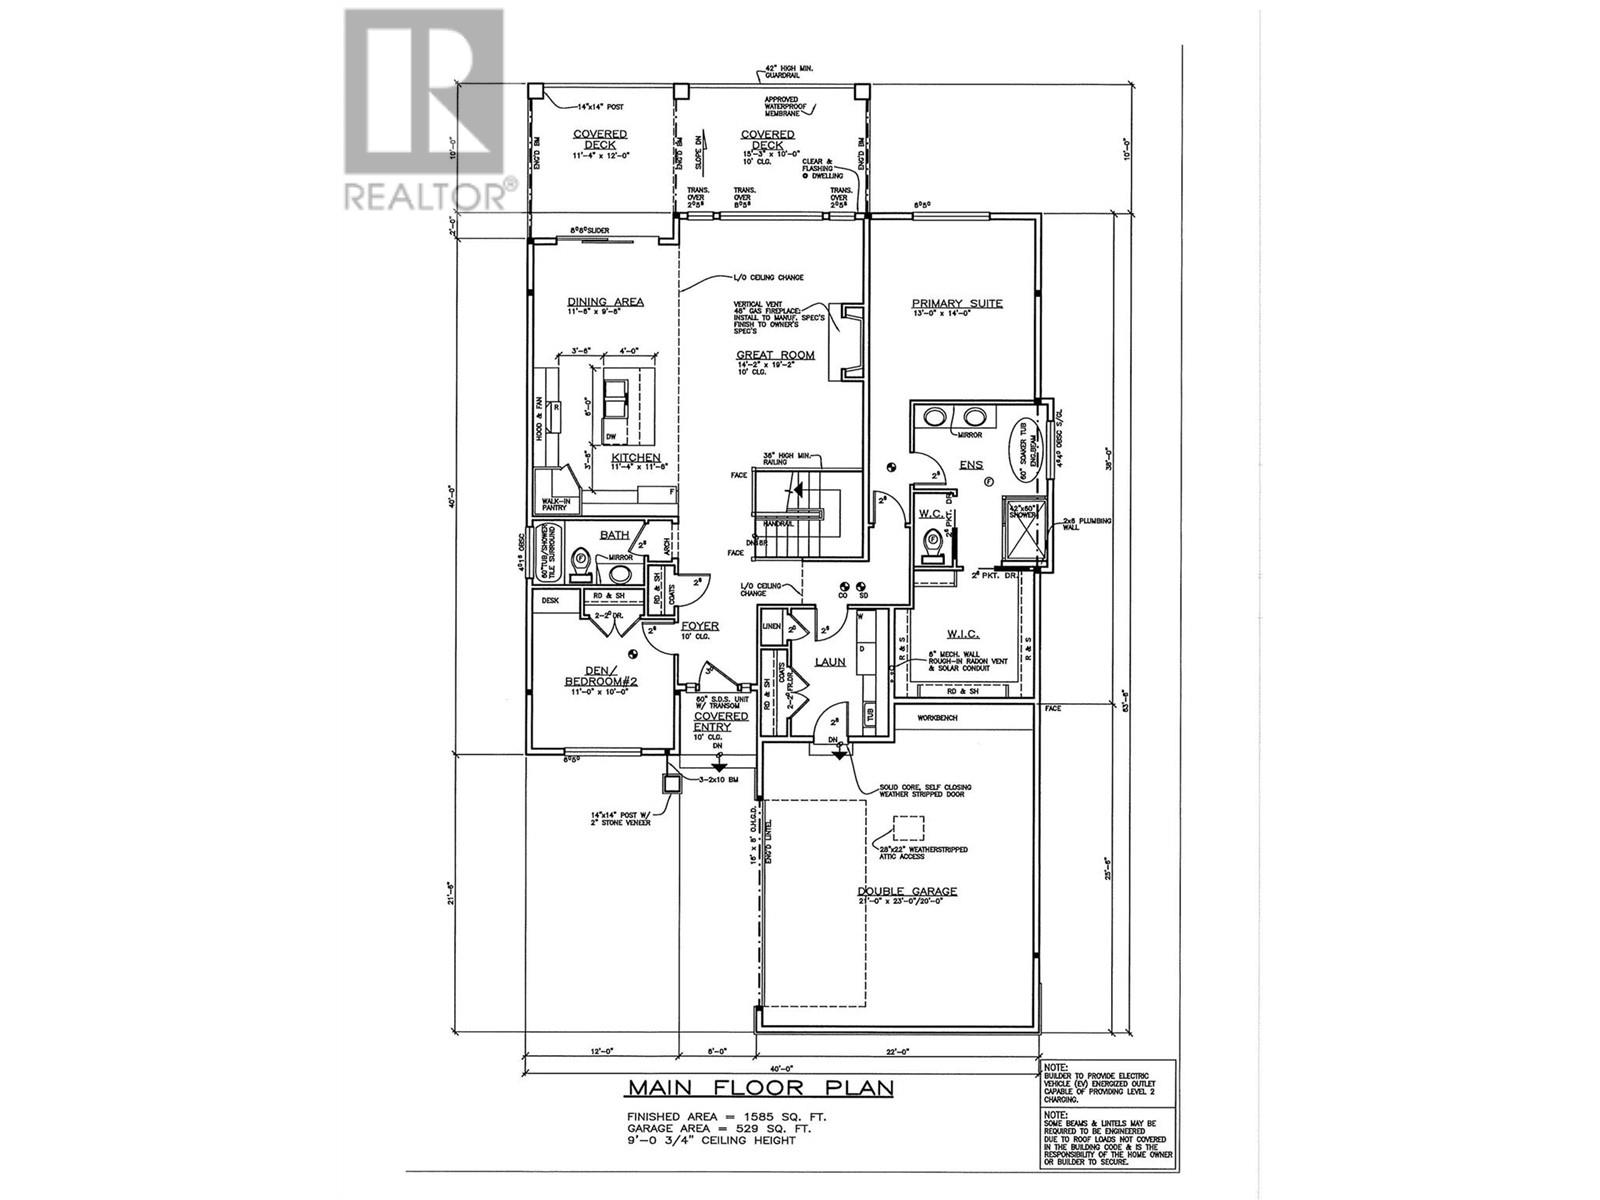
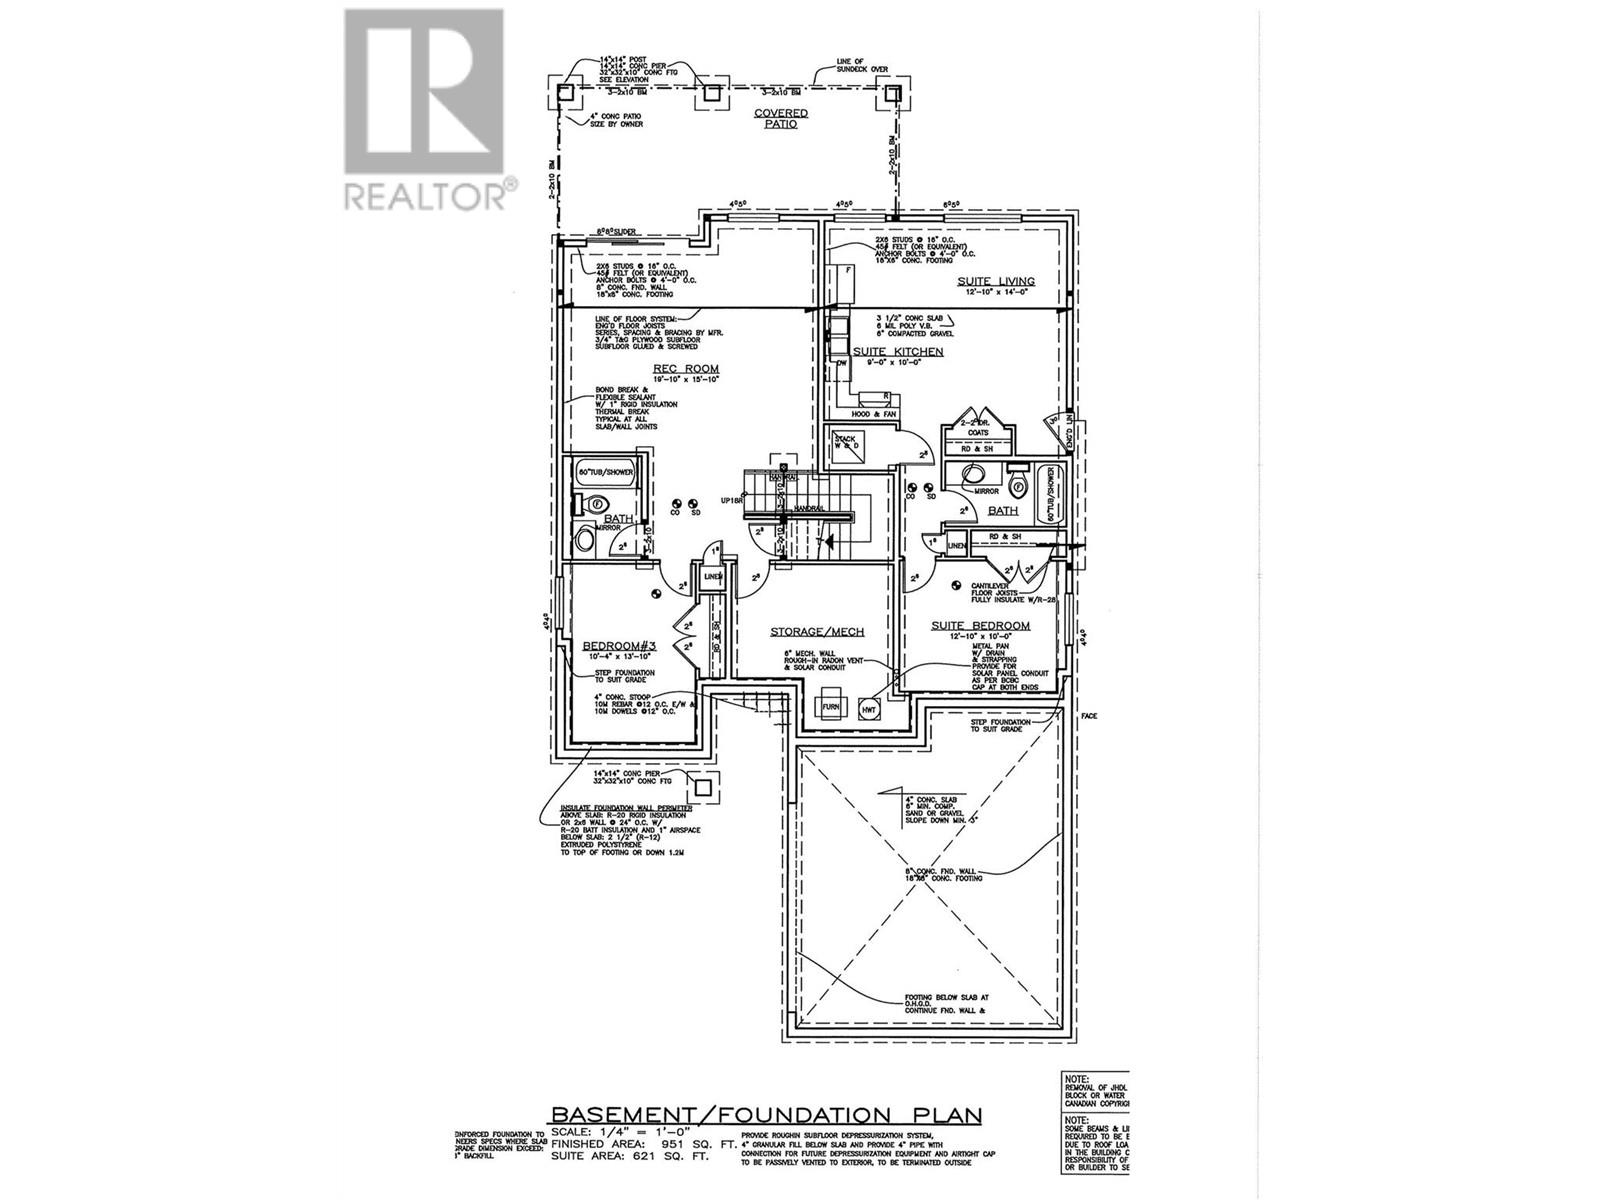
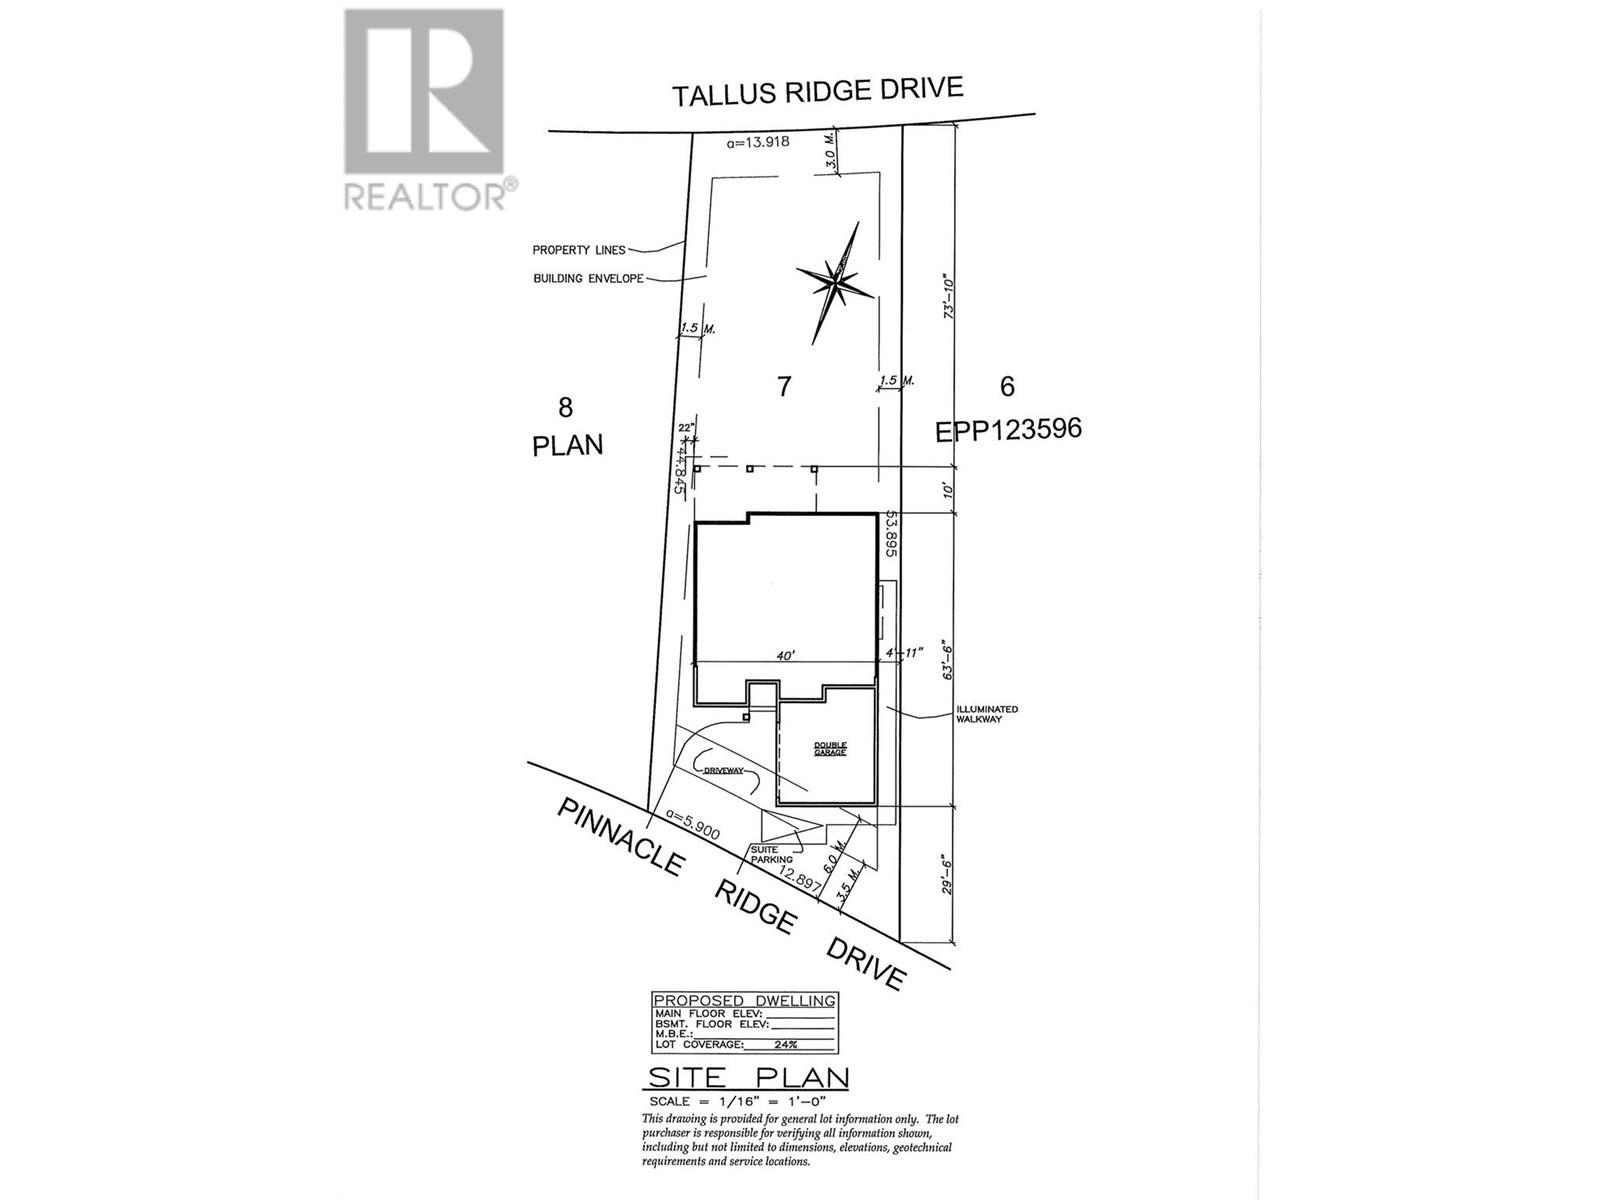
Introducing your dream home in the heart of Tallus Ridge! This stunning new build offers a modern rancher-style layout with a walkout basement, perfectly blending comfort and functionality. With 4 spacious bedrooms, including a 1-bedroom legal suite ideal for rental income or extended family, this home caters to every lifestyle. Enjoy peaceful views as the property backs onto a serene vineyard, providing privacy and a picturesque backdrop. Relax or entertain year-round on the covered deck and patio, and explore miles of nearby walking trails. Nestled in a safe and welcoming family-friendly community, this home is the perfect place to plant roots. Close to schools and amenities. (id:51018)
| MLS® Number | 10350603 |
| Property Type | Single Family |
| Neigbourhood | Shannon Lake |
| Parking Space Total | 2 |
| Bathroom Total | 4 |
| Bedrooms Total | 4 |
| Architectural Style | Ranch |
| Basement Type | Full |
| Constructed Date | 2025 |
| Construction Style Attachment | Detached |
| Cooling Type | Central Air Conditioning |
| Fireplace Fuel | Gas |
| Fireplace Present | Yes |
| Fireplace Type | Unknown |
| Heating Type | Forced Air |
| Stories Total | 2 |
| Size Interior | 3157 Sqft |
| Type | House |
| Utility Water | Municipal Water |
| Attached Garage | 2 |
| Acreage | No |
| Sewer | Municipal Sewage System |
| Size Irregular | 0.19 |
| Size Total | 0.19 Ac|under 1 Acre |
| Size Total Text | 0.19 Ac|under 1 Acre |
| Zoning Type | Unknown |
| Level | Type | Length | Width | Dimensions |
|---|---|---|---|---|
| Lower Level | Recreation Room | 19'10'' x 15'10'' | ||
| Lower Level | 4pc Bathroom | Measurements not available | ||
| Lower Level | Bedroom | 10'4'' x 13'10'' | ||
| Main Level | 4pc Bathroom | Measurements not available | ||
| Main Level | Bedroom | 11' x 10' | ||
| Main Level | 5pc Ensuite Bath | Measurements not available | ||
| Main Level | Primary Bedroom | 13' x 14' | ||
| Main Level | Kitchen | 11'4'' x 11'6'' | ||
| Main Level | Dining Room | 11'6'' x 9'6'' | ||
| Main Level | Great Room | 14'2'' x 19'2'' | ||
| Additional Accommodation | Full Bathroom | Measurements not available | ||
| Additional Accommodation | Bedroom | 12'10'' x 10' | ||
| Additional Accommodation | Kitchen | 9' x 10' | ||
| Additional Accommodation | Living Room | 12'10'' x 14' |
https://www.realtor.ca/real-estate/28414051/2538-pinnacle-ridge-drive-west-kelowna-shannon-lake
Contact us for more information

The trademarks REALTOR®, REALTORS®, and the REALTOR® logo are controlled by The Canadian Real Estate Association (CREA) and identify real estate professionals who are members of CREA. The trademarks MLS®, Multiple Listing Service® and the associated logos are owned by The Canadian Real Estate Association (CREA) and identify the quality of services provided by real estate professionals who are members of CREA. The trademark DDF® is owned by The Canadian Real Estate Association (CREA) and identifies CREA's Data Distribution Facility (DDF®)

A password will be e-mailed to you