Maintenance, Condominium Amenities, Common Area Maintenance, Heat, Ground Maintenance, Security, Other, See Remarks, Sewer, Water
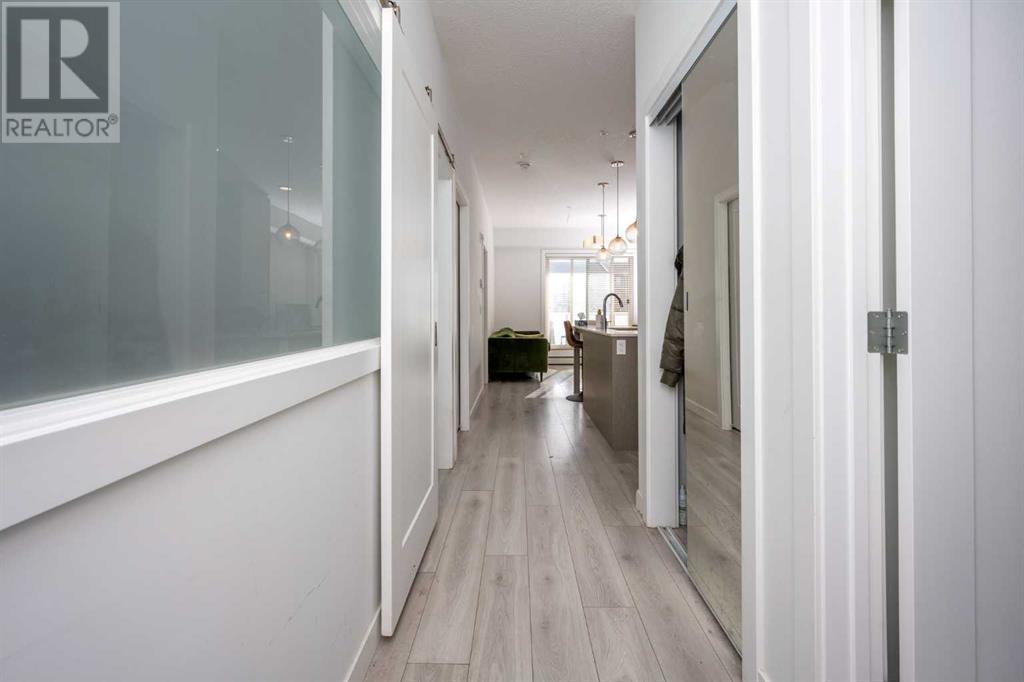
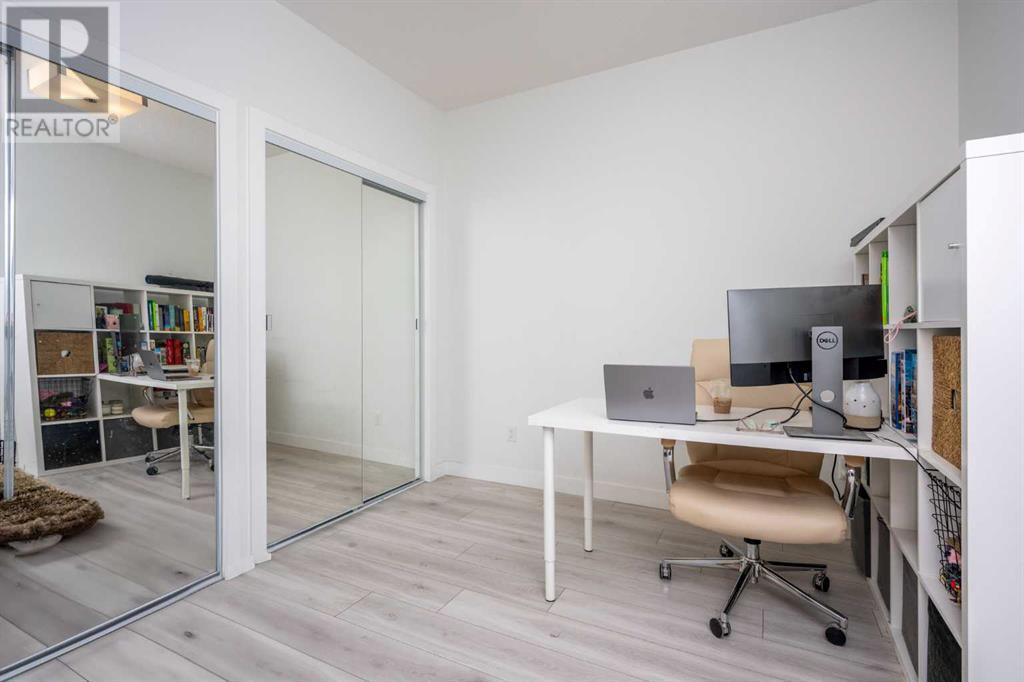
$407.17 MonthlyWelcome to beautiful Legends in the sought after community of Cornerstone. This 2 bed, 2 full bath unit comes with a spacious south facing living room with large windows allowing the room to fill with natural light. The bedrooms are large, shaped appropriately and the primary bedroom has a massive 4pc ensuite bathroom. The kitchen comes with updated appliances, an ice and water dispensing fridge, built in cabinetry, and a kitchen island perfect for entertaining. This unit has in suite washer and dryer for ultimate convenience. This building is pet friendly, has 2 elevators, also staircase accessible, and the gym and building amenities are located in the same building. This unit has titled parking and the titled storage locker is located in a private locked room, inside the parkade. This unit is close to public transit, schools, walking paths, shopping, and all the amenities Calgary has to offer. (id:51018)
| MLS® Number | A2228958 |
| Property Type | Single Family |
| Community Name | Cornerstone |
| Community Features | Pets Allowed |
| Features | See Remarks, Other, Elevator, No Smoking Home |
| Parking Space Total | 1 |
| Plan | 1812137 |
| Structure | Dog Run - Fenced In |
| Bathroom Total | 2 |
| Bedrooms Above Ground | 2 |
| Bedrooms Total | 2 |
| Amenities | Exercise Centre, Recreation Centre |
| Appliances | Washer, Range - Electric, Range, Dryer, Microwave, Microwave Range Hood Combo, Hood Fan, See Remarks, Window Coverings |
| Constructed Date | 2016 |
| Construction Material | Wood Frame |
| Construction Style Attachment | Attached |
| Cooling Type | None |
| Exterior Finish | Stone, Vinyl Siding |
| Flooring Type | Other, Vinyl Plank |
| Heating Type | Forced Air |
| Stories Total | 4 |
| Size Interior | 703 Sqft |
| Total Finished Area | 702.67 Sqft |
| Type | Apartment |
| Underground |
| Acreage | No |
| Size Total Text | Unknown |
| Zoning Description | M-1 |
| Level | Type | Length | Width | Dimensions |
|---|---|---|---|---|
| Main Level | Kitchen | 11.67 Ft x 7.67 Ft | ||
| Main Level | Living Room | 11.92 Ft x 9.50 Ft | ||
| Main Level | Office | 5.50 Ft x 3.33 Ft | ||
| Main Level | Laundry Room | 3.83 Ft x 2.50 Ft | ||
| Main Level | Other | 10.17 Ft x 4.92 Ft | ||
| Main Level | Primary Bedroom | 10.25 Ft x 10.17 Ft | ||
| Main Level | Bedroom | 10.25 Ft x 9.58 Ft | ||
| Main Level | 4pc Bathroom | 7.92 Ft x 4.92 Ft | ||
| Main Level | 4pc Bathroom | 7.92 Ft x 4.92 Ft |
https://www.realtor.ca/real-estate/28435054/1228-76-cornerstone-passage-ne-calgary-cornerstone
Contact us for more information

The trademarks REALTOR®, REALTORS®, and the REALTOR® logo are controlled by The Canadian Real Estate Association (CREA) and identify real estate professionals who are members of CREA. The trademarks MLS®, Multiple Listing Service® and the associated logos are owned by The Canadian Real Estate Association (CREA) and identify the quality of services provided by real estate professionals who are members of CREA. The trademark DDF® is owned by The Canadian Real Estate Association (CREA) and identifies CREA's Data Distribution Facility (DDF®)

A password will be e-mailed to you