Maintenance, Property Management, Reserve Fund Contributions
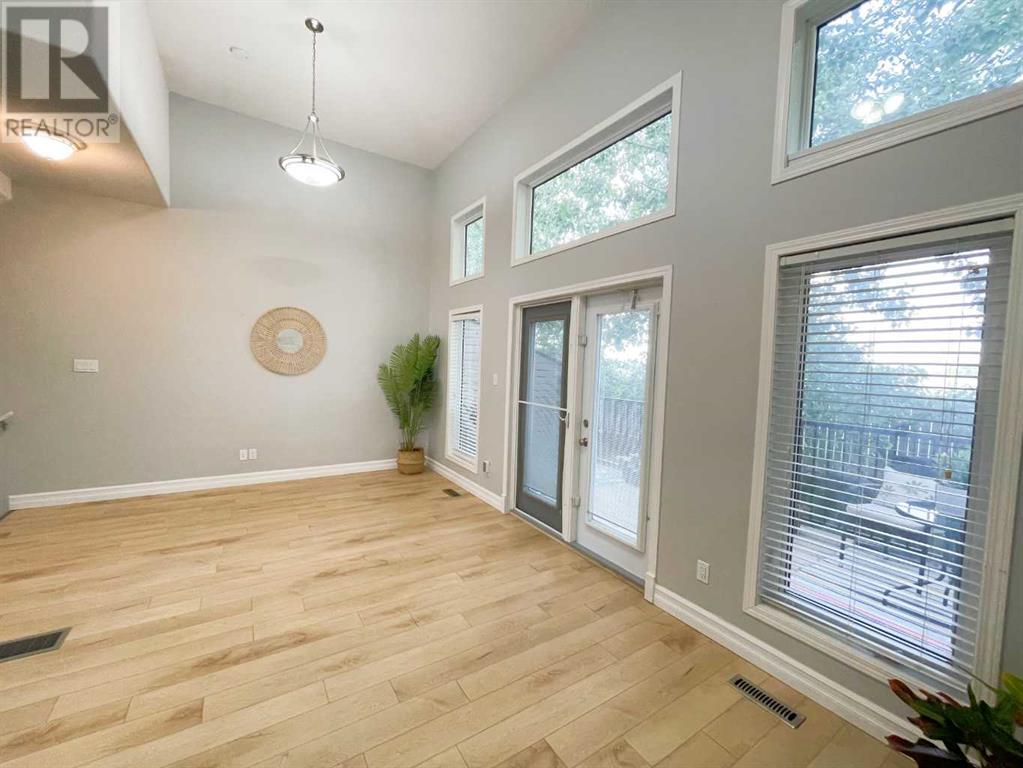
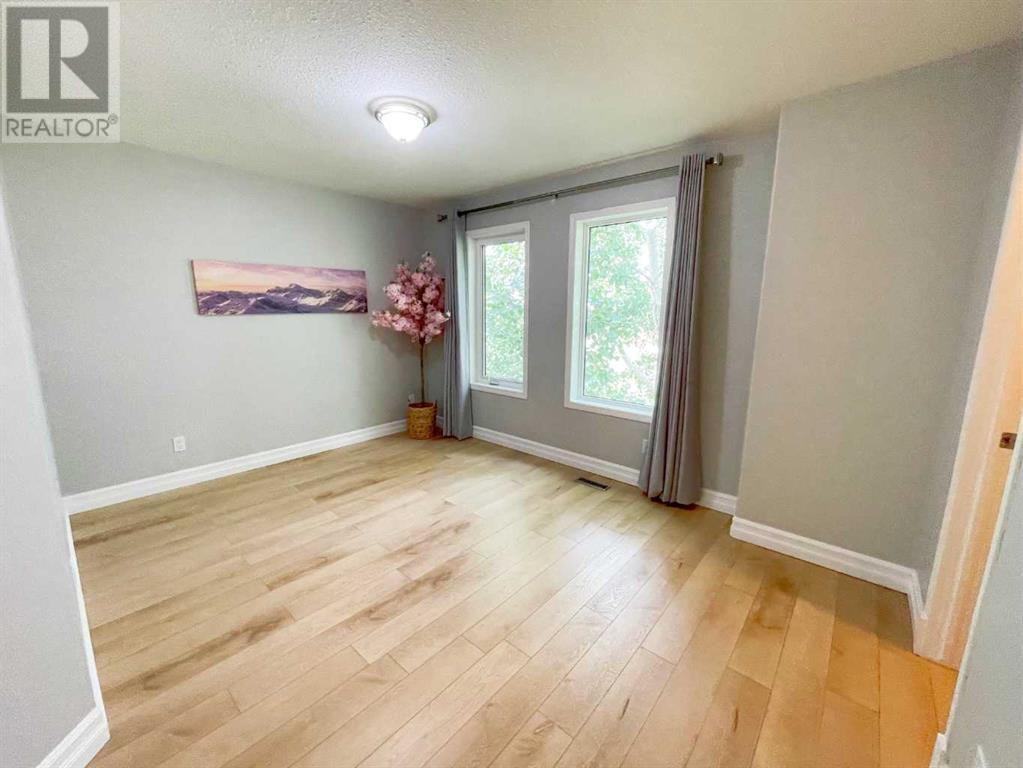
$314.98 MonthlyVacant and ready for quick possession! This 3-bedroom, 3-bathroom end-unit condo in Heritage offers great value. Located within walking distance to many amenities, it features an excellent multi-level floor plan and an attached garage with an extra parking pad.The entryway leads to a lower-level family room with storage and utility access. The main level boasts vaulted ceilings and access to a private deck. A few steps up, you’ll find the kitchen, a half bath, and laundry. The top level includes three bedrooms and two full bathrooms, with the primary suite offering a walk-in closet and ensuite.Recent updates include (new flooring, stove, fridge, and dishwasher)(1 year). Contact your favourite Realtor to book a showing today! (id:51018)
| MLS® Number | A2227146 |
| Property Type | Single Family |
| Community Name | Heritage Heights |
| Amenities Near By | Schools, Shopping |
| Community Features | Pets Allowed With Restrictions |
| Features | Parking |
| Parking Space Total | 2 |
| Plan | 0511605 |
| Structure | Deck |
| Bathroom Total | 3 |
| Bedrooms Above Ground | 3 |
| Bedrooms Total | 3 |
| Appliances | Refrigerator, Dishwasher, Stove, Washer & Dryer |
| Architectural Style | 5 Level |
| Basement Development | Finished |
| Basement Type | Full (finished) |
| Constructed Date | 2005 |
| Construction Material | Wood Frame |
| Construction Style Attachment | Attached |
| Cooling Type | Central Air Conditioning |
| Flooring Type | Vinyl Plank |
| Foundation Type | Poured Concrete |
| Half Bath Total | 1 |
| Heating Type | Forced Air |
| Size Interior | 1362 Sqft |
| Total Finished Area | 1362 Sqft |
| Type | Row / Townhouse |
| Attached Garage | 1 |
| Acreage | No |
| Fence Type | Not Fenced |
| Land Amenities | Schools, Shopping |
| Size Total Text | Unknown |
| Zoning Description | R-37 |
| Level | Type | Length | Width | Dimensions |
|---|---|---|---|---|
| Third Level | 2pc Bathroom | .00 Ft x .00 Ft | ||
| Basement | Family Room | 13.00 Ft x 11.00 Ft | ||
| Main Level | Kitchen | 11.00 Ft x 10.00 Ft | ||
| Main Level | Living Room | 19.00 Ft x 11.00 Ft | ||
| Main Level | Dining Room | 9.00 Ft x 9.00 Ft | ||
| Upper Level | Bedroom | 11.00 Ft x 9.00 Ft | ||
| Upper Level | Bedroom | 11.00 Ft x 9.00 Ft | ||
| Upper Level | 3pc Bathroom | .00 Ft x .00 Ft | ||
| Upper Level | 4pc Bathroom | .00 Ft x .00 Ft | ||
| Upper Level | Primary Bedroom | 13.00 Ft x 10.00 Ft |
https://www.realtor.ca/real-estate/28435755/51-762-heritage-boulevard-lethbridge-heritage-heights
Contact us for more information

The trademarks REALTOR®, REALTORS®, and the REALTOR® logo are controlled by The Canadian Real Estate Association (CREA) and identify real estate professionals who are members of CREA. The trademarks MLS®, Multiple Listing Service® and the associated logos are owned by The Canadian Real Estate Association (CREA) and identify the quality of services provided by real estate professionals who are members of CREA. The trademark DDF® is owned by The Canadian Real Estate Association (CREA) and identifies CREA's Data Distribution Facility (DDF®)

A password will be e-mailed to you