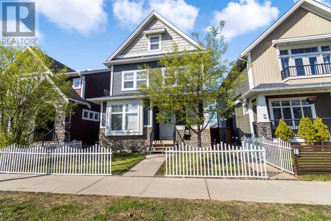
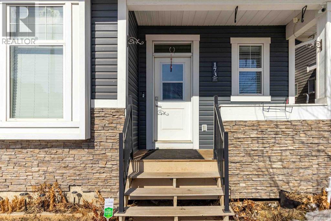
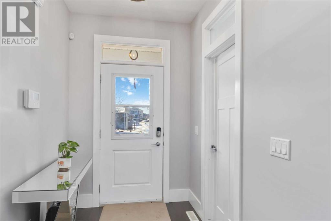
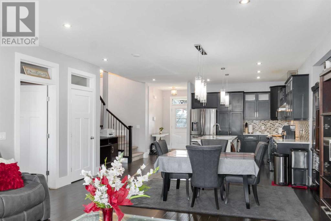

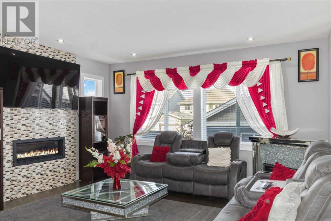
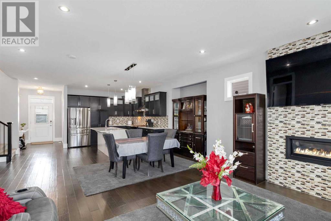
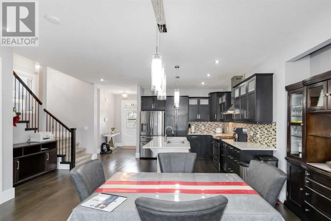
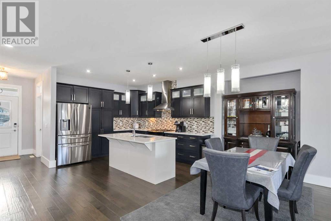
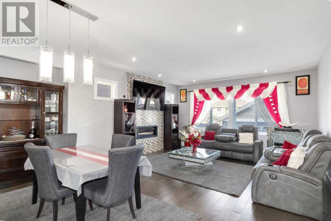
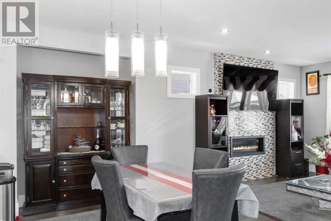
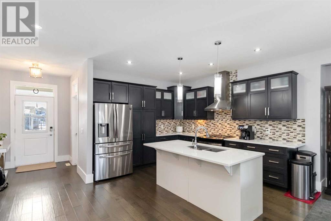
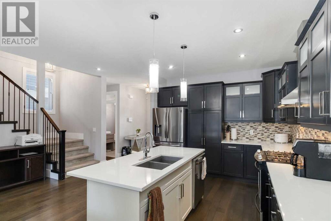
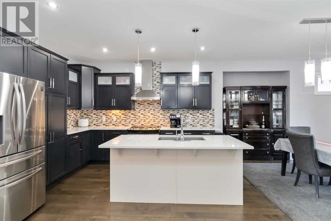
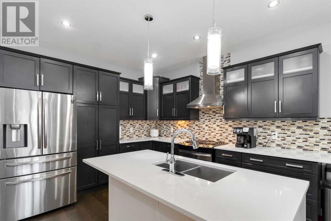
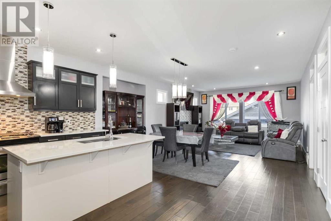
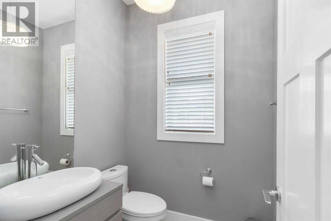
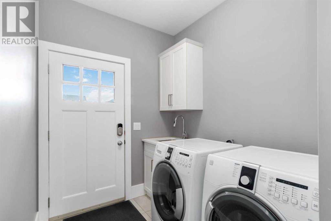
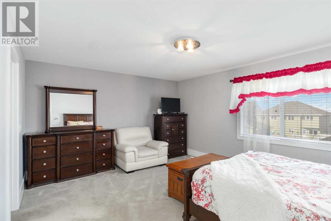
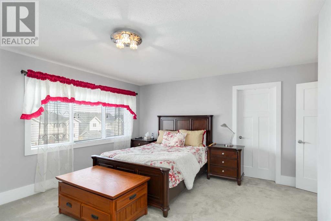
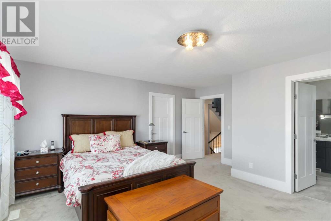
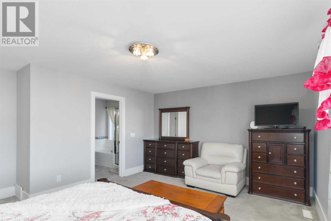
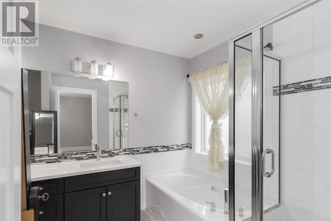
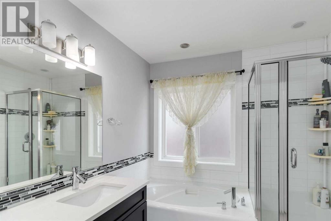
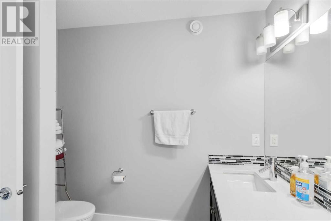
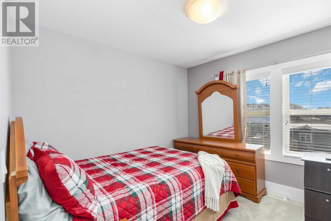
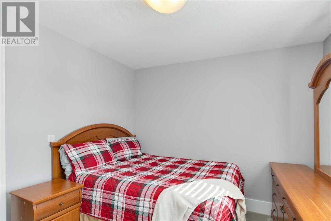
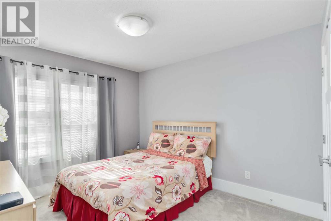
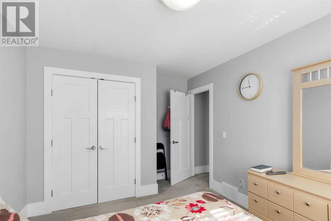
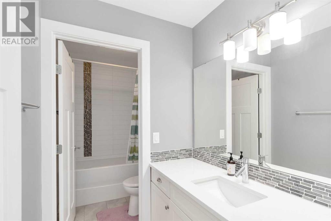
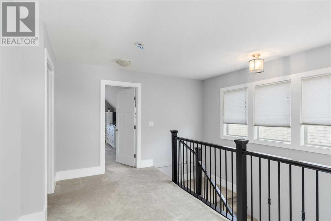
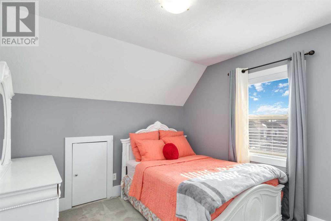
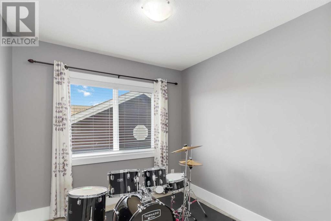
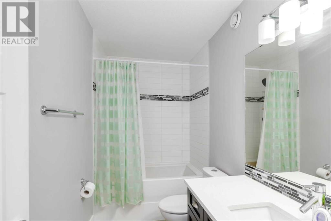
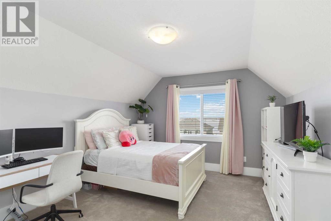
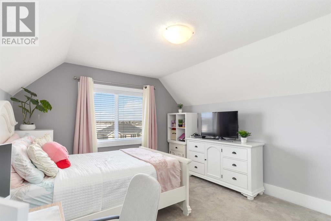
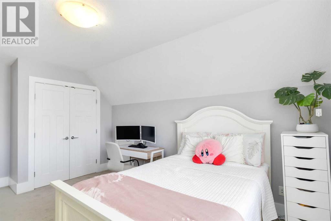
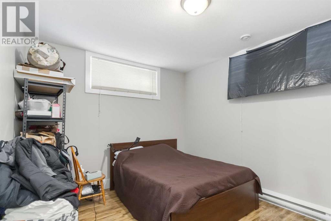
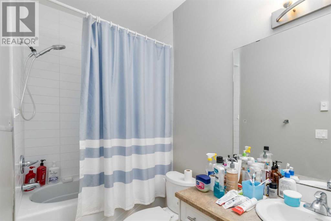
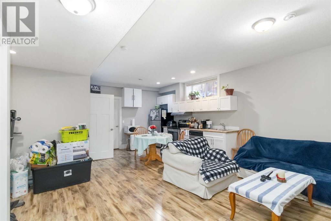
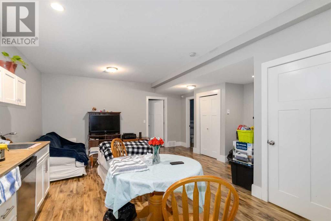
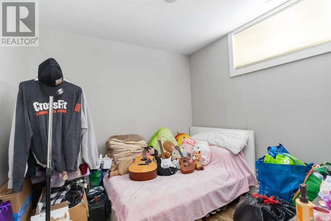
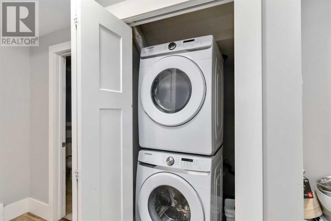
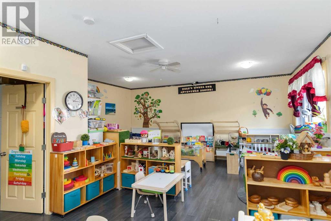
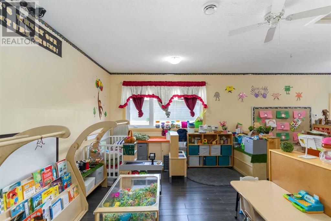
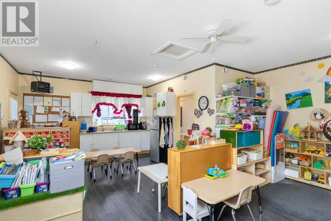
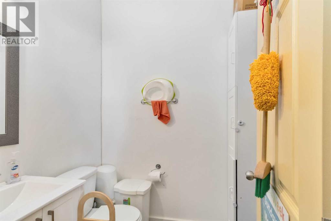
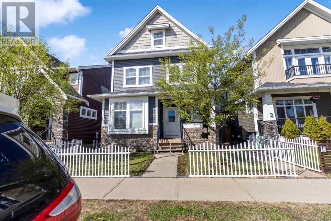
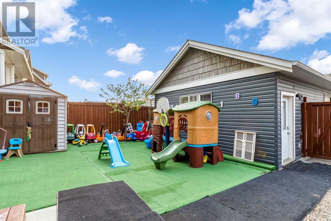
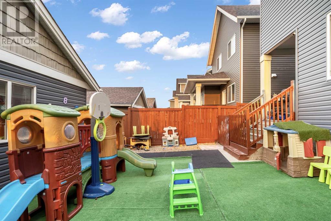
WELCOME TO 173 WARD CRESCENT, THIS IS THE HOME THAT WILL PAY YOU! This is a RARE OPPORTUNITY TO OWN A HOME AND OWN A BUSINESS. 7 BEDROOMS, 5 BATHROOMS, HIGH END FINISHINGS, 9FT CEILINGS ON ALL LEVELS. Has it been a dream to own a home-based business? Currently, this house operates an RMWB-approved Daycare out of the detached living area. This government-approved daycare qualifies for an operator to have 6 children in care at one time. As this daycare is currently Alberta government approved, it creates an income for someone with a level 1 Educational assistant of up to $9,000.00 a month. Along with this excellent business opportunity, you have a 2-bedroom legal basement suite that has been rented for 9 years, by the same excellent tenants for $1,600 a month. This home is generating an income of $127,000 a year. If you didn't want a day care this space can be converted back to a detached garage, or can be an amazing space to operate another home base business. Let's now talk about this 3-level home with just under 2800 sq ft of living space. Don't let the exterior fool you, this home is BIG! The grand main level features a fantastic living space with hardwood floors, a large front office, 9 ft ceilings, huge windows, a stunning kitchen with custom cabinets, quartz countertops, and a large island with a breakfast bar. This level continues with a large dining area and great room with a feature wall that is tiled and includes a gas fireplace. This level is complete with a main floor laundry room. The 2nd level of this home offers 3 bedrooms and 2 bathrooms. The Primary bedroom on this level offers a massive walk-in closet that will be every girls dream space. In addition, this bedroom has a 5 pc ensuite with quartz countertops, tiled floors, and large soaker tub. The 3rd upper loft level has 2 more bedrooms, a 4 pc bathroom, and a bonus room area. The fully developed lower level is your 2-bedroom legal suite with a separate entrance. The suite continues with the 9-foo t ceilings, great kitchen and family room, 2 bedrooms, one offering double closets, and a full bathroom and in-suite laundry room. This home not only offers great opportunity, it is complete with central a/c and central vac, and the exterior features a fully fenced and landscaped yard, 3 car parking on the back, and is located in Parsons North, in walking distance to schools, parks and more. Call today for more details on this rare opportunity. (id:51018)
| MLS® Number | A2207666 |
| Property Type | Single Family |
| Community Name | Parsons North |
| Amenities Near By | Park, Playground, Schools |
| Features | Closet Organizers |
| Parking Space Total | 3 |
| Plan | 1220270 |
| Structure | Deck |
| Bathroom Total | 5 |
| Bedrooms Above Ground | 5 |
| Bedrooms Below Ground | 2 |
| Bedrooms Total | 7 |
| Appliances | Refrigerator, Dishwasher, Stove, Washer & Dryer |
| Basement Development | Finished |
| Basement Features | Separate Entrance |
| Basement Type | Full (finished) |
| Constructed Date | 2014 |
| Construction Style Attachment | Detached |
| Cooling Type | Central Air Conditioning |
| Exterior Finish | Vinyl Siding |
| Fireplace Present | Yes |
| Fireplace Total | 1 |
| Flooring Type | Carpeted, Ceramic Tile, Hardwood |
| Foundation Type | Poured Concrete |
| Half Bath Total | 1 |
| Heating Fuel | Natural Gas |
| Heating Type | Forced Air |
| Stories Total | 3 |
| Size Interior | 2741 Sqft |
| Total Finished Area | 2740.76 Sqft |
| Type | House |
| Parking Pad |
| Acreage | No |
| Fence Type | Fence |
| Land Amenities | Park, Playground, Schools |
| Size Depth | 34.99 M |
| Size Frontage | 10.29 M |
| Size Irregular | 3809.55 |
| Size Total | 3809.55 Sqft|0-4,050 Sqft |
| Size Total Text | 3809.55 Sqft|0-4,050 Sqft |
| Zoning Description | Nd |
| Level | Type | Length | Width | Dimensions |
|---|---|---|---|---|
| Third Level | 4pc Bathroom | 10.00 Ft x 5.00 Ft | ||
| Third Level | Bedroom | 12.00 Ft x 16.75 Ft | ||
| Third Level | Bedroom | 12.00 Ft x 10.00 Ft | ||
| Basement | 4pc Bathroom | 5.00 Ft x 10.00 Ft | ||
| Basement | Bedroom | 9.92 Ft x 10.08 Ft | ||
| Basement | Bedroom | 14.33 Ft x 11.00 Ft | ||
| Main Level | 2pc Bathroom | 5.50 Ft x 5.42 Ft | ||
| Upper Level | 4pc Bathroom | 12.00 Ft x 4.92 Ft | ||
| Upper Level | 5pc Bathroom | 10.33 Ft x 8.00 Ft | ||
| Upper Level | Bedroom | 9.92 Ft x 13.92 Ft | ||
| Upper Level | Bedroom | 12.67 Ft x 10.00 Ft | ||
| Upper Level | Primary Bedroom | 17.00 Ft x 15.92 Ft |
https://www.realtor.ca/real-estate/28110765/173-ward-crescent-fort-mcmurray-parsons-north
Contact us for more information

The trademarks REALTOR®, REALTORS®, and the REALTOR® logo are controlled by The Canadian Real Estate Association (CREA) and identify real estate professionals who are members of CREA. The trademarks MLS®, Multiple Listing Service® and the associated logos are owned by The Canadian Real Estate Association (CREA) and identify the quality of services provided by real estate professionals who are members of CREA. The trademark DDF® is owned by The Canadian Real Estate Association (CREA) and identifies CREA's Data Distribution Facility (DDF®)

A password will be e-mailed to you