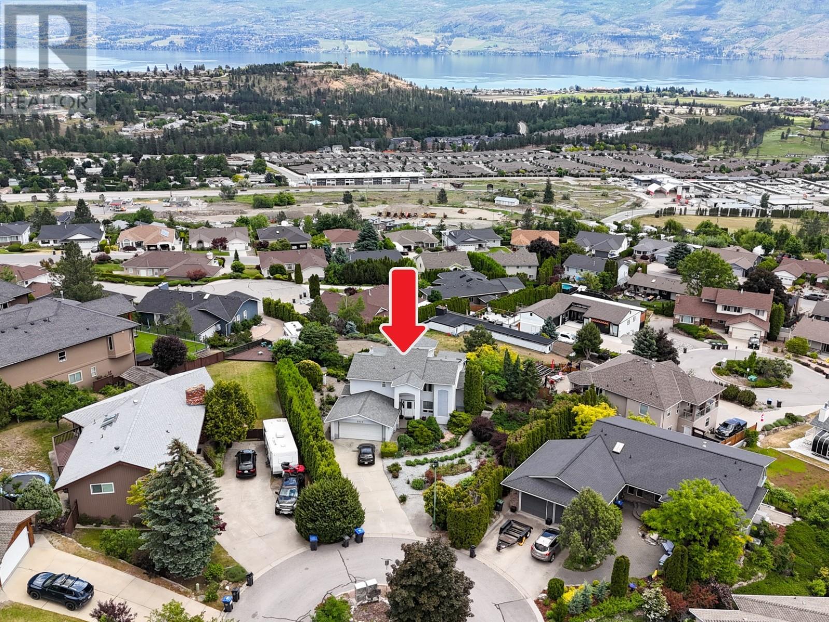
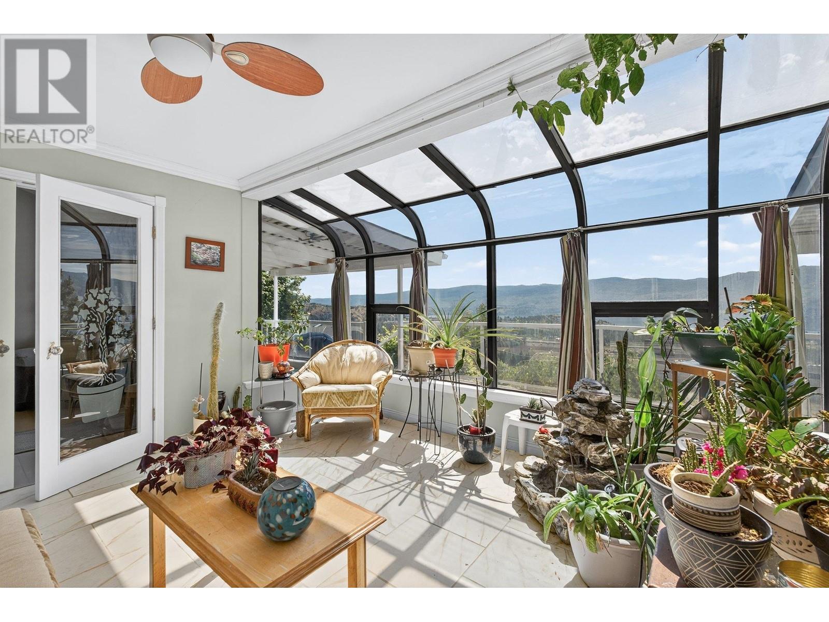
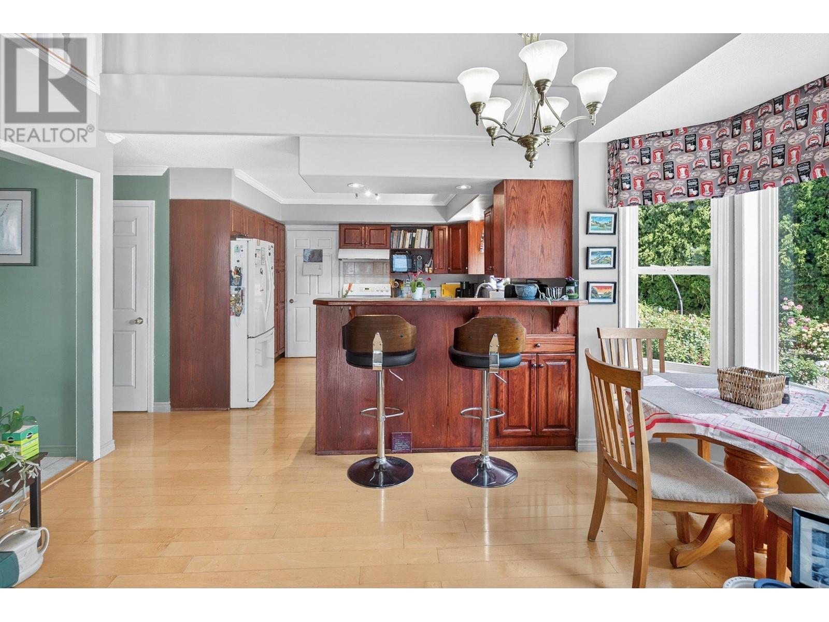
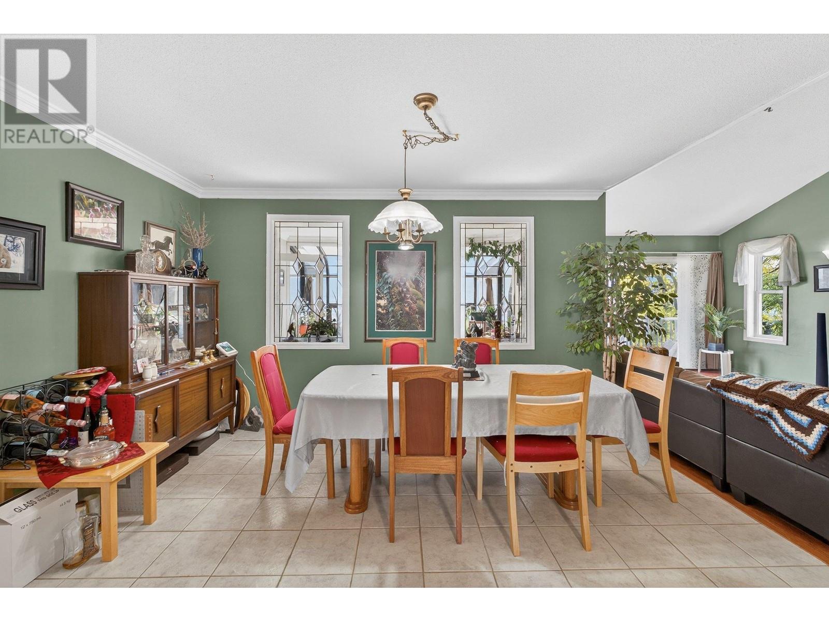
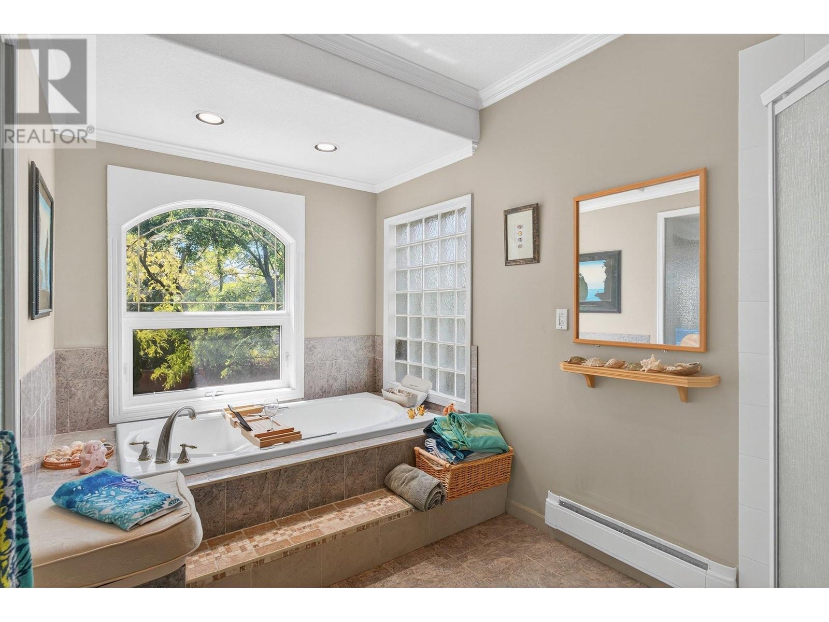
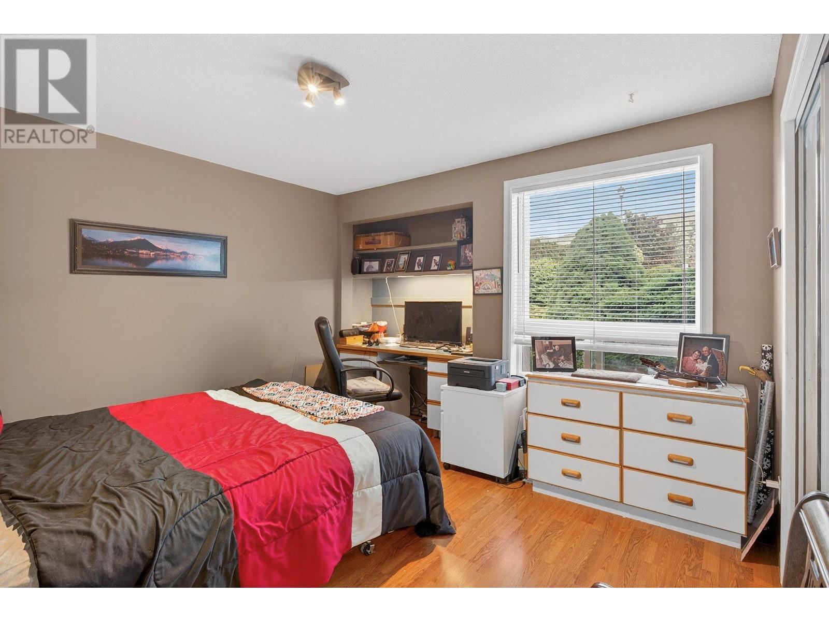
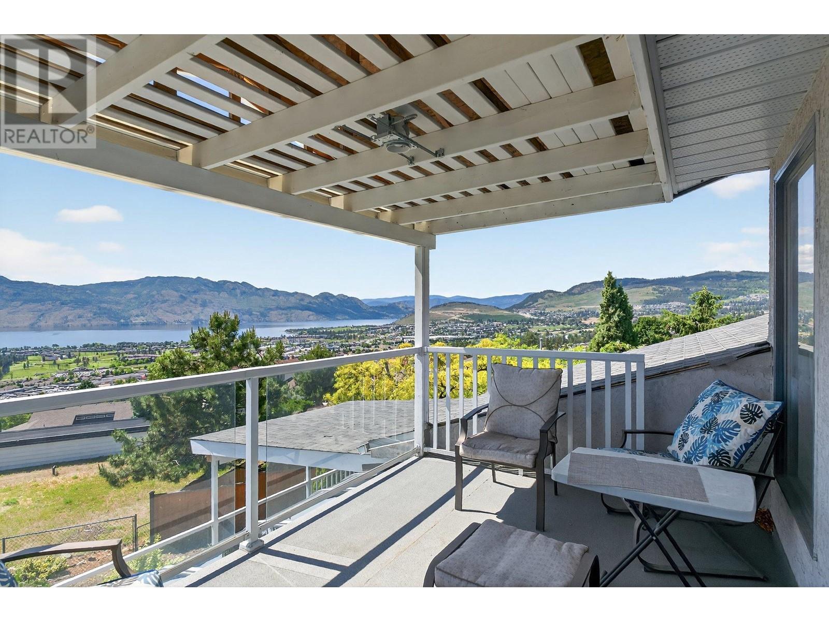
Incredible Views | 2 BED - SUITE | Prime West Kelowna Location! Welcome to this custom-built 6-bedroom, 4-bathroom home offering over 3,800 sq. ft. of versatile living space, including a spacious and fully self-contained 2-bedroom suite—ideal for extended family or rental income. Situated at the end of a quiet cul-de-sac, this home is perfectly positioned to capture panoramic lake and valley views. The .34-acre lot features beautifully manicured gardens with plenty of room to add a pool. Inside, enjoy a functional layout with two separate living areas, a loft with access to an upper-level balcony, a bright solarium, and a wraparound deck—perfect for taking in the views. UPDATES: Newer stucco, Updated windows, Roof replacement, Rebuilt deck. Ample parking includes a full double garage and driveway space for guests or recreational vehicles. Located in one of West Kelowna’s most sought-after neighbourhoods—just minutes to golf, shopping, schools, and other amenities. Don’t miss your chance to own this exceptional property with income potential and unbeatable views! (id:51018)
| MLS® Number | 10350726 |
| Property Type | Single Family |
| Neigbourhood | Shannon Lake |
| Parking Space Total | 7 |
| Bathroom Total | 4 |
| Bedrooms Total | 6 |
| Basement Type | Full |
| Constructed Date | 1988 |
| Construction Style Attachment | Detached |
| Cooling Type | Central Air Conditioning |
| Heating Type | Forced Air, See Remarks |
| Stories Total | 2 |
| Size Interior | 3875 Sqft |
| Type | House |
| Utility Water | Municipal Water |
| Attached Garage | 2 |
| Acreage | No |
| Sewer | Municipal Sewage System |
| Size Irregular | 0.34 |
| Size Total | 0.34 Ac|under 1 Acre |
| Size Total Text | 0.34 Ac|under 1 Acre |
| Zoning Type | Unknown |
| Level | Type | Length | Width | Dimensions |
|---|---|---|---|---|
| Second Level | 3pc Bathroom | 7' x 5' | ||
| Second Level | Bedroom | 12' x 12' | ||
| Second Level | Bedroom | 9' x 12' | ||
| Second Level | 3pc Ensuite Bath | 5' x 6' | ||
| Second Level | Primary Bedroom | 12' x 15' | ||
| Second Level | Loft | 15' x 13' | ||
| Main Level | Laundry Room | 6' x 13' | ||
| Main Level | Kitchen | 8' x 10' | ||
| Main Level | Family Room | 12' x 20' | ||
| Main Level | Sunroom | 14' x 8'6'' | ||
| Main Level | Living Room | 20' x 12' | ||
| Main Level | 4pc Bathroom | 12' x 7'6'' | ||
| Main Level | Bedroom | 12' x 12' | ||
| Main Level | Dining Room | 11' x 13'6'' | ||
| Main Level | Foyer | 6' x 5' | ||
| Additional Accommodation | Bedroom | 10' x 7' | ||
| Additional Accommodation | Living Room | 26' x 12' | ||
| Additional Accommodation | Bedroom | 10' x 13'2'' | ||
| Additional Accommodation | Full Bathroom | 6' x 5'4'' | ||
| Additional Accommodation | Kitchen | 13' x 13'4'' |
https://www.realtor.ca/real-estate/28435268/3219-sagebrush-court-west-kelowna-shannon-lake
Contact us for more information

The trademarks REALTOR®, REALTORS®, and the REALTOR® logo are controlled by The Canadian Real Estate Association (CREA) and identify real estate professionals who are members of CREA. The trademarks MLS®, Multiple Listing Service® and the associated logos are owned by The Canadian Real Estate Association (CREA) and identify the quality of services provided by real estate professionals who are members of CREA. The trademark DDF® is owned by The Canadian Real Estate Association (CREA) and identifies CREA's Data Distribution Facility (DDF®)

A password will be e-mailed to you