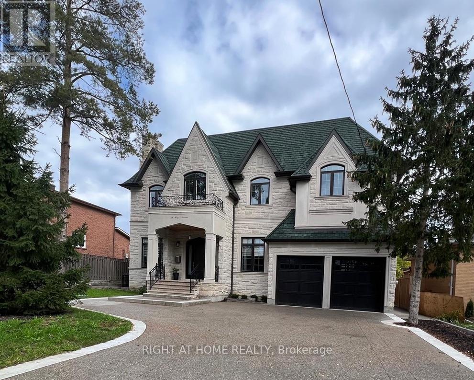
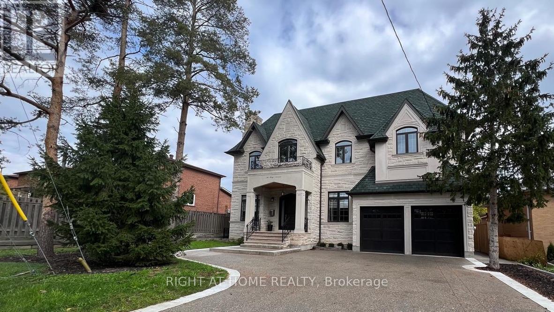
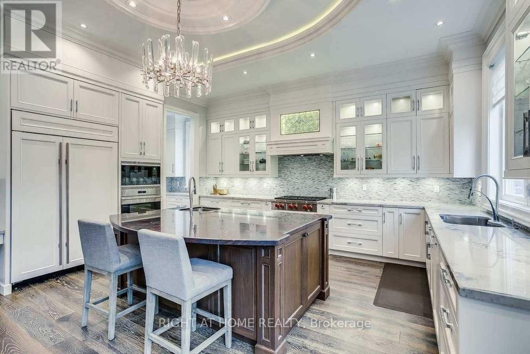
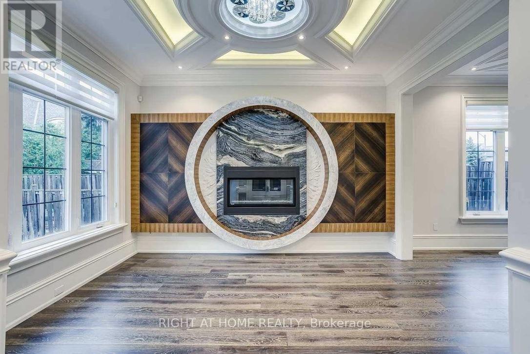
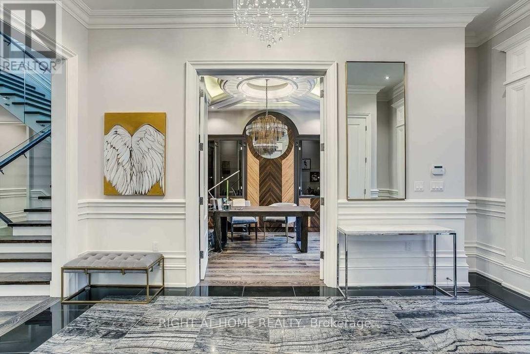
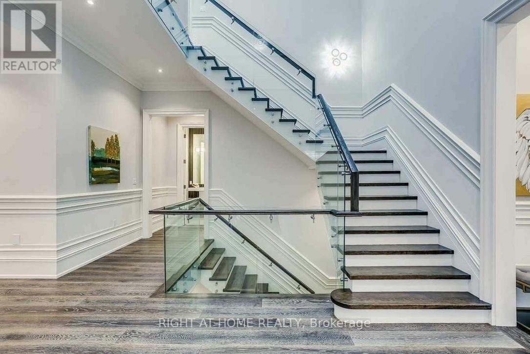
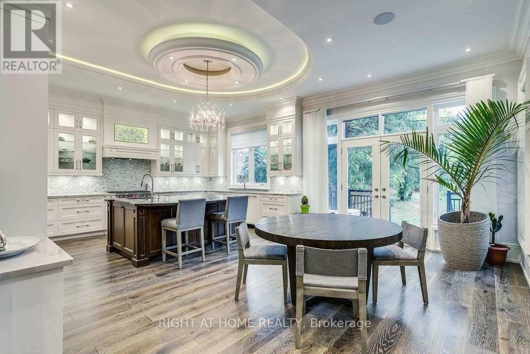
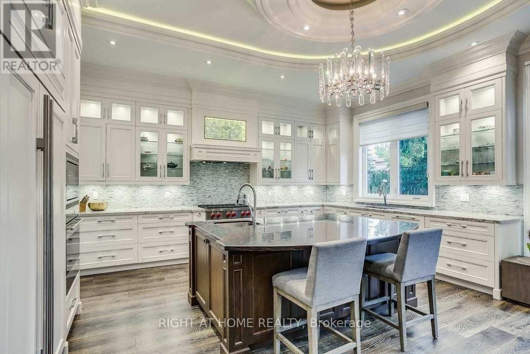
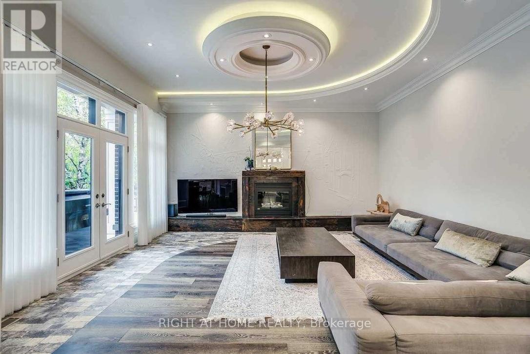
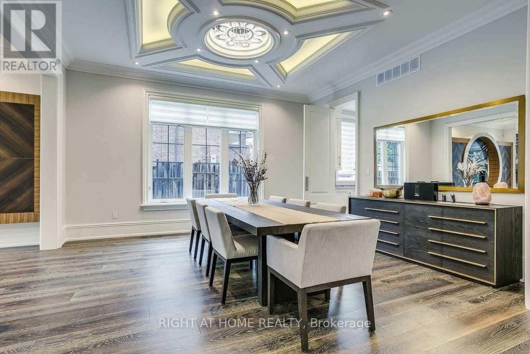
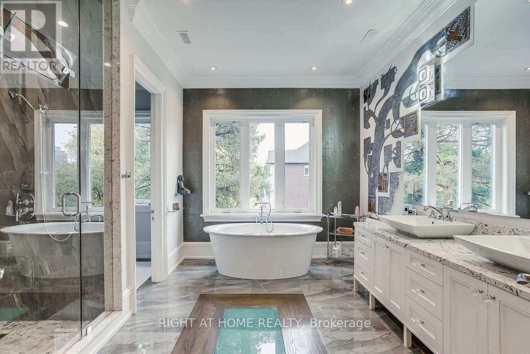
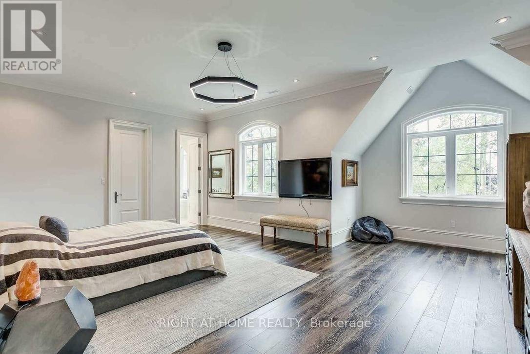
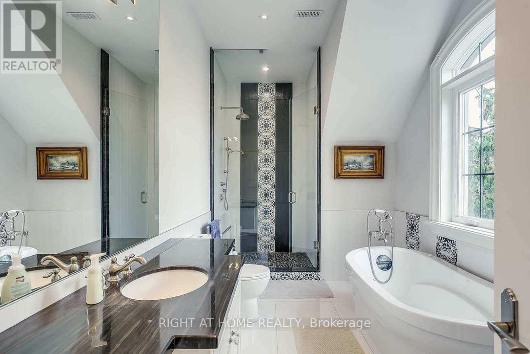
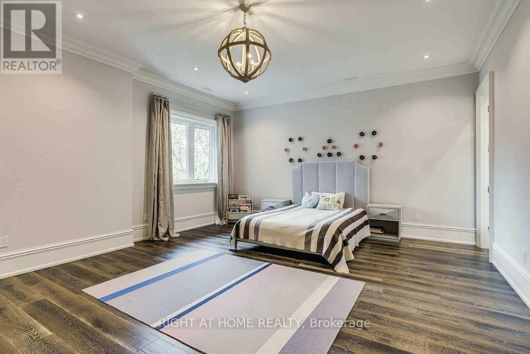
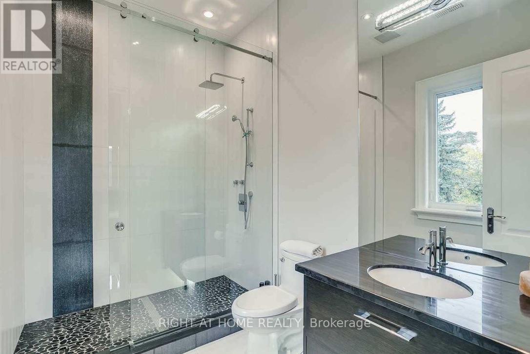
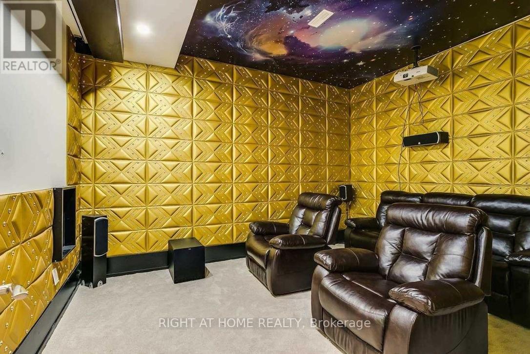
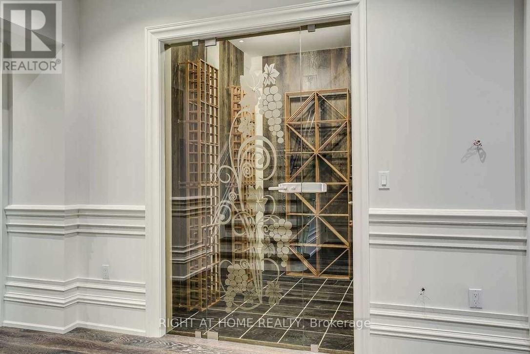
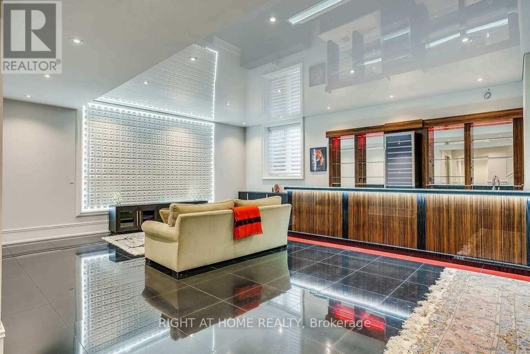
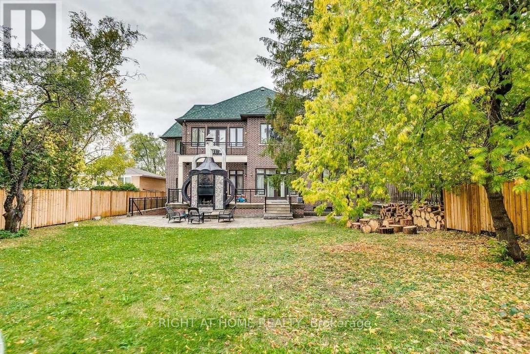
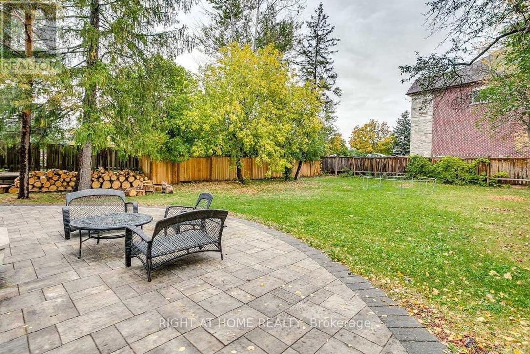
Fully Furnished Top Notch Custom-Built Mansion! Huge Private Green Lot. Enjoy Luxury Living & Entertainment In Prestigious Neighbourhood. Unique Design, Elegant Finishes. ExpansiveCeilings With Grand Skylight. Chef's Kitchen W/Huge Centre Island & Servery. Spacious BedroomsW/Ensuites Each.Work In Office W/Built-In Cabinets. Relax In Cozy Living Room With Wall Decor & Fireplace. Work In Office W/Built-In Cabinets. Relax In Cozy Living Room With Wall Decor & Fireplace. Enjoy Morning Coffee On A Balcony In Master Bdrm. Have A Huge Party In A Basement's Bar With Home Theatre And Wine Cellar. (id:51018)
| MLS® Number | N12205157 |
| Property Type | Single Family |
| Community Name | North Richvale |
| Amenities Near By | Hospital |
| Community Features | School Bus |
| Features | Wooded Area, Carpet Free, In-law Suite |
| Parking Space Total | 9 |
| Bathroom Total | 7 |
| Bedrooms Above Ground | 4 |
| Bedrooms Below Ground | 1 |
| Bedrooms Total | 5 |
| Age | 6 To 15 Years |
| Appliances | Garage Door Opener Remote(s), Central Vacuum, Oven - Built-in, Range, Furniture, Oven, Alarm System |
| Basement Development | Finished |
| Basement Features | Walk-up |
| Basement Type | N/a (finished) |
| Construction Style Attachment | Detached |
| Cooling Type | Central Air Conditioning |
| Exterior Finish | Stone, Stucco |
| Fireplace Present | Yes |
| Flooring Type | Hardwood, Ceramic, Carpeted |
| Foundation Type | Unknown |
| Half Bath Total | 2 |
| Heating Fuel | Natural Gas |
| Heating Type | Forced Air |
| Stories Total | 2 |
| Size Interior | 5000 - 100000 Sqft |
| Type | House |
| Utility Water | Municipal Water |
| Garage |
| Acreage | No |
| Fence Type | Fenced Yard |
| Land Amenities | Hospital |
| Sewer | Sanitary Sewer |
| Level | Type | Length | Width | Dimensions |
|---|---|---|---|---|
| Second Level | Primary Bedroom | 9.36 m | 5.61 m | 9.36 m x 5.61 m |
| Second Level | Bedroom 2 | 5.85 m | 4.24 m | 5.85 m x 4.24 m |
| Second Level | Bedroom 3 | 6.8 m | 6.07 m | 6.8 m x 6.07 m |
| Second Level | Bedroom 4 | 6.31 m | 5.1 m | 6.31 m x 5.1 m |
| Basement | Bedroom 5 | 4.31 m | 4.3 m | 4.31 m x 4.3 m |
| Basement | Recreational, Games Room | 12.75 m | 5.38 m | 12.75 m x 5.38 m |
| Basement | Media | 4.32 m | 3.45 m | 4.32 m x 3.45 m |
| Main Level | Living Room | 4.45 m | 3.53 m | 4.45 m x 3.53 m |
| Main Level | Dining Room | 4.85 m | 4.25 m | 4.85 m x 4.25 m |
| Main Level | Family Room | 5.51 m | 5.49 m | 5.51 m x 5.49 m |
| Main Level | Library | 4.18 m | 3.07 m | 4.18 m x 3.07 m |
| Main Level | Kitchen | 7.14 m | 5.14 m | 7.14 m x 5.14 m |
Contact us for more information

The trademarks REALTOR®, REALTORS®, and the REALTOR® logo are controlled by The Canadian Real Estate Association (CREA) and identify real estate professionals who are members of CREA. The trademarks MLS®, Multiple Listing Service® and the associated logos are owned by The Canadian Real Estate Association (CREA) and identify the quality of services provided by real estate professionals who are members of CREA. The trademark DDF® is owned by The Canadian Real Estate Association (CREA) and identifies CREA's Data Distribution Facility (DDF®)

A password will be e-mailed to you