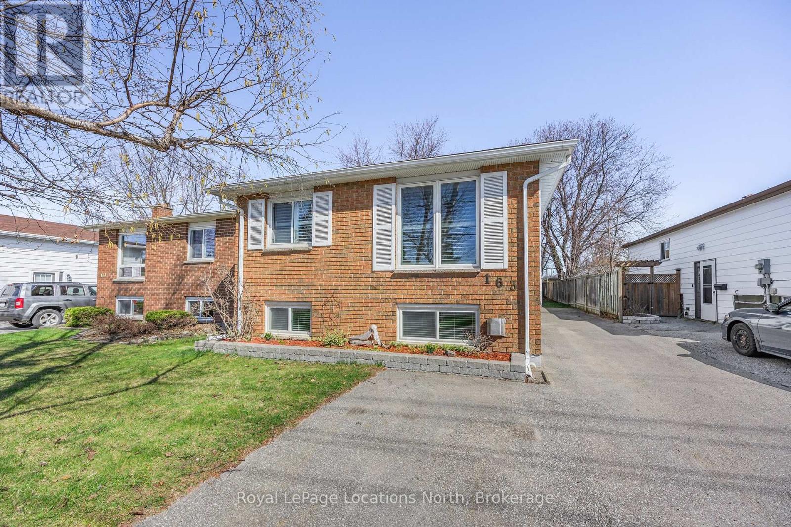
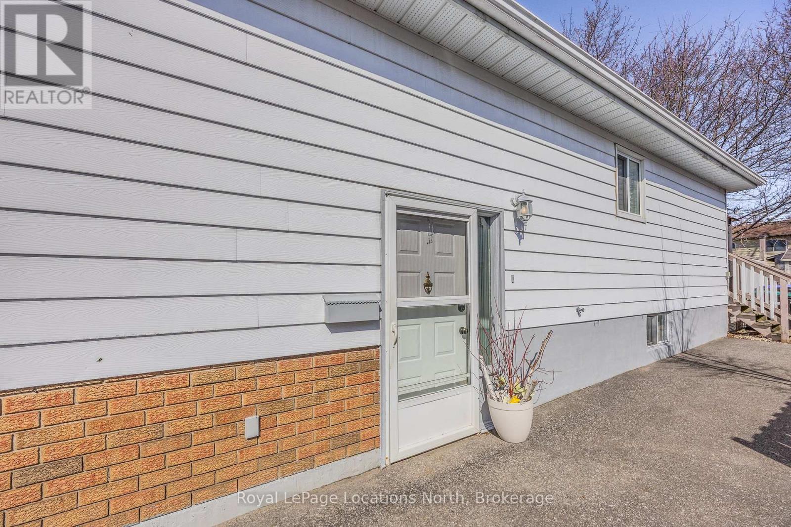
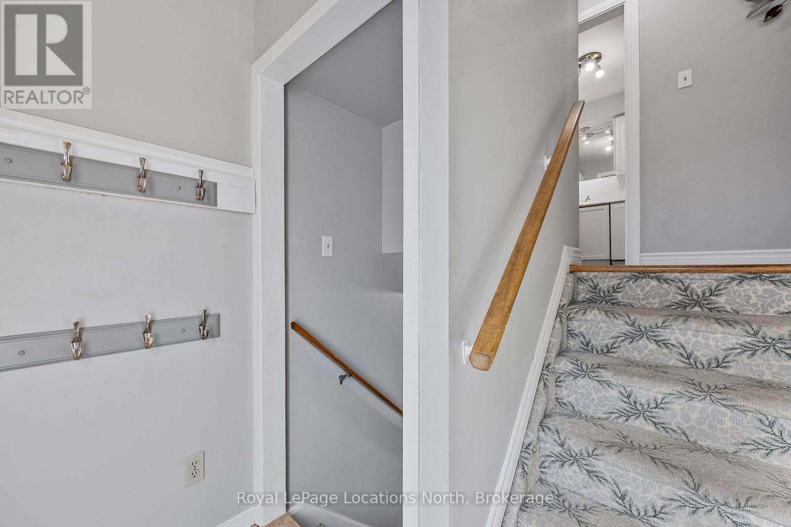
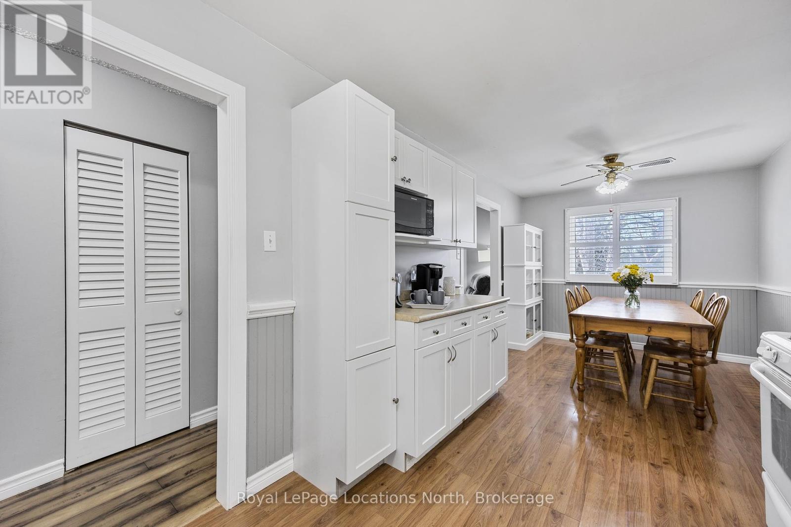
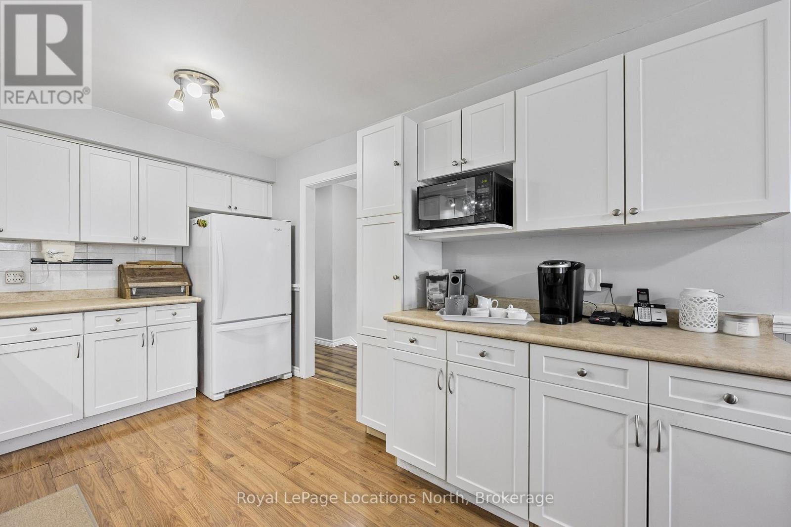
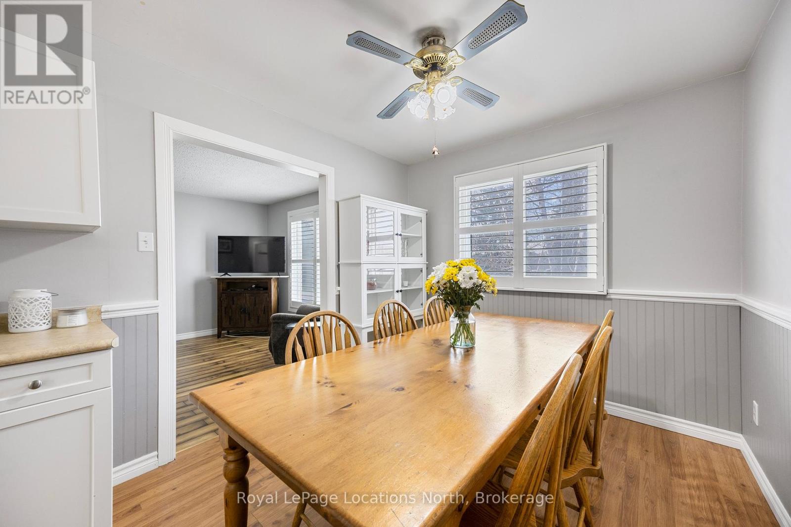
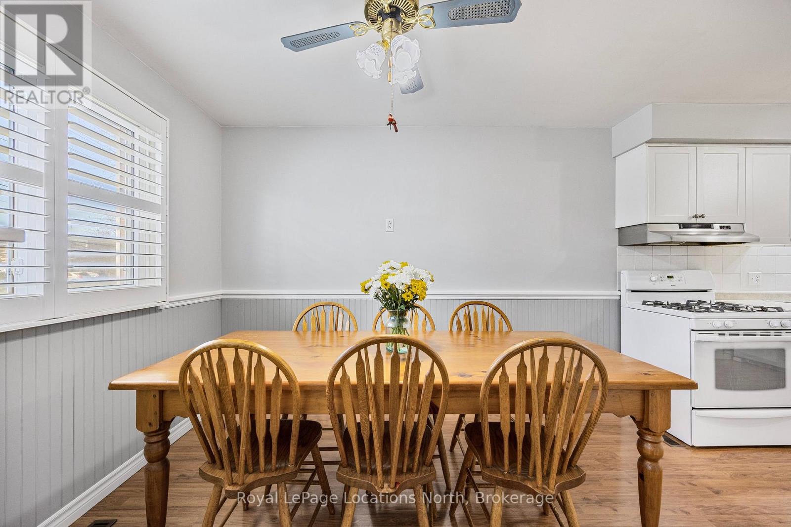
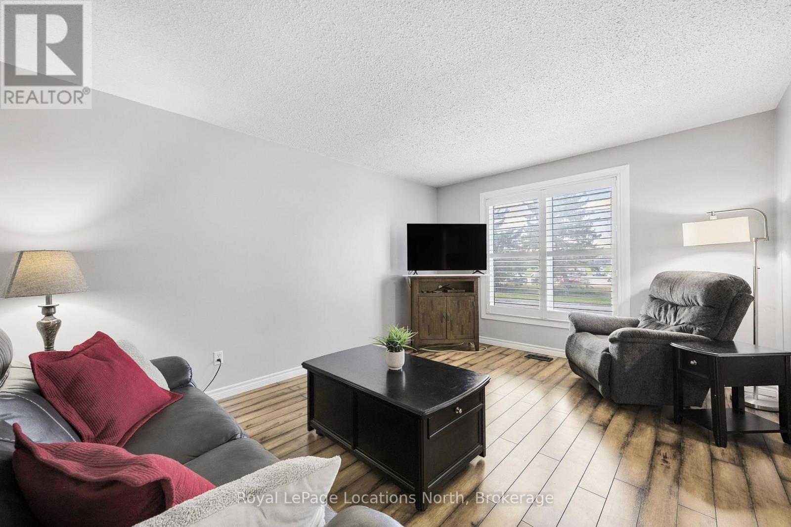
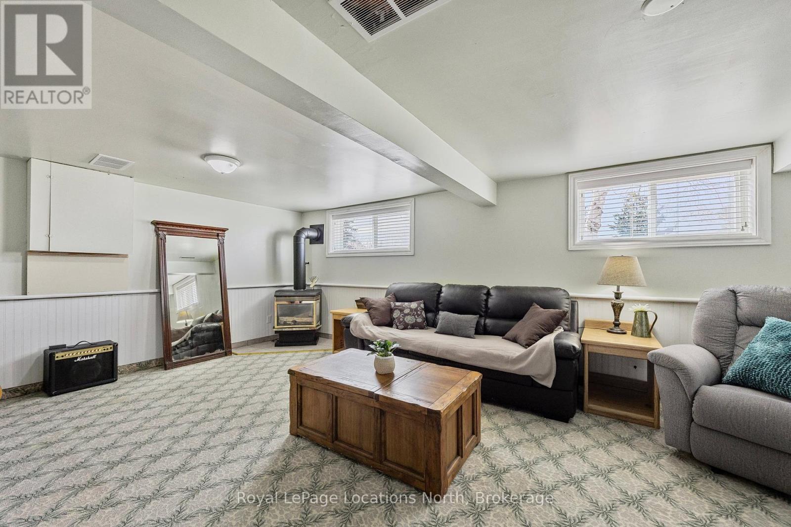
Charming home in a desirable family-friendly neighbourhood. Ideally located just steps from schools, this property is perfect for growing families or anyone seeking a quiet, welcoming community. The functional layout features bright, open living spaces, a separate den that can be used as a home office and a large rec-room with gas fireplace in the lower level perfect for family movie nights, a playroom, or a home gym. Kitchen has newer cabinets. The main floor windows all have new California shutters. The partially fenced backyard with a large deck provides privacy and space for outdoor entertaining, dining or relaxation. Move to one of Ontario's best 4 season living destinations in Collingwood. Georgian Bay is a 6 minute drive. Blue Mountain Village and skiing is only a 15 minute drive. (id:51018)
| MLS® Number | S12114751 |
| Property Type | Single Family |
| Community Name | Collingwood |
| Features | Flat Site |
| Parking Space Total | 5 |
| Structure | Shed |
| Bathroom Total | 3 |
| Bedrooms Above Ground | 3 |
| Bedrooms Total | 3 |
| Amenities | Fireplace(s) |
| Appliances | Dishwasher, Dryer, Stove, Washer, Window Coverings, Refrigerator |
| Basement Development | Partially Finished |
| Basement Type | N/a (partially Finished) |
| Construction Style Attachment | Detached |
| Construction Style Split Level | Sidesplit |
| Cooling Type | Central Air Conditioning |
| Exterior Finish | Brick |
| Fireplace Present | Yes |
| Fireplace Total | 1 |
| Foundation Type | Concrete |
| Heating Fuel | Natural Gas |
| Heating Type | Forced Air |
| Size Interior | 700 - 1100 Sqft |
| Type | House |
| Utility Water | Municipal Water |
| No Garage |
| Acreage | No |
| Sewer | Sanitary Sewer |
| Size Depth | 120 Ft ,4 In |
| Size Frontage | 35 Ft |
| Size Irregular | 35 X 120.4 Ft |
| Size Total Text | 35 X 120.4 Ft |
| Zoning Description | R3 |
| Level | Type | Length | Width | Dimensions |
|---|---|---|---|---|
| Lower Level | Bathroom | 3.35 m | 1.05 m | 3.35 m x 1.05 m |
| Lower Level | Laundry Room | 3.09 m | 2.6 m | 3.09 m x 2.6 m |
| Lower Level | Recreational, Games Room | 4.49 m | 5.93 m | 4.49 m x 5.93 m |
| Lower Level | Bathroom | 2.2 m | 2.58 m | 2.2 m x 2.58 m |
| Lower Level | Bedroom 3 | 5.75 m | 3.23 m | 5.75 m x 3.23 m |
| Main Level | Kitchen | 4.04 m | 2.72 m | 4.04 m x 2.72 m |
| Main Level | Dining Room | 2.76 m | 2.72 m | 2.76 m x 2.72 m |
| Main Level | Living Room | 4.61 m | 3.52 m | 4.61 m x 3.52 m |
| Main Level | Bedroom | 4.09 m | 2.72 m | 4.09 m x 2.72 m |
| Main Level | Bedroom 2 | 3.11 m | 2.51 m | 3.11 m x 2.51 m |
| Main Level | Den | 2.71 m | 3.52 m | 2.71 m x 3.52 m |
| Main Level | Bathroom | 1.51 m | 2.74 m | 1.51 m x 2.74 m |
| Cable | Installed |
| Electricity | Installed |
| Sewer | Installed |
https://www.realtor.ca/real-estate/28239694/163-collins-street-collingwood-collingwood
Contact us for more information

The trademarks REALTOR®, REALTORS®, and the REALTOR® logo are controlled by The Canadian Real Estate Association (CREA) and identify real estate professionals who are members of CREA. The trademarks MLS®, Multiple Listing Service® and the associated logos are owned by The Canadian Real Estate Association (CREA) and identify the quality of services provided by real estate professionals who are members of CREA. The trademark DDF® is owned by The Canadian Real Estate Association (CREA) and identifies CREA's Data Distribution Facility (DDF®)

A password will be e-mailed to you