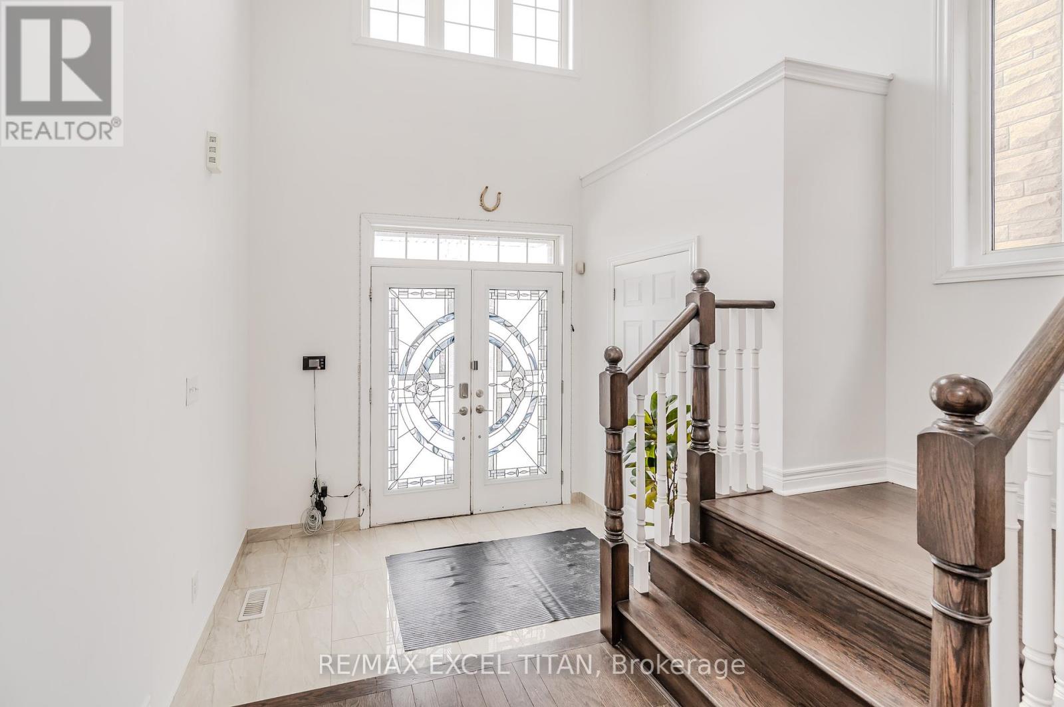
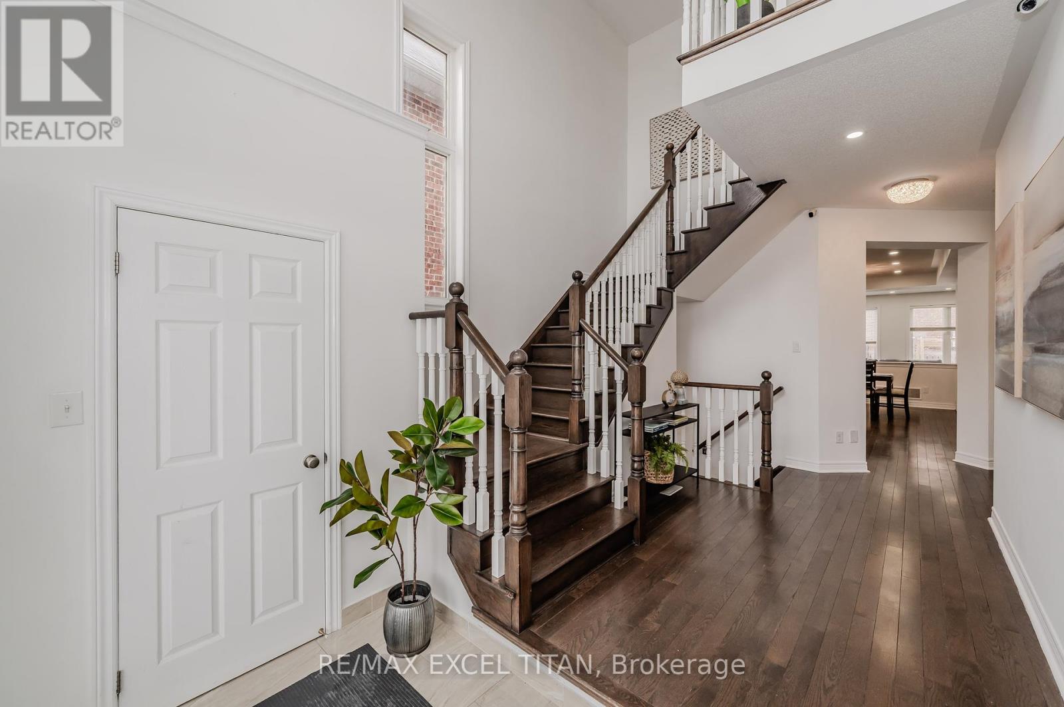
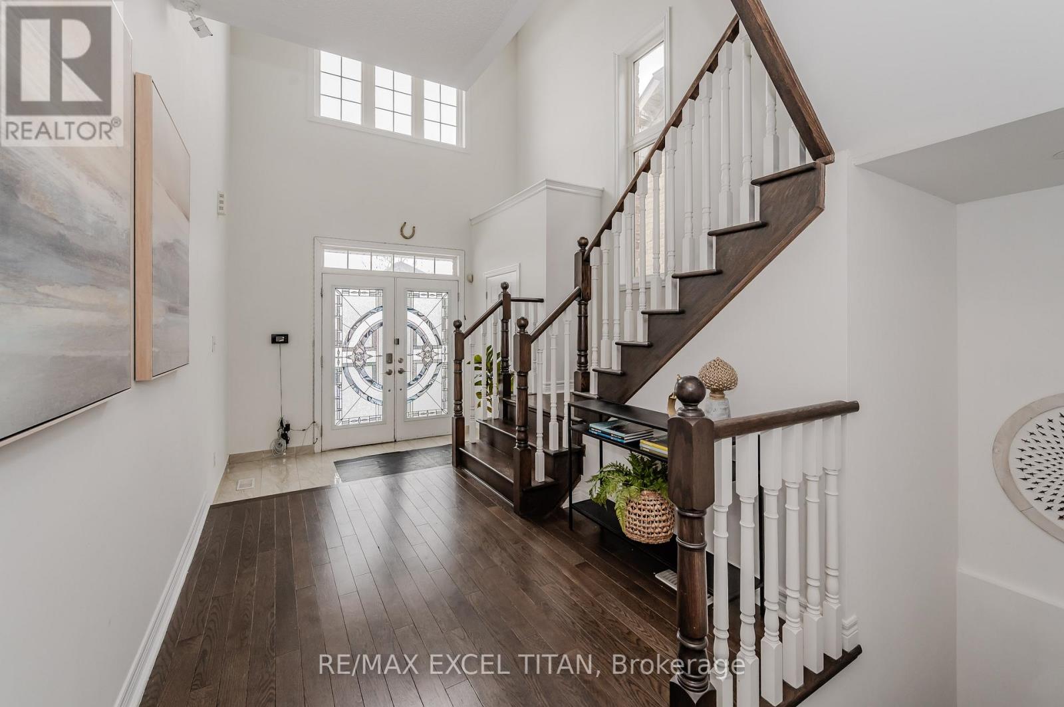
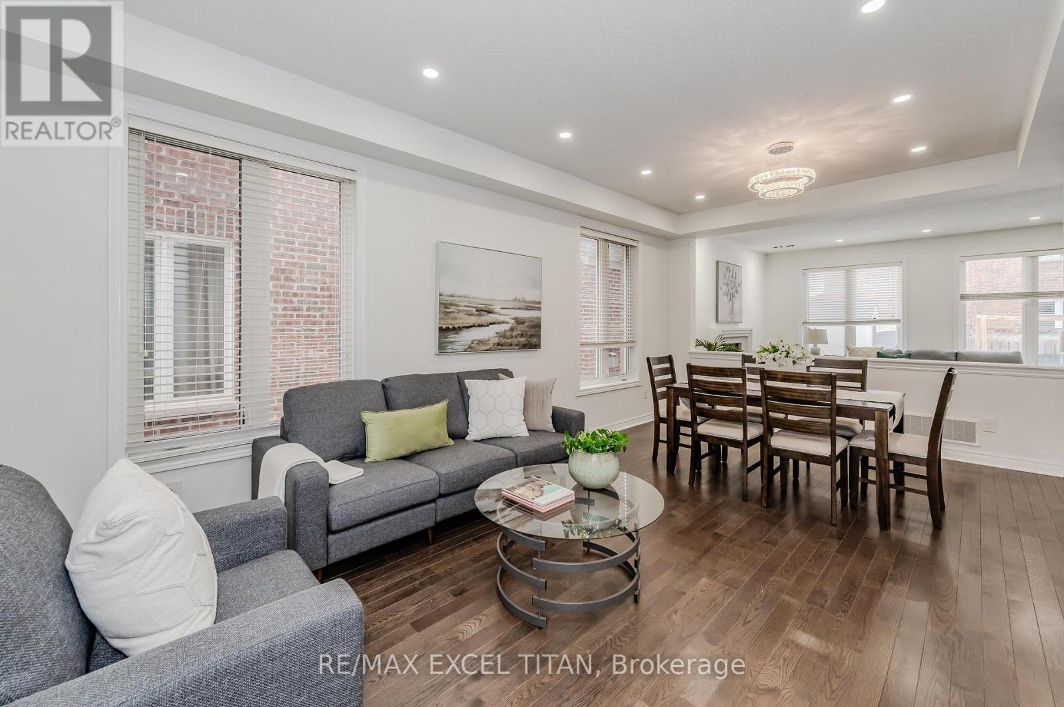

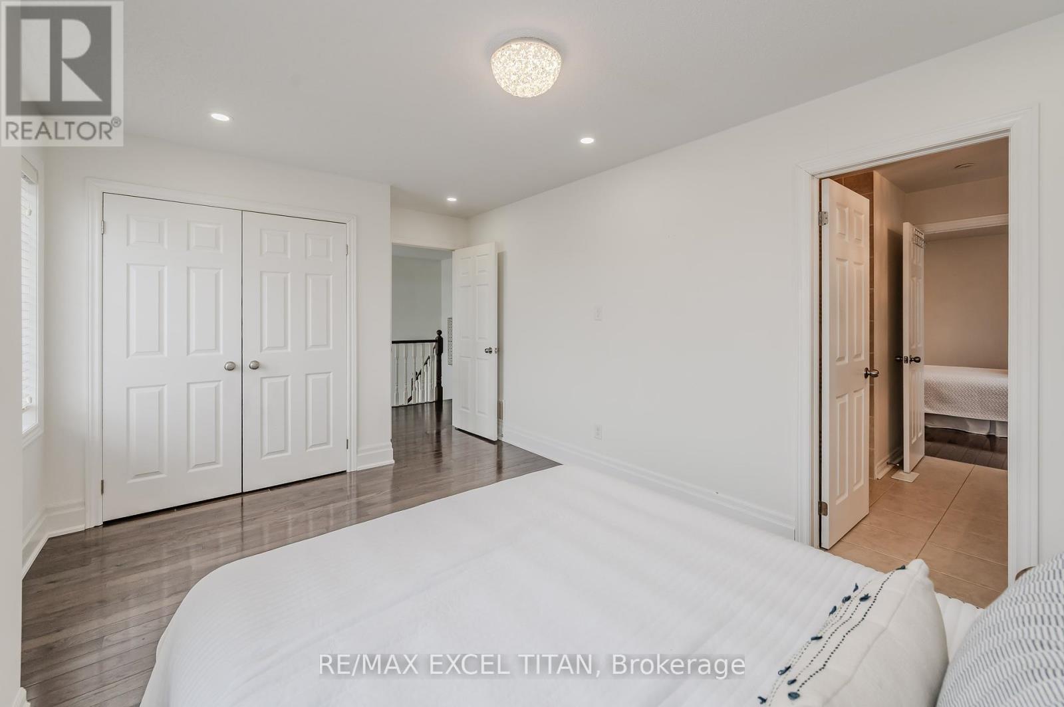






Welcome to 498 Thomas Slee Dr! Nestled on a private, tree-lined street, this stunning custom-built home offers over 4,300 sq. ft.of living space, including a fully finished LEGAL basement with a seperate entrance. Featuring 4spacious bedrooms upstairs, 4 additional rooms in the basement, and 5 bathrooms, this home is designed for both luxury and functionality. The main floor boasts 10-ft ceilings, an open-concept layout, and custom-built details throughout, while the chefs kitchen seamlessly connects to the dining and living areas perfect for entertaining. A walkout to the covered deck overlooks a fenced backyard with chayote, grapes, and a peach tree. The LEGAL basement includes a fully equipped kitchen, closets, and a private entrance, offering great potential for rental income or multi-generational living. With minimal work, you can convert this house to a duplex, further increasing the property's value. A rare opportunity to own a luxury home with exceptional investment potential! Located just 5 minutes from Conestoga College, with easy access to Highway 401, Doon Valley & Whistle Bear Golf Clubs, and close to shopping, restaurants, and parks, this is a rare opportunity to own a luxury home with significant investment potential. Book your showing today!! (id:51018)
| MLS® Number | X12058074 |
| Property Type | Single Family |
| Parking Space Total | 6 |
| Bathroom Total | 5 |
| Bedrooms Above Ground | 4 |
| Bedrooms Below Ground | 4 |
| Bedrooms Total | 8 |
| Age | 6 To 15 Years |
| Appliances | Dryer, Stove, Washer, Refrigerator |
| Basement Development | Finished |
| Basement Features | Separate Entrance |
| Basement Type | N/a (finished) |
| Construction Style Attachment | Detached |
| Cooling Type | Central Air Conditioning |
| Exterior Finish | Brick, Shingles |
| Fireplace Present | Yes |
| Fireplace Total | 1 |
| Foundation Type | Poured Concrete |
| Half Bath Total | 1 |
| Heating Fuel | Natural Gas |
| Heating Type | Forced Air |
| Stories Total | 2 |
| Size Interior | 3500 - 5000 Sqft |
| Type | House |
| Utility Water | Municipal Water |
| Attached Garage | |
| Garage |
| Acreage | No |
| Sewer | Sanitary Sewer |
| Size Depth | 115 Ft ,7 In |
| Size Frontage | 40 Ft ,2 In |
| Size Irregular | 40.2 X 115.6 Ft |
| Size Total Text | 40.2 X 115.6 Ft|under 1/2 Acre |
| Level | Type | Length | Width | Dimensions |
|---|---|---|---|---|
| Second Level | Primary Bedroom | 5.05 m | 4.88 m | 5.05 m x 4.88 m |
| Second Level | Bedroom 2 | 3.83 m | 3.63 m | 3.83 m x 3.63 m |
| Second Level | Bedroom 3 | 4.93 m | 3.23 m | 4.93 m x 3.23 m |
| Second Level | Bedroom 4 | 3.28 m | 3.63 m | 3.28 m x 3.63 m |
| Basement | Bedroom | 2.49 m | 3.83 m | 2.49 m x 3.83 m |
| Basement | Bedroom 2 | 2.52 m | 3.86 m | 2.52 m x 3.86 m |
| Basement | Bedroom 3 | 3.02 m | 4.97 m | 3.02 m x 4.97 m |
| Basement | Bedroom 4 | 3.2 m | 5.51 m | 3.2 m x 5.51 m |
| Basement | Recreational, Games Room | 4.57 m | 6.86 m | 4.57 m x 6.86 m |
| Basement | Bathroom | Measurements not available | ||
| Main Level | Living Room | 3.63 m | 4.09 m | 3.63 m x 4.09 m |
| Main Level | Family Room | 5.1 m | 3.91 m | 5.1 m x 3.91 m |
| Main Level | Dining Room | 3.63 m | 2.39 m | 3.63 m x 2.39 m |
| Main Level | Eating Area | 3 m | 3.3 m | 3 m x 3.3 m |
| Main Level | Kitchen | 3 m | 4.57 m | 3 m x 4.57 m |
| Main Level | Bathroom | Measurements not available |
https://www.realtor.ca/real-estate/28111637/498-thomas-slee-drive-kitchener
Contact us for more information

The trademarks REALTOR®, REALTORS®, and the REALTOR® logo are controlled by The Canadian Real Estate Association (CREA) and identify real estate professionals who are members of CREA. The trademarks MLS®, Multiple Listing Service® and the associated logos are owned by The Canadian Real Estate Association (CREA) and identify the quality of services provided by real estate professionals who are members of CREA. The trademark DDF® is owned by The Canadian Real Estate Association (CREA) and identifies CREA's Data Distribution Facility (DDF®)

A password will be e-mailed to you