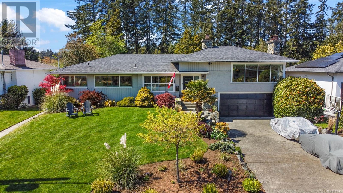
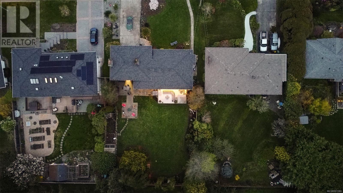
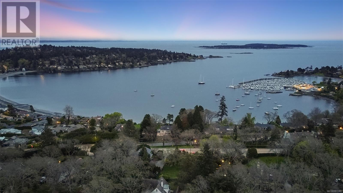
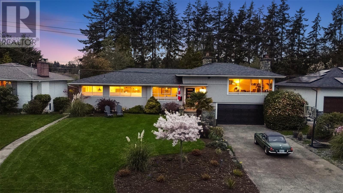
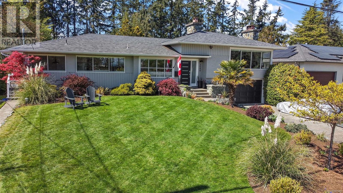
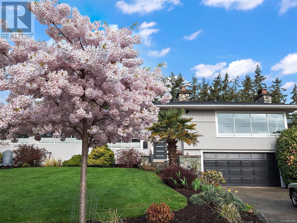
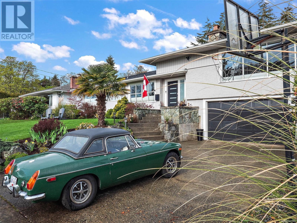
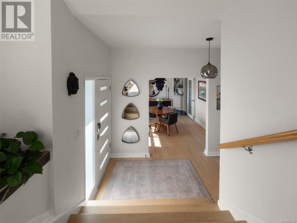
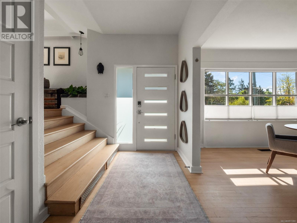
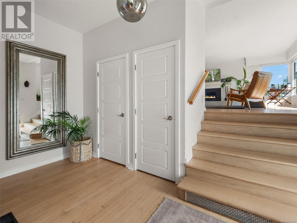
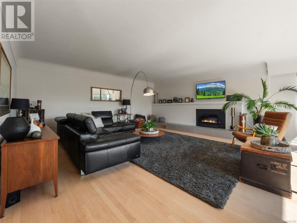
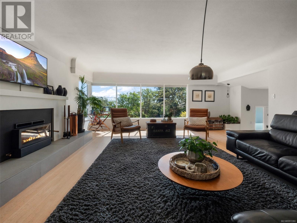
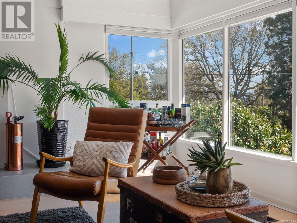
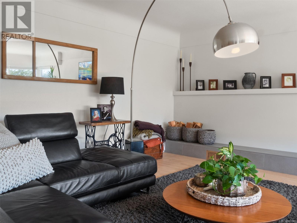
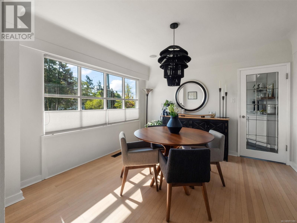
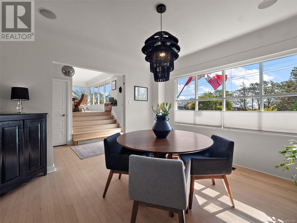
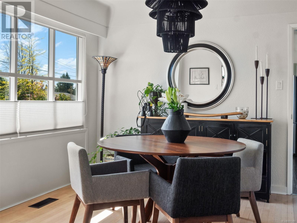
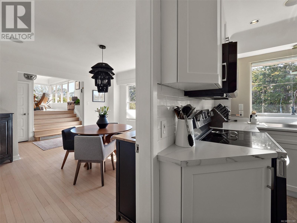
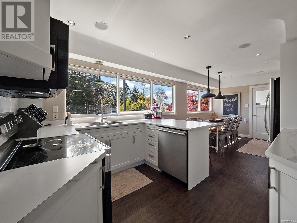
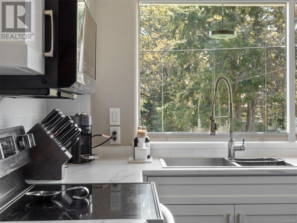
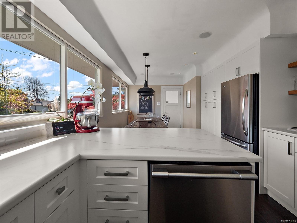
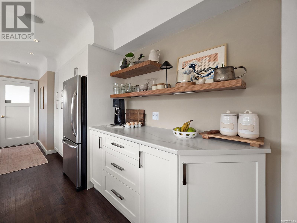

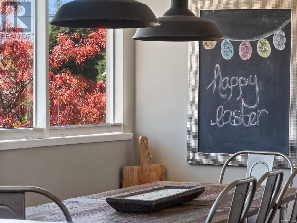
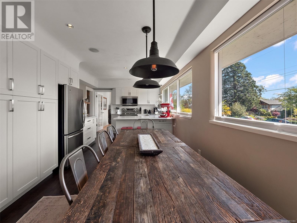
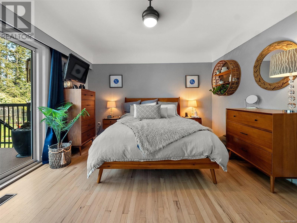
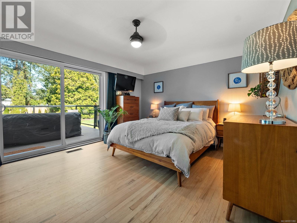
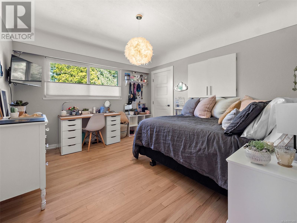
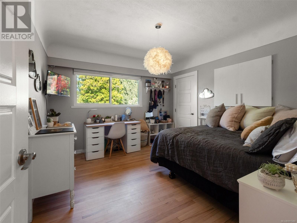
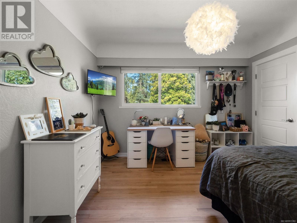
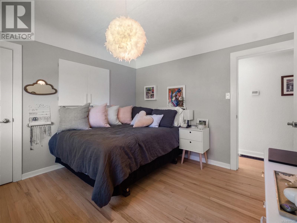
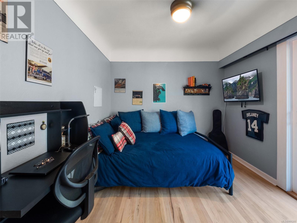
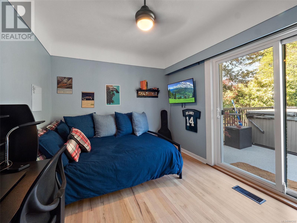
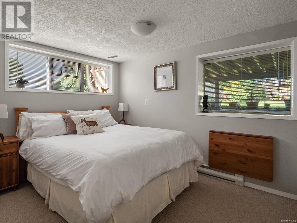
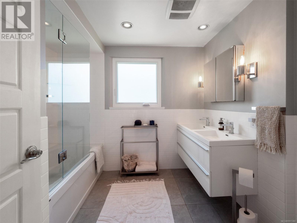
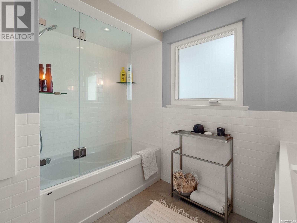
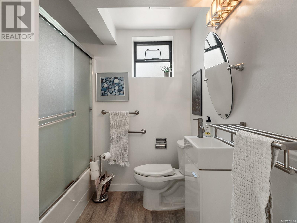
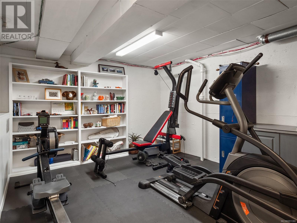
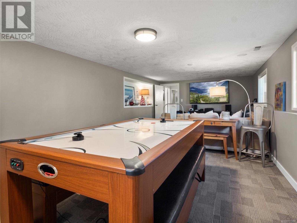
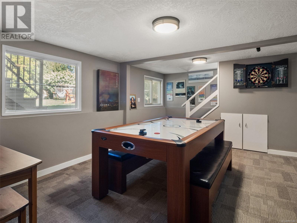
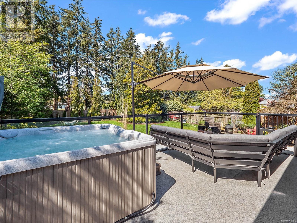
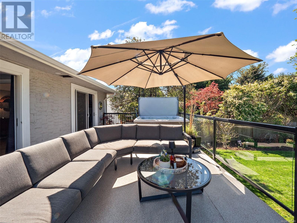
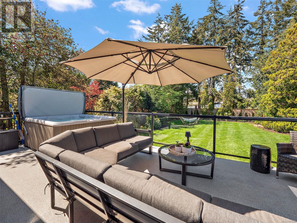
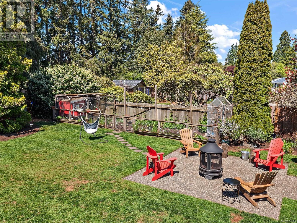
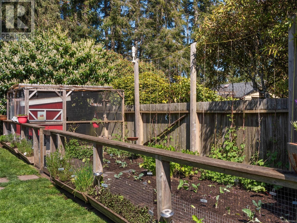
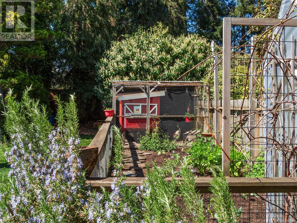
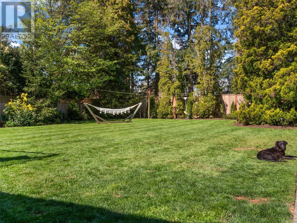
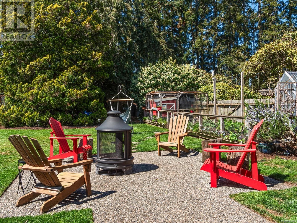
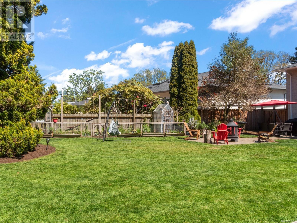
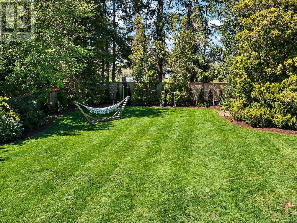
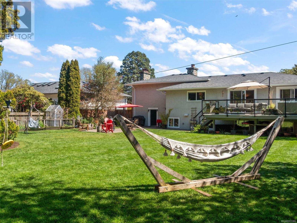
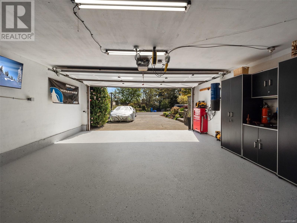
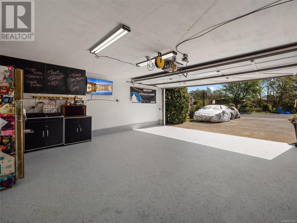
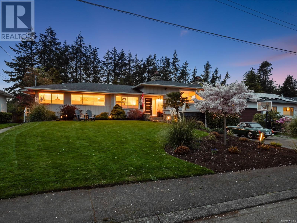
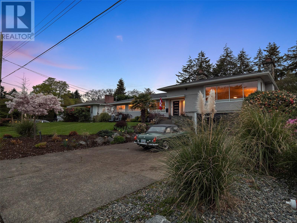
A classic 1950s home located on one of Victoria’s most sought-after streets, nestled in a vibrant neighborhood popular with young families. This prime location at the Oak Bay and Cadboro Bay border offers direct access to Mystic Vale Park and UVic — perfect for daily nature walks and outdoor adventures. Set on a sprawling, sun-drenched lot, the home features a spacious sundeck with a hot tub and plenty of room for relaxing or entertaining in complete privacy. The west-facing backyard is a true highlight — beautifully landscaped to capture afternoon and evening sun, with mature gardens and a charming mini chicken coop that adds a touch of sustainable, family-friendly living. Inside, you'll find gleaming hardwood floors, classic coved ceilings, a generous living room with cozy fireplace, a bright kitchen, and a separate dining area. The main level hosts three well-proportioned bedrooms, while the lower level includes a dedicated games/TV room, a fourth bedroom, and a full bathroom — ideal for guests, teens, or a home office. A heat pump ensures energy efficiency with the bonus of refreshing A/C for warmer days. The spacious double car attached garage includes inside access, ample storage, and an electric vehicle charger. Conveniently close to Cadboro Bay Village, UVic, top-tier schools, golf courses, and beautiful beaches — this warm and welcoming home is the perfect blend of character, comfort, and convenience. (id:51018)
| MLS® Number | 991380 |
| Property Type | Single Family |
| Neigbourhood | Henderson |
| Features | Central Location, Level Lot, Private Setting, Southern Exposure, Other, Rectangular |
| Parking Space Total | 2 |
| Plan | Vip9595 |
| Structure | Patio(s) |
| Bathroom Total | 2 |
| Bedrooms Total | 4 |
| Architectural Style | Other |
| Constructed Date | 1958 |
| Cooling Type | Air Conditioned |
| Fireplace Present | Yes |
| Fireplace Total | 1 |
| Heating Fuel | Electric, Wood |
| Heating Type | Forced Air, Heat Pump |
| Size Interior | 3333 Sqft |
| Total Finished Area | 2470 Sqft |
| Type | House |
| Acreage | No |
| Size Irregular | 12197 |
| Size Total | 12197 Sqft |
| Size Total Text | 12197 Sqft |
| Zoning Type | Residential |
| Level | Type | Length | Width | Dimensions |
|---|---|---|---|---|
| Lower Level | Patio | 19'10 x 14'0 | ||
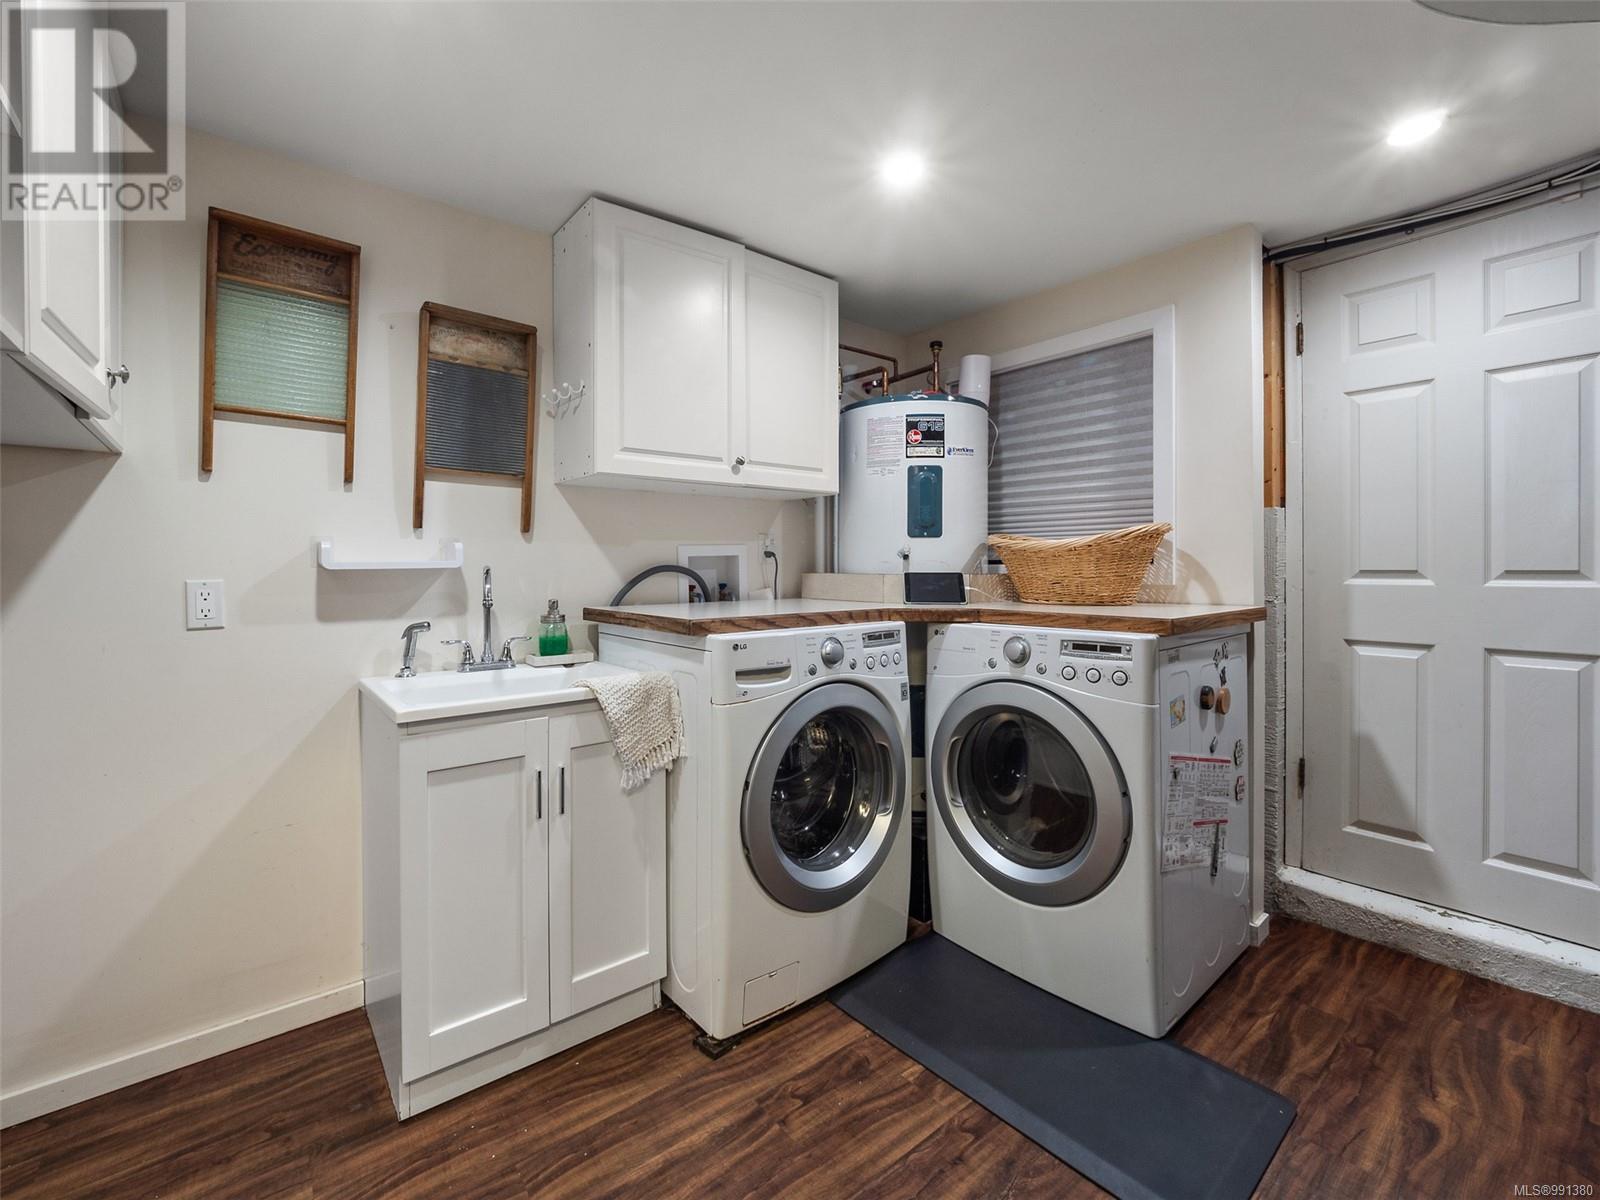
| Lower Level | Laundry Room | 11' x 9' | ||
| Lower Level | Bathroom | 4-Piece | ||
| Lower Level | Recreation Room | 26'9 x 12'7 | ||
| Lower Level | Bedroom | 12'7 x 8'6 | ||
| Lower Level | Patio | 19'10 x 14'0 | ||
| Lower Level | Storage | 12'7 x 11'3 | ||
| Lower Level | Storage | 19'7 x 12'7 | ||
| Main Level | Den | 11'6 x 11'7 | ||
| Main Level | Laundry Room | 10'7 x 8'8 | ||
| Main Level | Bedroom | 11'0 x 12'2 | ||
| Main Level | Bedroom | 11'9 x 9'4 | ||
| Main Level | Bathroom | 4-Piece | ||
| Main Level | Primary Bedroom | 13'11 x 12'2 | ||
| Main Level | Kitchen | 9'0 x 10'7 | ||
| Main Level | Dining Room | 13'6 x 8'0 | ||
| Main Level | Living Room | 22' x 19' | ||
| Main Level | Entrance | 5'7 x 10'1 |
https://www.realtor.ca/real-estate/28232207/3640-crestview-rd-oak-bay-henderson
Contact us for more information

The trademarks REALTOR®, REALTORS®, and the REALTOR® logo are controlled by The Canadian Real Estate Association (CREA) and identify real estate professionals who are members of CREA. The trademarks MLS®, Multiple Listing Service® and the associated logos are owned by The Canadian Real Estate Association (CREA) and identify the quality of services provided by real estate professionals who are members of CREA. The trademark DDF® is owned by The Canadian Real Estate Association (CREA) and identifies CREA's Data Distribution Facility (DDF®)

A password will be e-mailed to you