Maintenance, Reserve Fund Contributions, Insurance

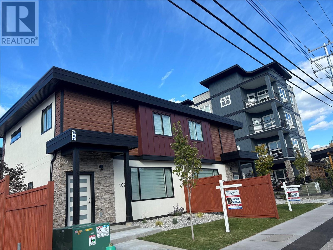
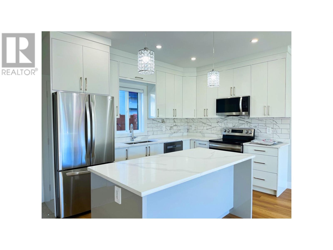
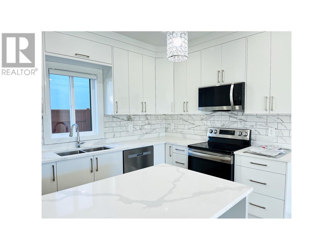
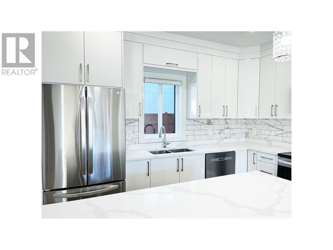

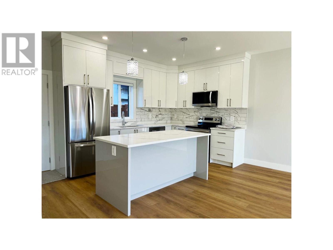
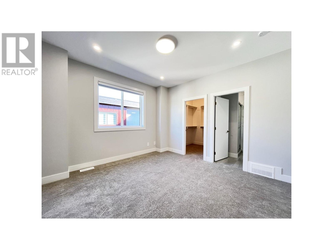
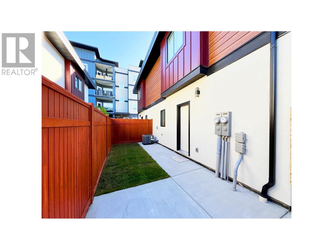
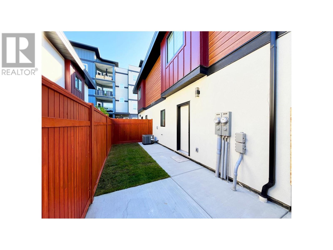
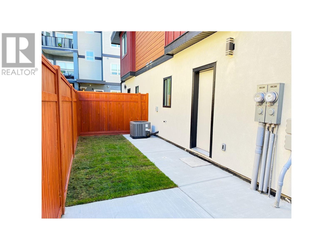
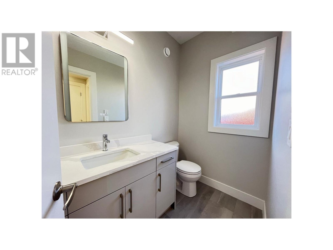
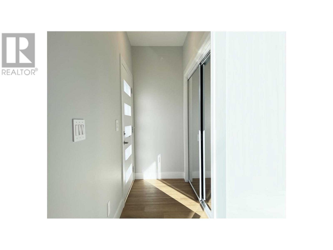
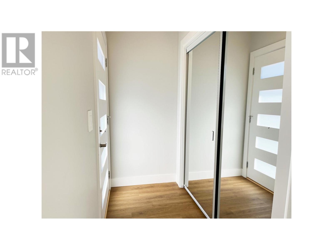
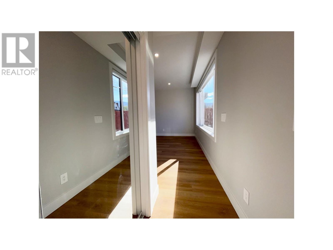
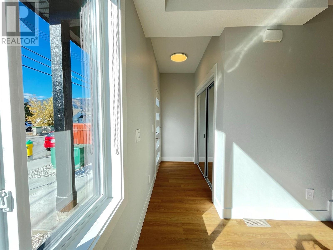
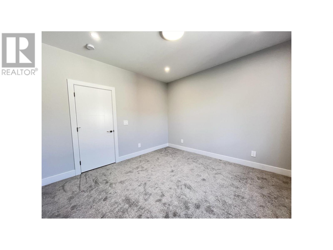
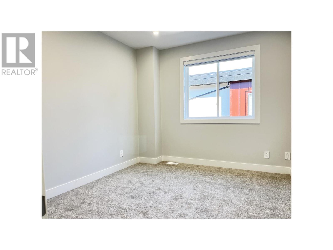
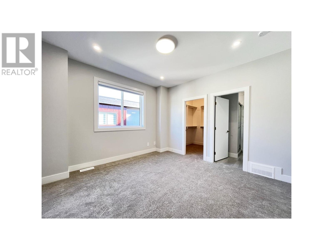
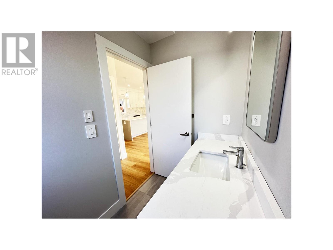

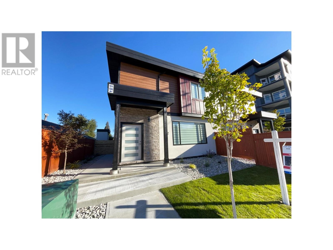

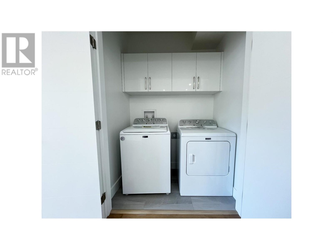
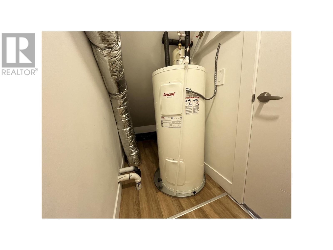
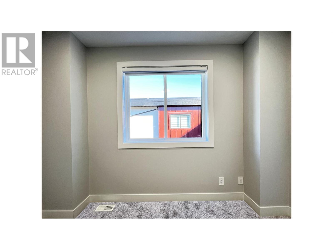
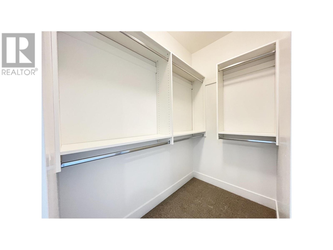
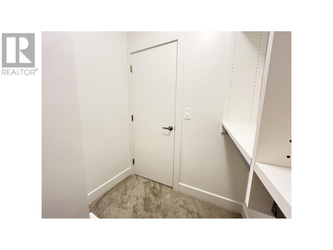
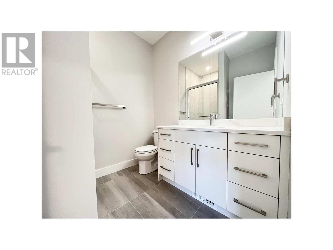

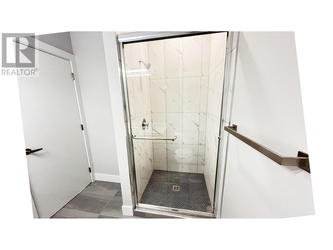



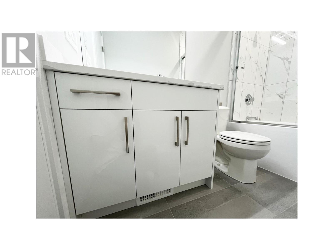
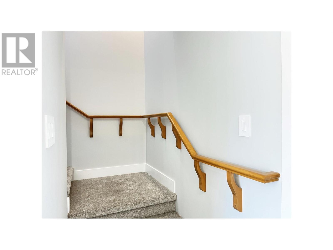
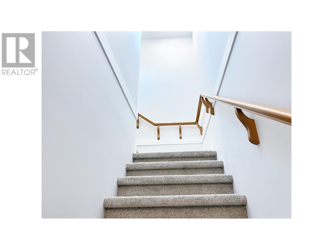
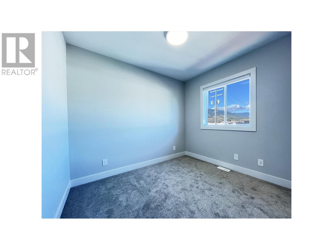
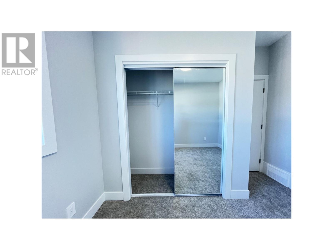
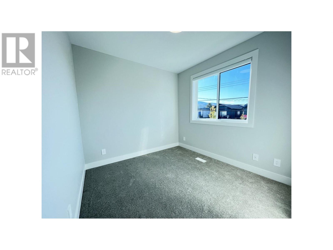

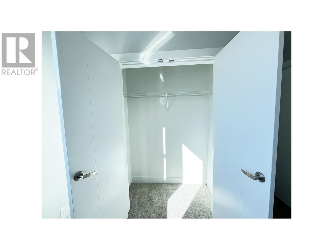
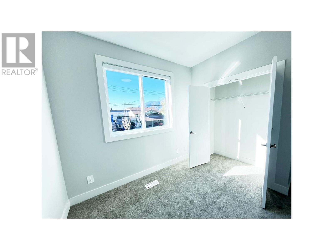
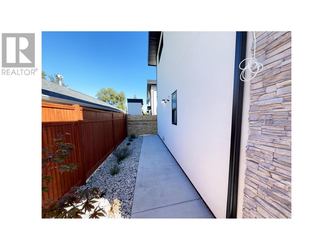
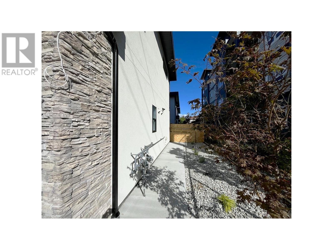
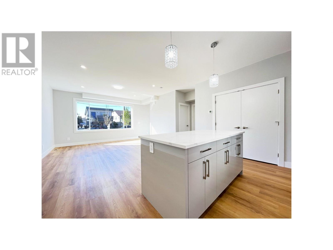
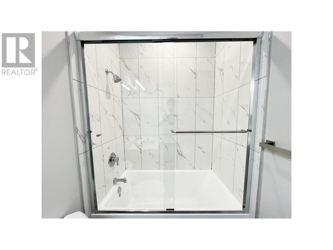
$126 MonthlyCentral Location nearby Safeway, Shoppers Shopping mall. The address is 125 Calgary Avenue, Penticton . These 3 Brand New duplexes BUILDING A, BUILDING B and BUILDING C are ready to MOVE IN. Builders new home warranty, modern design, and affordable. Each unit is priced to sell at $589,900 plus GST. Each half duplex has 3 bedrooms, 2.5 bathrooms, laminated floors on main floor, carpet in the bedrooms and stairs, natural gas heat , 3 Feet crawl space, small fenced back yard paved and some grass area with designated open parking at the back lane, new appliances, and central air conditioner. Low strata fees at $126/month ,vacant, immediate possession available upon completion. (id:51018)
| MLS® Number | 10324932 |
| Property Type | Single Family |
| Neigbourhood | Main North |
| Community Features | Pets Allowed, Rentals Allowed |
| Features | Central Island |
| Bathroom Total | 3 |
| Bedrooms Total | 3 |
| Appliances | Range, Refrigerator, Dishwasher, Dryer, Range - Electric, Washer & Dryer |
| Architectural Style | Contemporary |
| Basement Type | Crawl Space |
| Constructed Date | 2024 |
| Cooling Type | Central Air Conditioning, Heat Pump |
| Exterior Finish | Other |
| Fire Protection | Smoke Detector Only |
| Flooring Type | Laminate, Mixed Flooring |
| Half Bath Total | 1 |
| Heating Type | Forced Air, See Remarks |
| Roof Material | Other |
| Roof Style | Unknown |
| Stories Total | 2 |
| Size Interior | 1362 Sqft |
| Type | Duplex |
| Utility Water | See Remarks |
| Acreage | No |
| Sewer | See Remarks |
| Size Total | 0|under 1 Acre |
| Size Total Text | 0|under 1 Acre |
| Zoning Type | Residential |
| Level | Type | Length | Width | Dimensions |
|---|---|---|---|---|
| Second Level | 3pc Ensuite Bath | Measurements not available | ||
| Second Level | Full Bathroom | 8'7'' x 5' | ||
| Second Level | Other | 6'5'' x 5'6'' | ||
| Second Level | Primary Bedroom | 11'5'' x 12'5'' | ||
| Second Level | Bedroom | 9'5'' x 12' | ||
| Second Level | Bedroom | 10' x 10'3'' | ||
| Main Level | Partial Bathroom | Measurements not available | ||
| Main Level | Laundry Room | 5'5'' x 2'7'' | ||
| Main Level | Dining Room | 6' x 15' | ||
| Main Level | Kitchen | 10' x 15'2'' | ||
| Main Level | Living Room | 10'5'' x 15' |
https://www.realtor.ca/real-estate/27462955/125-calgary-avenue-unit-101-penticton-main-north
Contact us for more information

The trademarks REALTOR®, REALTORS®, and the REALTOR® logo are controlled by The Canadian Real Estate Association (CREA) and identify real estate professionals who are members of CREA. The trademarks MLS®, Multiple Listing Service® and the associated logos are owned by The Canadian Real Estate Association (CREA) and identify the quality of services provided by real estate professionals who are members of CREA. The trademark DDF® is owned by The Canadian Real Estate Association (CREA) and identifies CREA's Data Distribution Facility (DDF®)

A password will be e-mailed to you