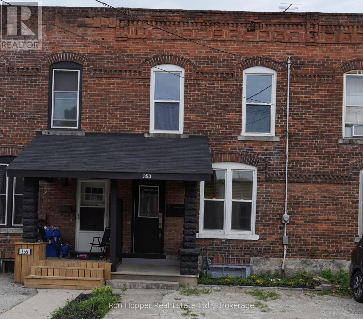
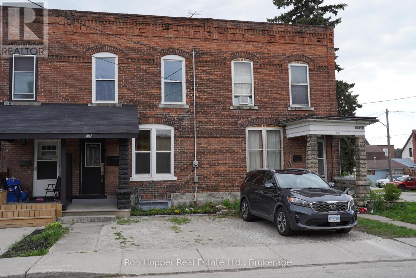
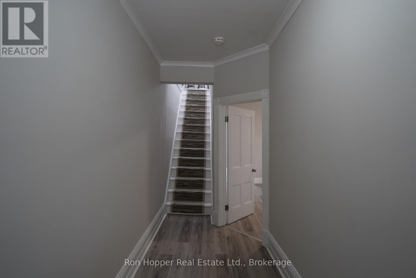
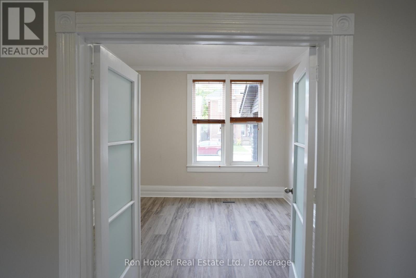
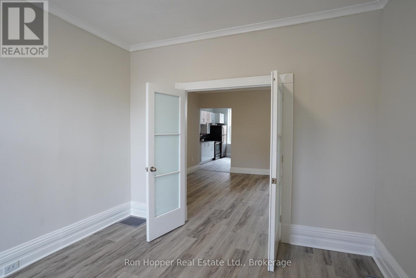
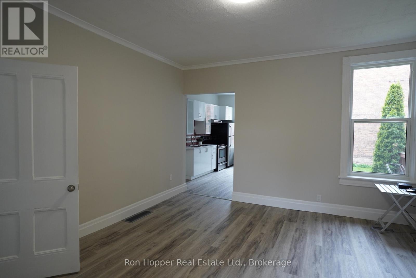
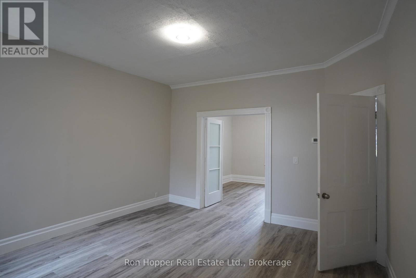
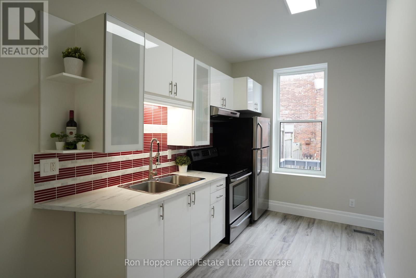
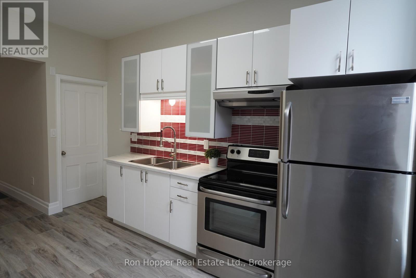
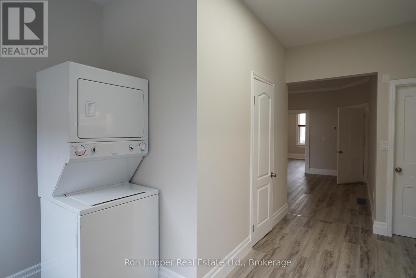
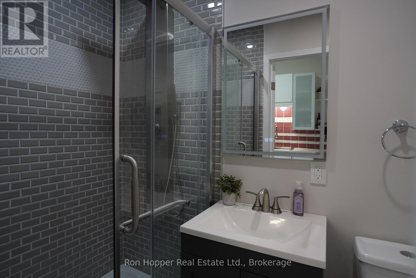
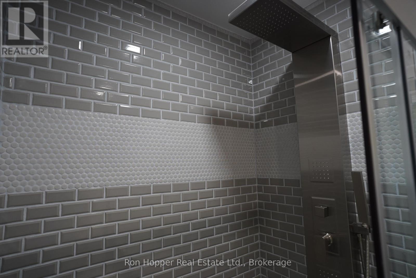
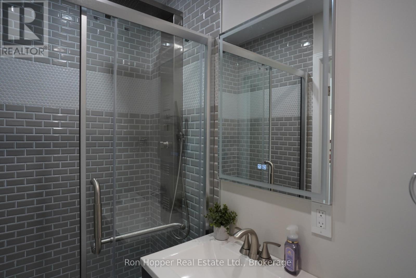
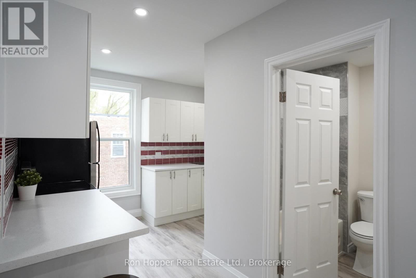
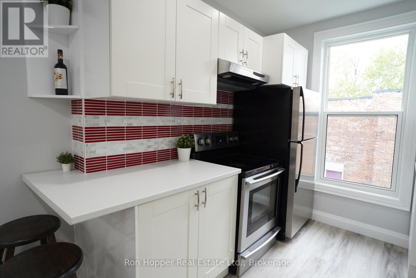
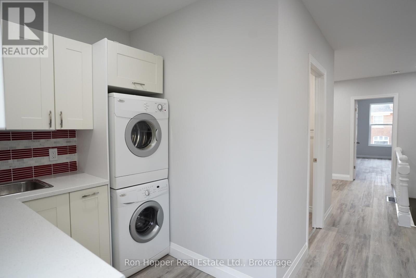
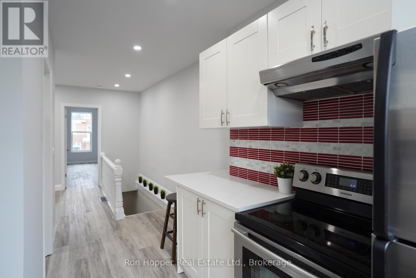
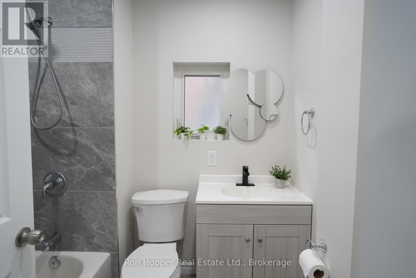
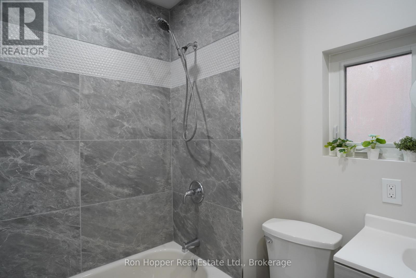
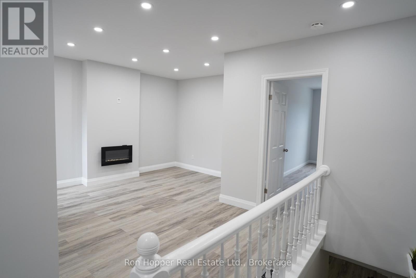

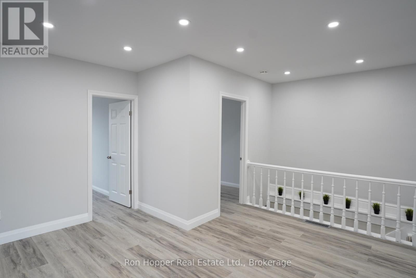
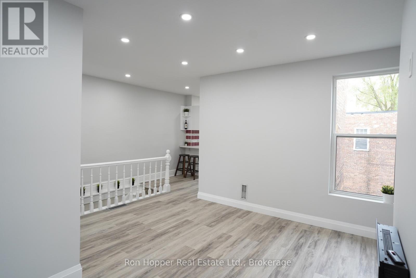
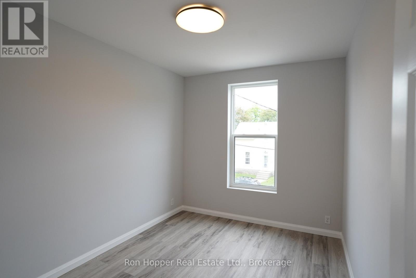

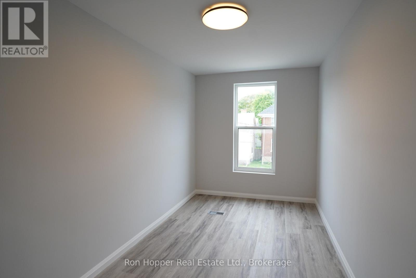
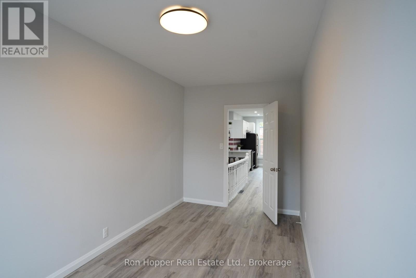
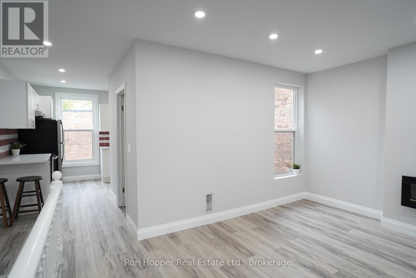

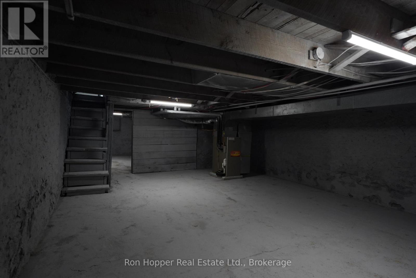
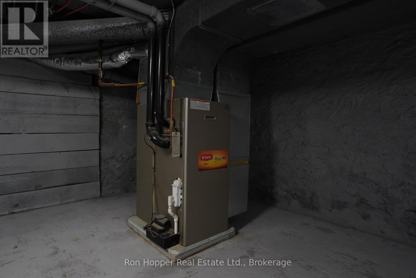
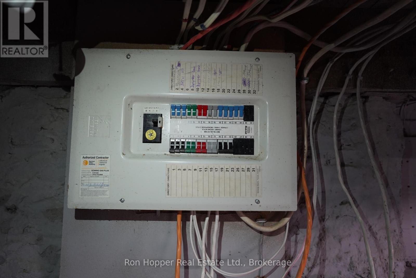
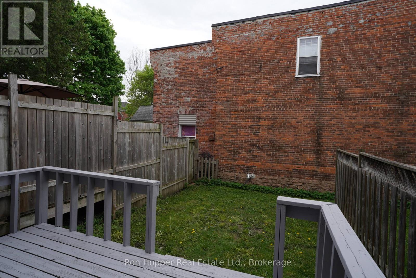
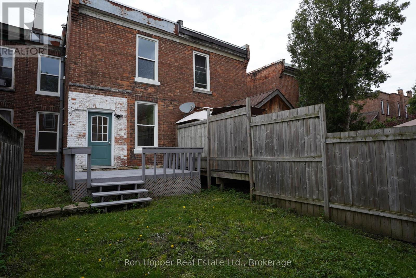
Great duplex with a solid income. Gross income over $41,000 and has a cap rate of 7%. Net income of $30,000 a year carries the mortgage. Completely renovated in 2021 - all new kitchens, bathrooms, flooring, drywall and roof. New air conditioning in 2024. Main floor offers a large one bedroom unit with 9' ceilings, private laundry, basement storage and private parking at rear of building. Main floor is currently vacant and was rented for $ 1600 inclusive. Second floor contains two large bedrooms, in-unit laundry and private parking at the front of the building. Currently rented for $1850 inclusive. Building has been inspected by fire department and city building officials. Expenses: hydro - $2266, gas -$1537, water/sewer -$1383, taxes - $2311, insurance - $1032. Rear parking is by deeded right of way to private gravel drive. (id:51018)
| MLS® Number | X12058283 |
| Property Type | Multi-family |
| Community Name | Owen Sound |
| Parking Space Total | 2 |
| Bathroom Total | 2 |
| Bedrooms Above Ground | 3 |
| Bedrooms Total | 3 |
| Appliances | Water Heater, Dryer, Two Stoves, Two Washers, Two Refrigerators |
| Basement Development | Unfinished |
| Basement Type | N/a (unfinished) |
| Exterior Finish | Brick |
| Foundation Type | Stone |
| Heating Fuel | Natural Gas |
| Heating Type | Forced Air |
| Stories Total | 2 |
| Size Interior | 1100 - 1500 Sqft |
| Type | Duplex |
| Utility Water | Municipal Water |
| No Garage |
| Acreage | No |
| Sewer | Sanitary Sewer |
| Size Depth | 83 Ft |
| Size Frontage | 18 Ft ,4 In |
| Size Irregular | 18.4 X 83 Ft |
| Size Total Text | 18.4 X 83 Ft |
| Level | Type | Length | Width | Dimensions |
|---|---|---|---|---|
| Second Level | Kitchen | 3.58 m | 1.9 m | 3.58 m x 1.9 m |
| Second Level | Living Room | 4.14 m | 4.19 m | 4.14 m x 4.19 m |
| Second Level | Bedroom | 5.02 m | 2.38 m | 5.02 m x 2.38 m |
| Second Level | Bedroom 2 | 3.65 m | 2.64 m | 3.65 m x 2.64 m |
| Second Level | Bathroom | 1.82 m | 2.13 m | 1.82 m x 2.13 m |
| Ground Level | Kitchen | 4.14 m | 2.2 m | 4.14 m x 2.2 m |
| Ground Level | Living Room | 4.14 m | 4.92 m | 4.14 m x 4.92 m |
| Ground Level | Bedroom | 3.45 m | 3.47 m | 3.45 m x 3.47 m |
| Ground Level | Bathroom | 3.35 m | 1.9 m | 3.35 m x 1.9 m |
| Cable | Installed |
| Electricity | Installed |
| Sewer | Installed |
https://www.realtor.ca/real-estate/28112334/353-11th-street-e-owen-sound-owen-sound
Contact us for more information

The trademarks REALTOR®, REALTORS®, and the REALTOR® logo are controlled by The Canadian Real Estate Association (CREA) and identify real estate professionals who are members of CREA. The trademarks MLS®, Multiple Listing Service® and the associated logos are owned by The Canadian Real Estate Association (CREA) and identify the quality of services provided by real estate professionals who are members of CREA. The trademark DDF® is owned by The Canadian Real Estate Association (CREA) and identifies CREA's Data Distribution Facility (DDF®)

A password will be e-mailed to you