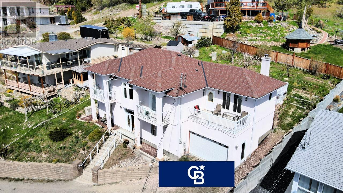
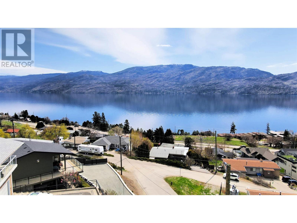
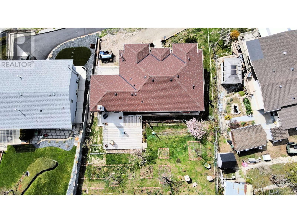
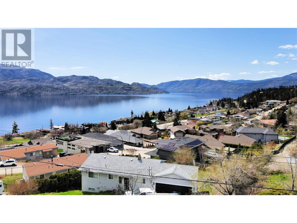
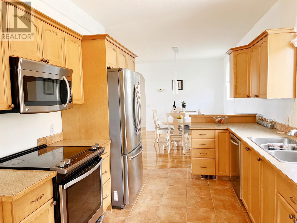

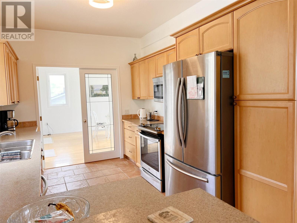
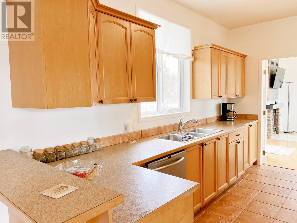
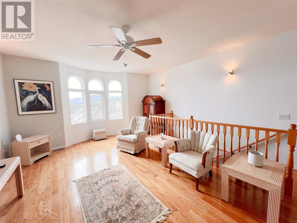
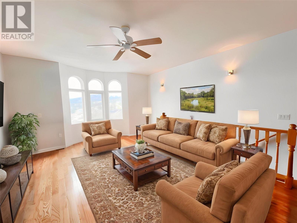
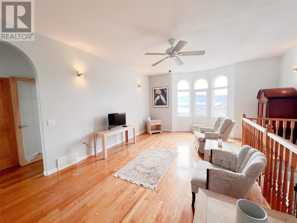
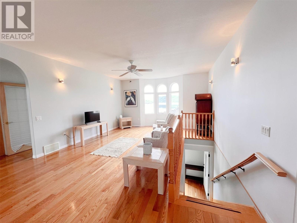
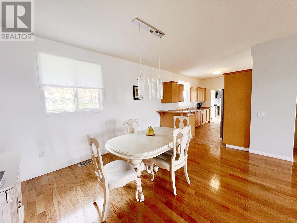
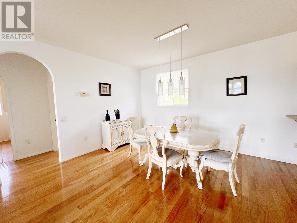
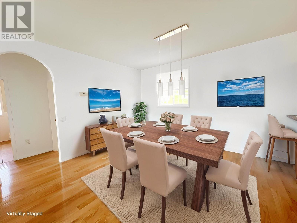
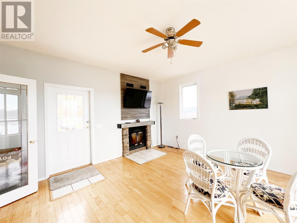
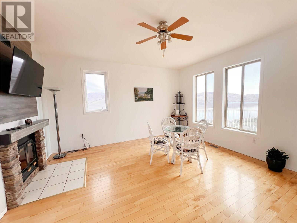
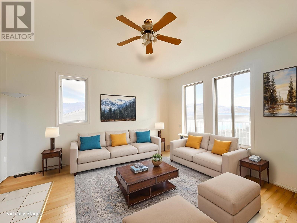
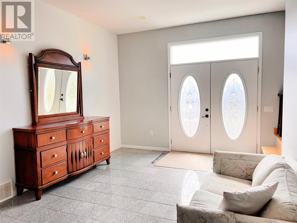
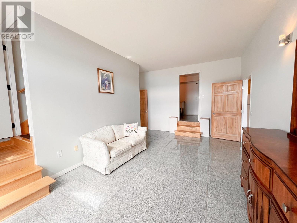
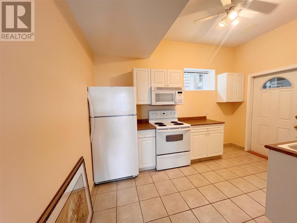
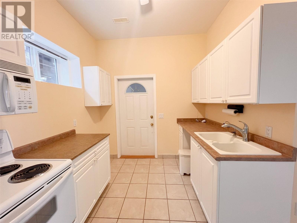
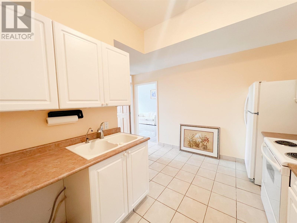
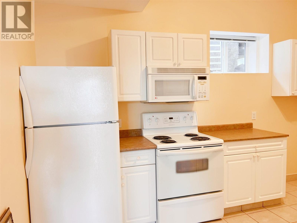
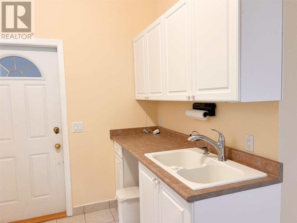
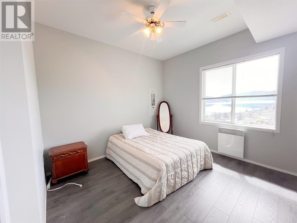
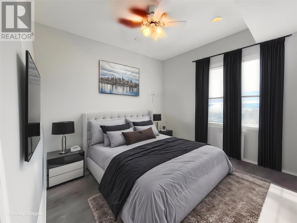
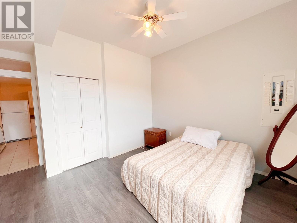
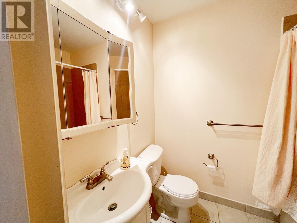
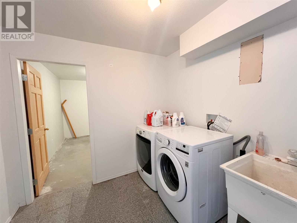
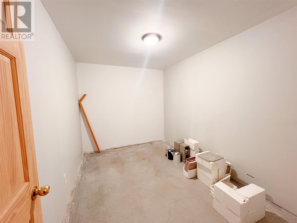
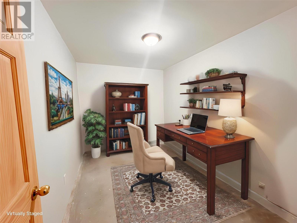
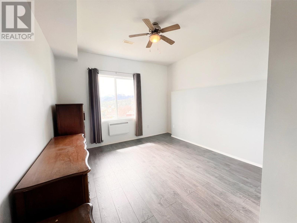
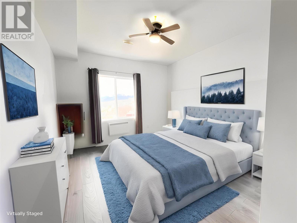
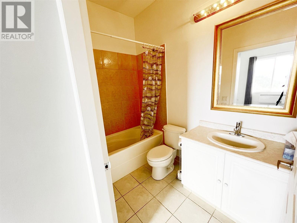
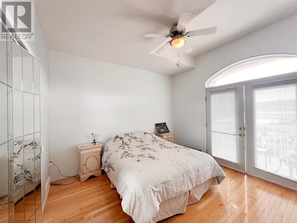
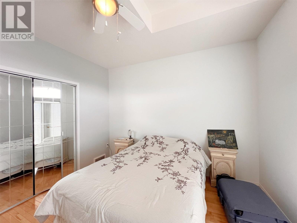
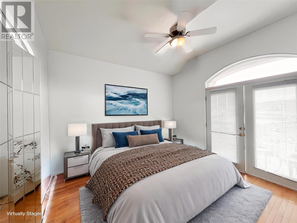
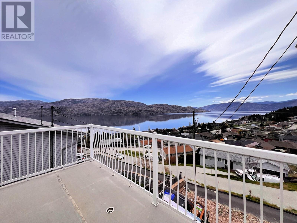
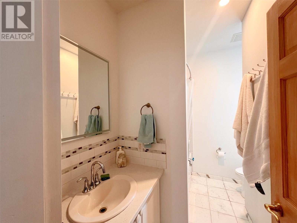
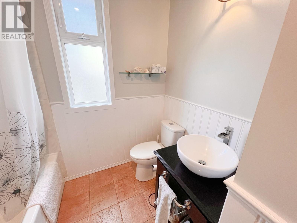
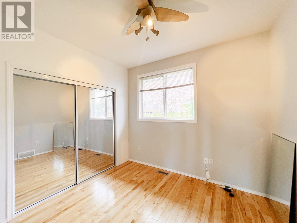
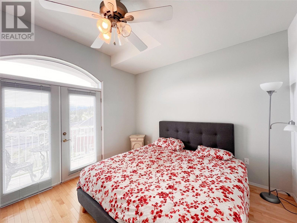
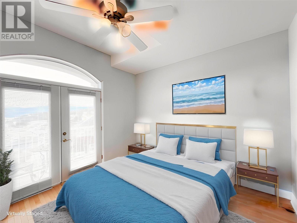
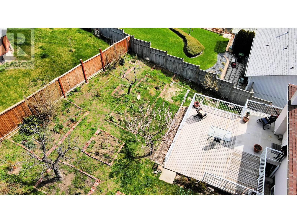
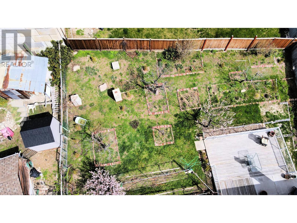
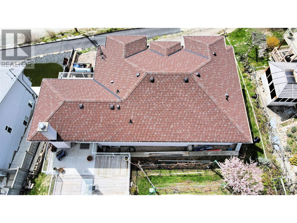
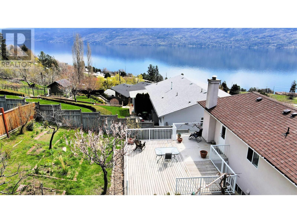
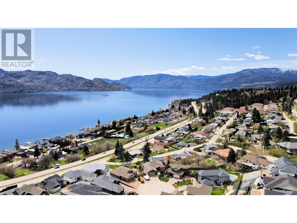
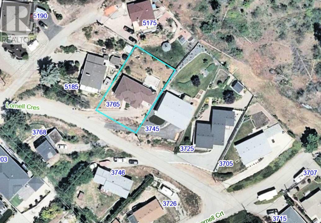
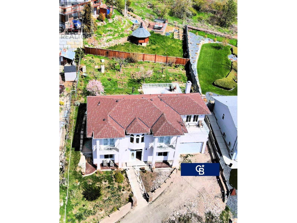
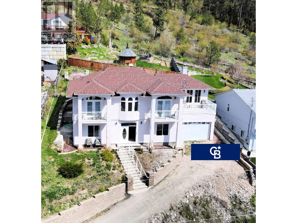
Welcome to 3765 Lornell Crescent-an exceptional lakeview home nestled in the heart of Peachland. This spacious 5 bedrooms 5 bath residence offers stunning panoramic lake views of Okanagan Lake with a lifestyle of comfort, privacy and versatility. The home features a bright and open floor plan, ideal for both everyday living and entertaining. Enjoy with 4 decks, with a large spacious deck in the rear yard. The lower level includes a in-law suite, perfect for extended family or additional income potential. Step outside in spacious yard adorned with a variety of fruit trees- an ideal setting, relaxing or enjoying the peaceful Okanagan lifestyle. Located on a quiet family-friendly street just minutes from Peachland’s charming waterfront, shops and amenities, this property is true gem for those seeking lakeview space living with added spaces and flexibility. (id:51018)
| MLS® Number | 10343683 |
| Property Type | Single Family |
| Neigbourhood | Peachland |
| Community Features | Pets Allowed |
| Parking Space Total | 5 |
| View Type | Lake View, Mountain View, Valley View |
| Bathroom Total | 4 |
| Bedrooms Total | 5 |
| Appliances | Refrigerator, Dishwasher, Dryer, Oven - Electric, Range - Electric, Water Heater - Electric, Microwave, Washer |
| Constructed Date | 2004 |
| Construction Style Attachment | Detached |
| Cooling Type | Heat Pump |
| Fireplace Fuel | Wood |
| Fireplace Present | Yes |
| Fireplace Type | Conventional |
| Heating Fuel | Electric |
| Roof Material | Asphalt Shingle |
| Roof Style | Unknown |
| Stories Total | 2 |
| Size Interior | 2776 Sqft |
| Type | House |
| Utility Water | Municipal Water |
| Attached Garage | 1 |
| Acreage | No |
| Sewer | Municipal Sewage System |
| Size Irregular | 0.21 |
| Size Total | 0.21 Ac|under 1 Acre |
| Size Total Text | 0.21 Ac|under 1 Acre |
| Zoning Type | Unknown |
| Level | Type | Length | Width | Dimensions |
|---|---|---|---|---|
| Lower Level | Full Bathroom | 4'11'' x 8'6'' | ||
| Lower Level | Full Bathroom | 7'7'' x 5'7'' | ||
| Lower Level | Laundry Room | 8'5'' x 11'4'' | ||
| Lower Level | Kitchen | 8'5'' x 11'4'' | ||
| Lower Level | Bedroom | 19'7'' x 12'6'' | ||
| Lower Level | Bedroom | 14'4'' x 12'7'' | ||
| Lower Level | Utility Room | 8'5'' x 4' | ||
| Lower Level | Storage | 8'5'' x 11'7'' | ||
| Lower Level | Living Room | 14'9'' x 15'2'' | ||
| Lower Level | Foyer | 4'11'' x 11'6'' | ||
| Main Level | Full Bathroom | 7'8'' x 8'11'' | ||
| Main Level | 4pc Bathroom | 7'4'' x 8'10'' | ||
| Main Level | Bedroom | 9'2'' x 10'1'' | ||
| Main Level | Bedroom | 11'7'' x 12'7'' | ||
| Main Level | Dining Room | 15'2'' x 15'4'' | ||
| Main Level | Primary Bedroom | 11'8'' x 12'7'' | ||
| Main Level | Great Room | 15'1'' x 15'8'' | ||
| Main Level | Kitchen | 9'5'' x 12'11'' | ||
| Main Level | Living Room | 15'4'' x 15'4'' |
https://www.realtor.ca/real-estate/28183263/3765-lornell-crescent-peachland-peachland
Contact us for more information

The trademarks REALTOR®, REALTORS®, and the REALTOR® logo are controlled by The Canadian Real Estate Association (CREA) and identify real estate professionals who are members of CREA. The trademarks MLS®, Multiple Listing Service® and the associated logos are owned by The Canadian Real Estate Association (CREA) and identify the quality of services provided by real estate professionals who are members of CREA. The trademark DDF® is owned by The Canadian Real Estate Association (CREA) and identifies CREA's Data Distribution Facility (DDF®)

A password will be e-mailed to you