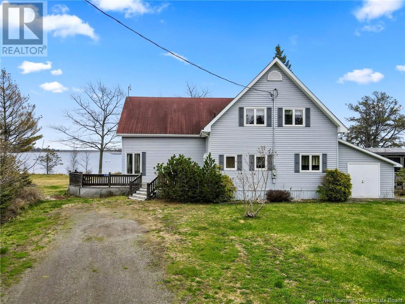
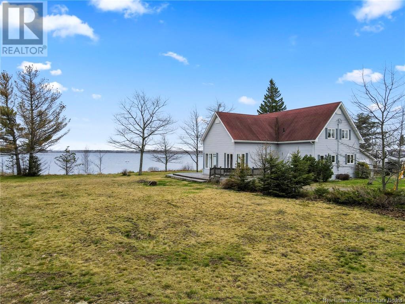
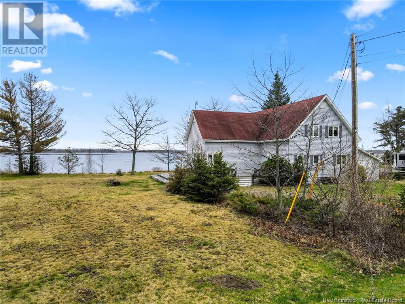
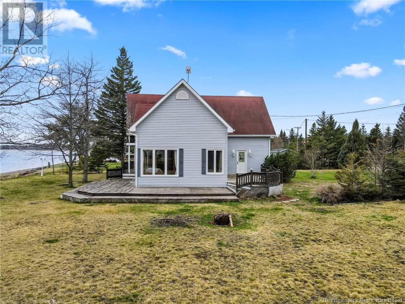

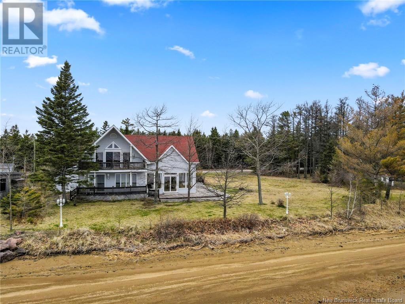
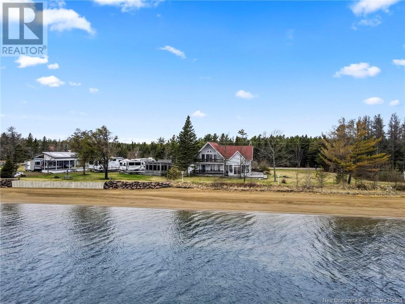
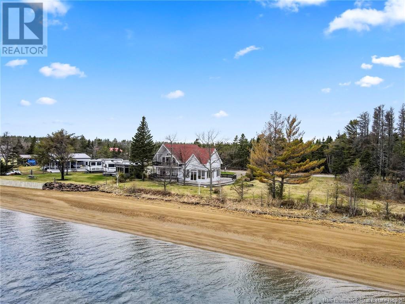
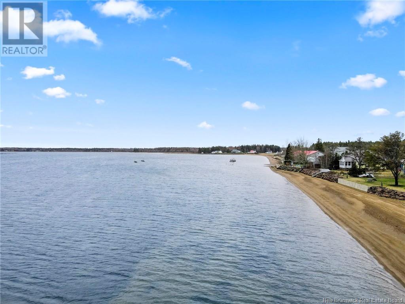

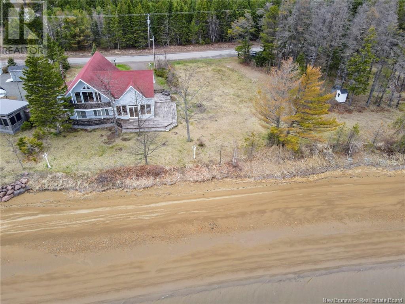
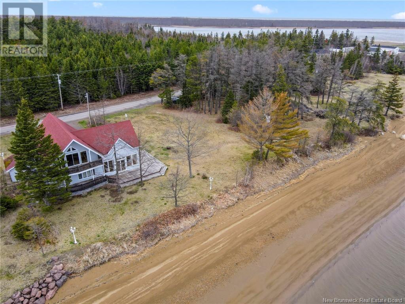
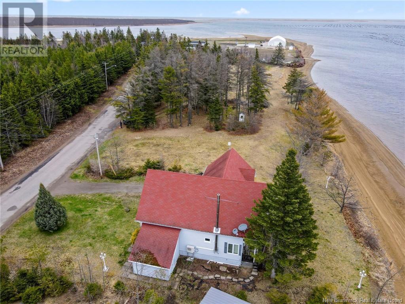

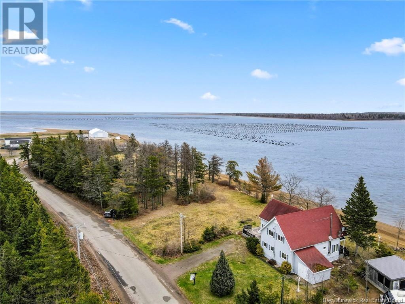
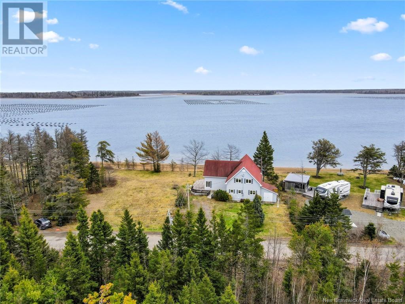
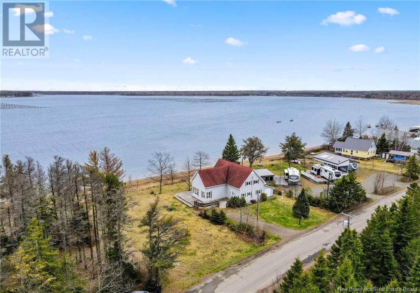

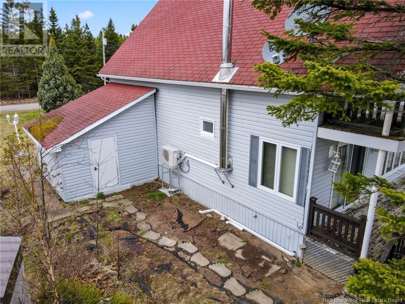

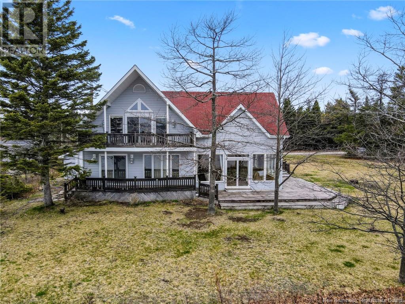
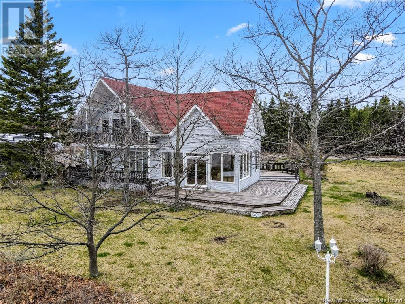
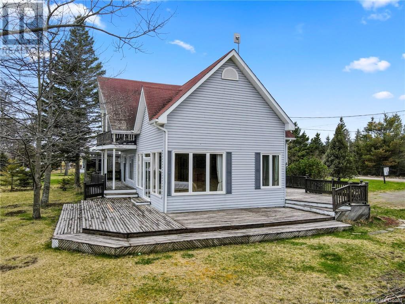
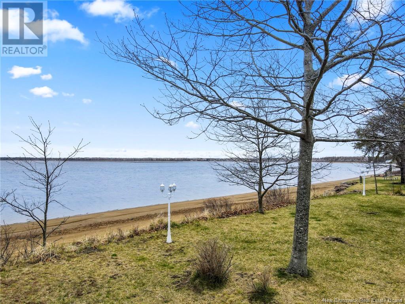
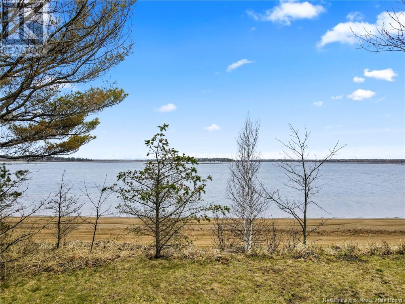
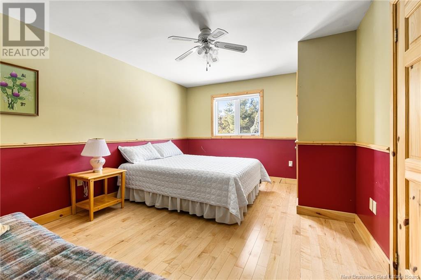
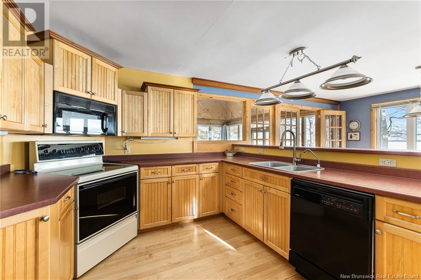
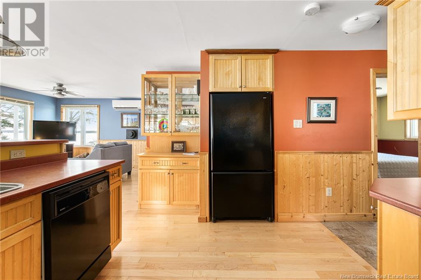

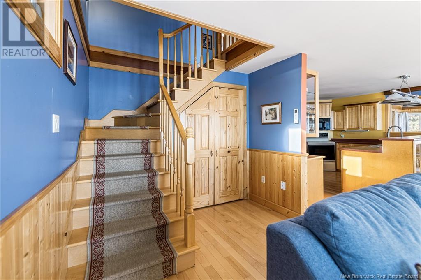
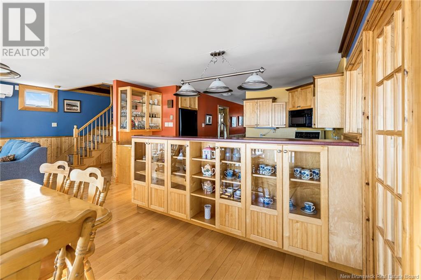

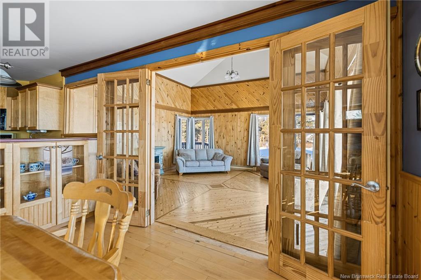

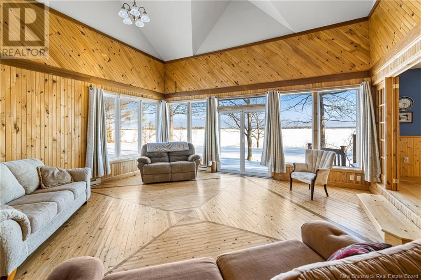

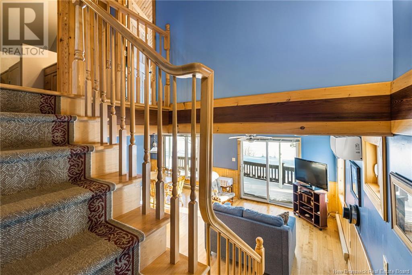
***WATERFRONT / PRIVATE BEACH / 4 BEDROOMS / MAGNIFICIENT SUNROOM*** Welcome to 730 chemin de la Pointe in Richibucto Village, NB! This georgeous 4 bedroom beachfront house is looking for it's next owner. This property features 75 meters of water frontage and offers breath taking views of a secluded bay. The main floor of the house offers a good-sized bedroom, an open and versatile kitchen/dining room /living room area and a magnificient sunroom offering great views of the bay. Upstairs, besides the 2 bedrooms and the main bathroom, you will find the generously sized primary bedroom suite, that includes an ensuite and a balcony (YES!) facing the bay. Imagine having your morning coffee or a early evening glass of wine on that private spot or use it as a passive source of income as a short term rental. The perimeter of the property leads directly to the water, with a beach directly off your very own lot. Furniture can be included with the sale of the property. Please note that 3 PIDs are included in this listing: 25245820, 25441577, 25423971. Property taxes are based on a non-primary residence. Don't delay, call, text or email to schedule your private viewing of this magnificient property. (id:51018)
| MLS® Number | NB115459 |
| Property Type | Single Family |
| Features | Beach |
| Water Front Name | Northumberland |
| Water Front Type | Waterfront |
| Bathroom Total | 3 |
| Bedrooms Above Ground | 4 |
| Bedrooms Total | 4 |
| Architectural Style | Cottage, 2 Level |
| Basement Type | Crawl Space |
| Constructed Date | 2003 |
| Cooling Type | Air Conditioned |
| Exterior Finish | Vinyl |
| Flooring Type | Porcelain Tile, Hardwood |
| Half Bath Total | 1 |
| Heating Fuel | Electric |
| Heating Type | Baseboard Heaters |
| Size Interior | 2200 Sqft |
| Total Finished Area | 2200 Sqft |
| Type | House |
| Utility Water | Well |
| Access Type | Year-round Access |
| Acreage | No |
| Sewer | Septic System |
| Size Irregular | 0.941 |
| Size Total | 0.941 Ac |
| Size Total Text | 0.941 Ac |
| Level | Type | Length | Width | Dimensions |
|---|---|---|---|---|
| Second Level | Bedroom | 11'0'' x 9'0'' | ||
| Second Level | Bedroom | 9'0'' x 13'0'' | ||
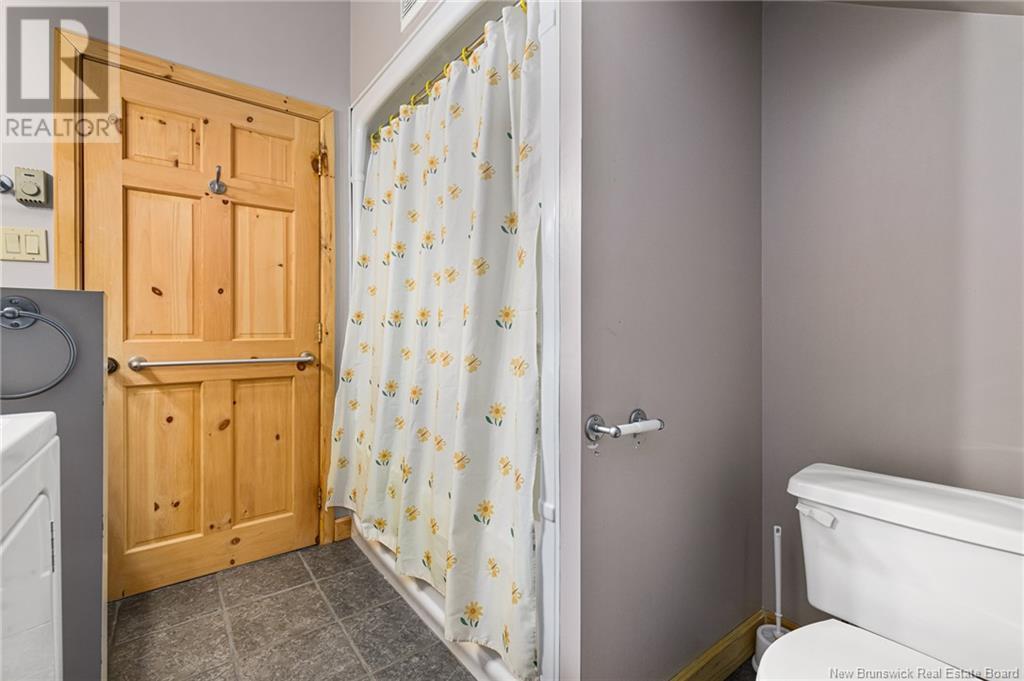
| Second Level | 3pc Ensuite Bath | 5'6'' x 5'6'' | ||
| Second Level | Bedroom | 12'0'' x 19'0'' | ||
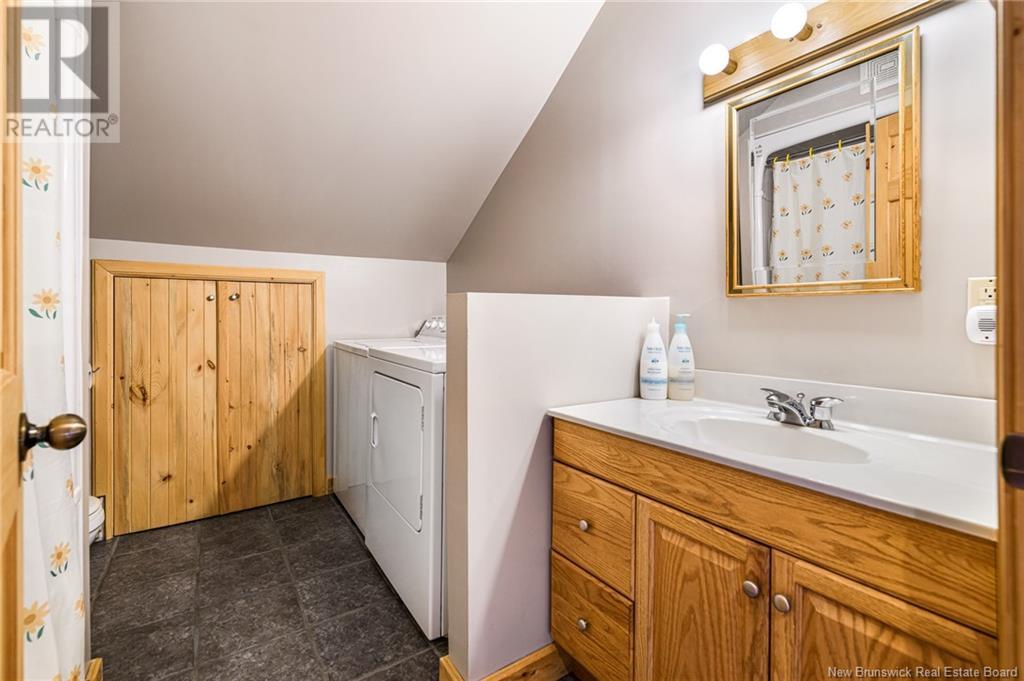
| Second Level | 4pc Bathroom | 8'0'' x 9'0'' | ||
| Main Level | Dining Room | 10'0'' x 12'0'' | ||
| Main Level | Kitchen | 12'0'' x 12'0'' | ||
| Main Level | Solarium | 19'0'' x 19'0'' | ||
| Main Level | Living Room | 12'0'' x 16'0'' | ||
| Main Level | Bedroom | 11'0'' x 15'0'' | ||
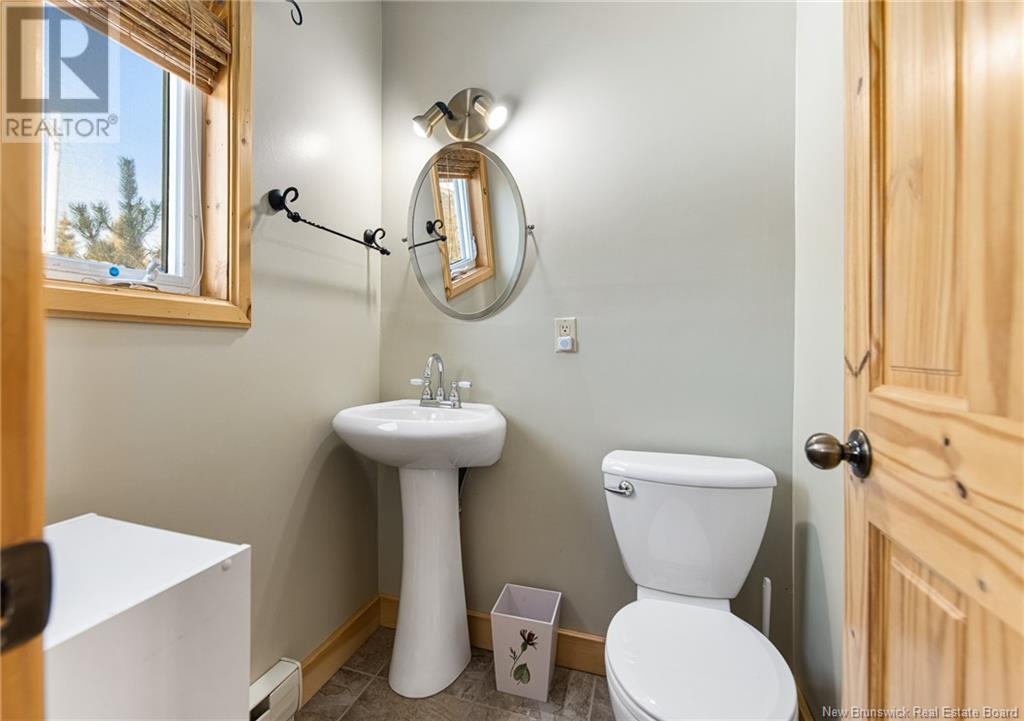
| Main Level | 2pc Bathroom | 5'0'' x 5'0'' | ||
| Main Level | Foyer | 11'0'' x 13'0'' |
https://www.realtor.ca/real-estate/28113469/730-de-la-pointe-richibouctou-village
Contact us for more information

The trademarks REALTOR®, REALTORS®, and the REALTOR® logo are controlled by The Canadian Real Estate Association (CREA) and identify real estate professionals who are members of CREA. The trademarks MLS®, Multiple Listing Service® and the associated logos are owned by The Canadian Real Estate Association (CREA) and identify the quality of services provided by real estate professionals who are members of CREA. The trademark DDF® is owned by The Canadian Real Estate Association (CREA) and identifies CREA's Data Distribution Facility (DDF®)

A password will be e-mailed to you