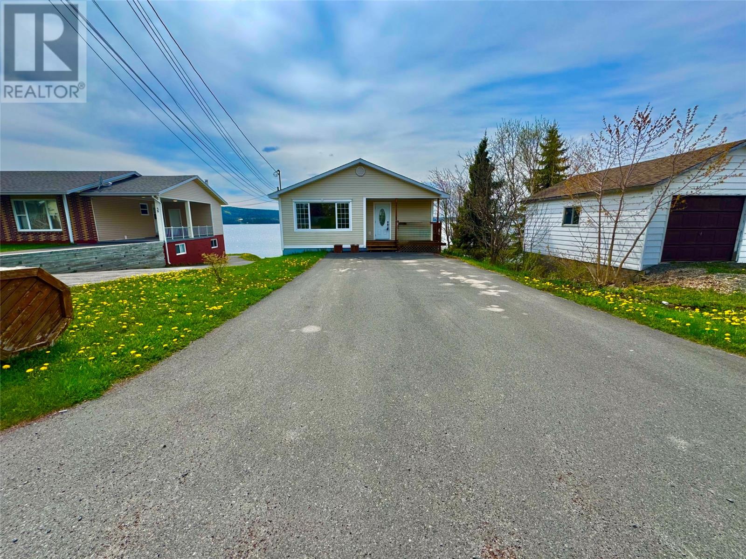
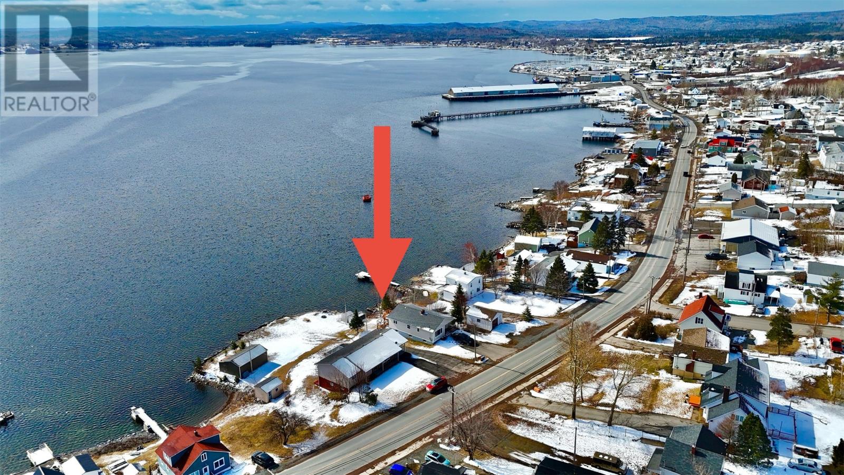
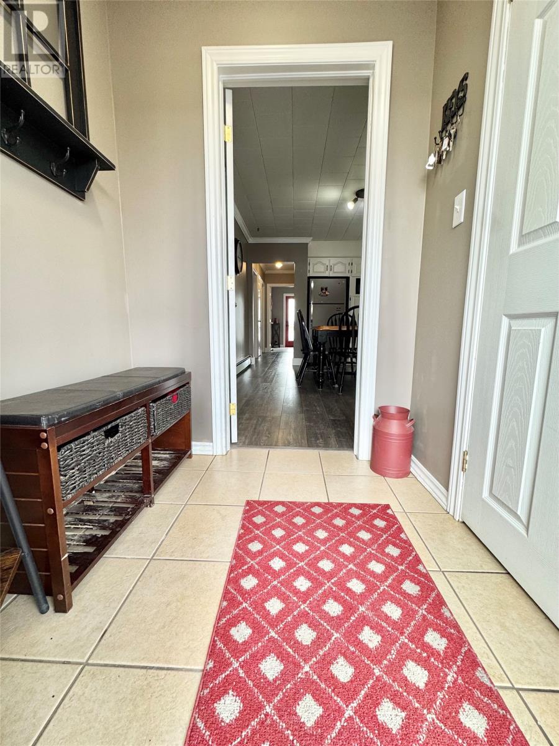

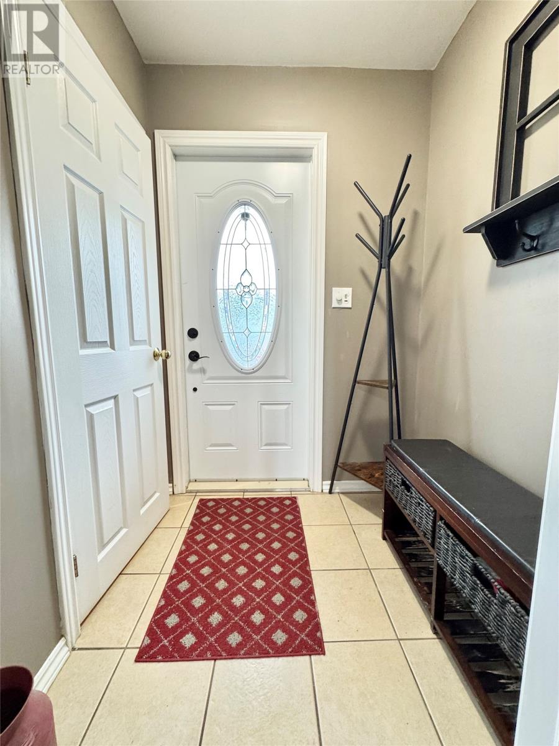
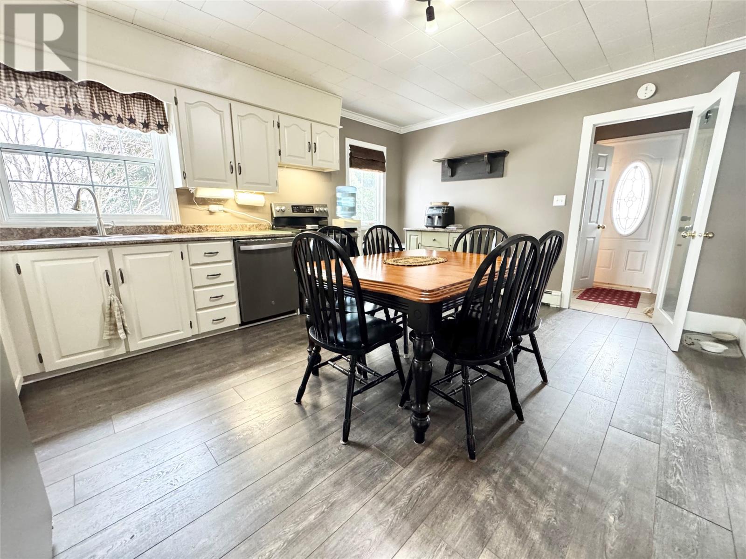
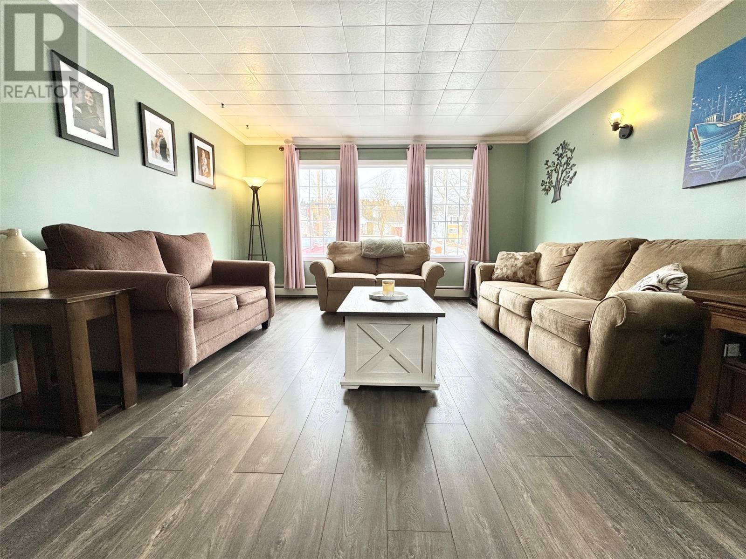
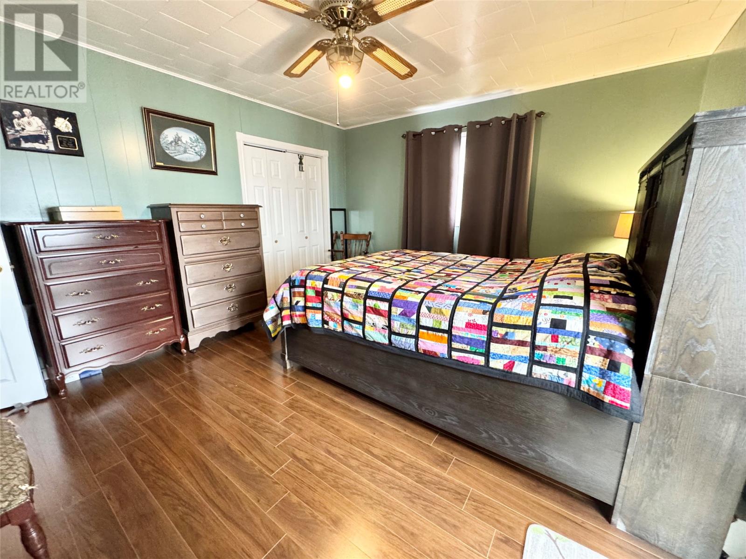
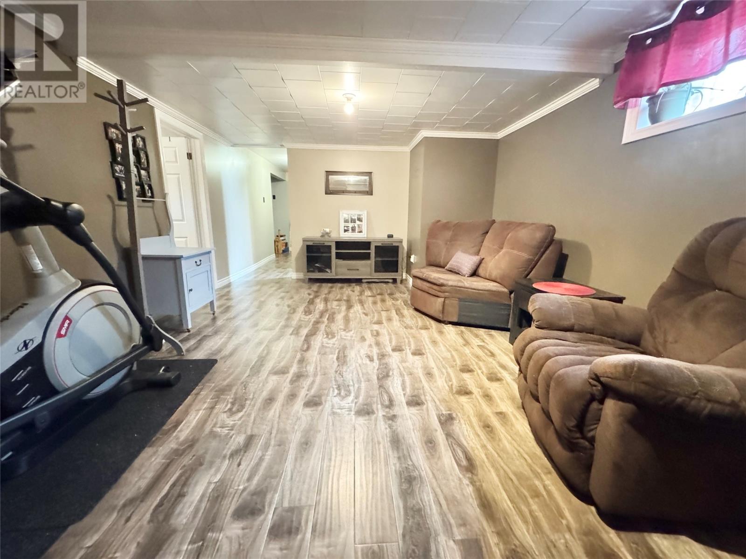
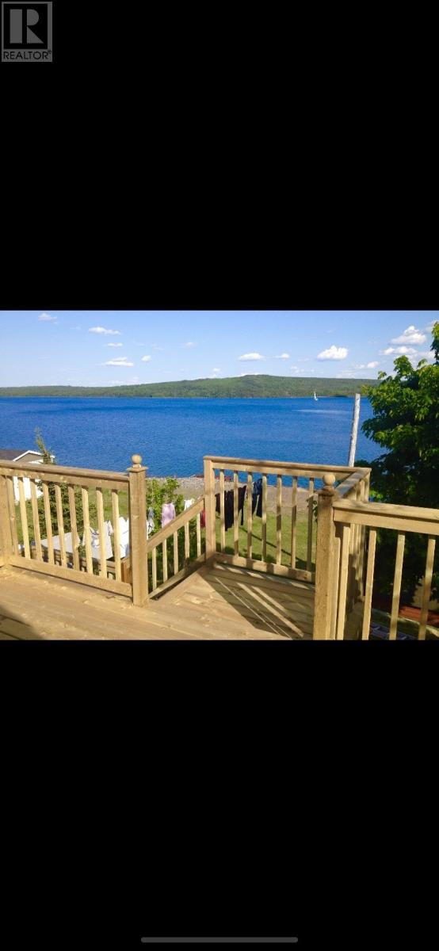
Welcome to your dream home at 61 Main St, Lewisporte! This charming three-bedroom, two-bath bungalow is perfect for a growing family or those looking to enjoy a peaceful lifestyle by the water. As you enter the front foyer, you’ll be greeted by an inviting eat-in kitchen that flows seamlessly into the cozy living room, complete with a built-in fireplace. The main level features two spacious bedrooms, a well-appointed main bathroom, and a large back foyer that includes an oversized mudroom and closet. Head downstairs to discover a fantastic third bedroom and a full bath featuring a luxurious Jacuzzi tub. The expansive rec room is perfect for entertaining, and there’s plenty of storage space along with a workshop and laundry area. Enjoy the convenience of a walkout basement that leads directly to your stunning outdoor space. Step outside onto the two-tier deck, where you can relax and take in breathtaking views of Lewisporte Harbor. This home is equipped with electric heat and hot water radiant oil heat, along with a 200 amp electrical service for all your needs. Recent upgrades include vinyl windows installed just 10 years ago, a new roof completed in summer 2023, and waterproof flooring throughout. This move-in ready home is just waiting for you! Don’t miss out on this incredible opportunity—call today to arrange your private viewing! (id:51018)
| MLS® Number | 1283261 |
| Property Type | Single Family |
| Amenities Near By | Shopping |
| Storage Type | Storage Shed |
| Structure | Sundeck |
| View Type | Ocean View |
| Bathroom Total | 2 |
| Bedrooms Above Ground | 2 |
| Bedrooms Below Ground | 1 |
| Bedrooms Total | 3 |
| Appliances | Dishwasher, Refrigerator, Stove, Washer, Dryer |
| Architectural Style | Bungalow |
| Constructed Date | 1960 |
| Construction Style Attachment | Detached |
| Exterior Finish | Vinyl Siding |
| Fireplace Present | Yes |
| Flooring Type | Mixed Flooring |
| Foundation Type | Concrete |
| Heating Fuel | Electric, Oil |
| Heating Type | Hot Water Radiator Heat, Radiant Heat |
| Stories Total | 1 |
| Size Interior | 2400 Sqft |
| Type | House |
| Utility Water | Municipal Water |
| Detached Garage |
| Access Type | Water Access, Year-round Access |
| Acreage | No |
| Land Amenities | Shopping |
| Size Irregular | 40x143 |
| Size Total Text | 40x143|4,051 - 7,250 Sqft |
| Zoning Description | Res |
| Level | Type | Length | Width | Dimensions |
|---|---|---|---|---|
| Basement | Storage | 12.93X14 | ||
| Basement | Laundry Room | 5.17X9.3 | ||
| Basement | Bath (# Pieces 1-6) | 7.14X9.32 | ||
| Basement | Storage | 8.95X13.35 | ||
| Basement | Bedroom | 11.52X12.86 | ||
| Basement | Fruit Cellar | 3.3X12.27 | ||
| Basement | Recreation Room | 12.57X21.84 | ||
| Main Level | Primary Bedroom | 12.44X14.08 | ||
| Main Level | Storage | 5.78X9 | ||
| Main Level | Foyer | 7.02X9.37 | ||
| Main Level | Bath (# Pieces 1-6) | 7.42X9.08 | ||
| Main Level | Bedroom | 10X14.76 | ||
| Main Level | Living Room/fireplace | 14X17.57 | ||
| Main Level | Kitchen | 12.86X14.13 | ||
| Main Level | Foyer | 5.17X5.39 |
https://www.realtor.ca/real-estate/28114389/61-main-street-lewisporte
Contact us for more information

The trademarks REALTOR®, REALTORS®, and the REALTOR® logo are controlled by The Canadian Real Estate Association (CREA) and identify real estate professionals who are members of CREA. The trademarks MLS®, Multiple Listing Service® and the associated logos are owned by The Canadian Real Estate Association (CREA) and identify the quality of services provided by real estate professionals who are members of CREA. The trademark DDF® is owned by The Canadian Real Estate Association (CREA) and identifies CREA's Data Distribution Facility (DDF®)

A password will be e-mailed to you