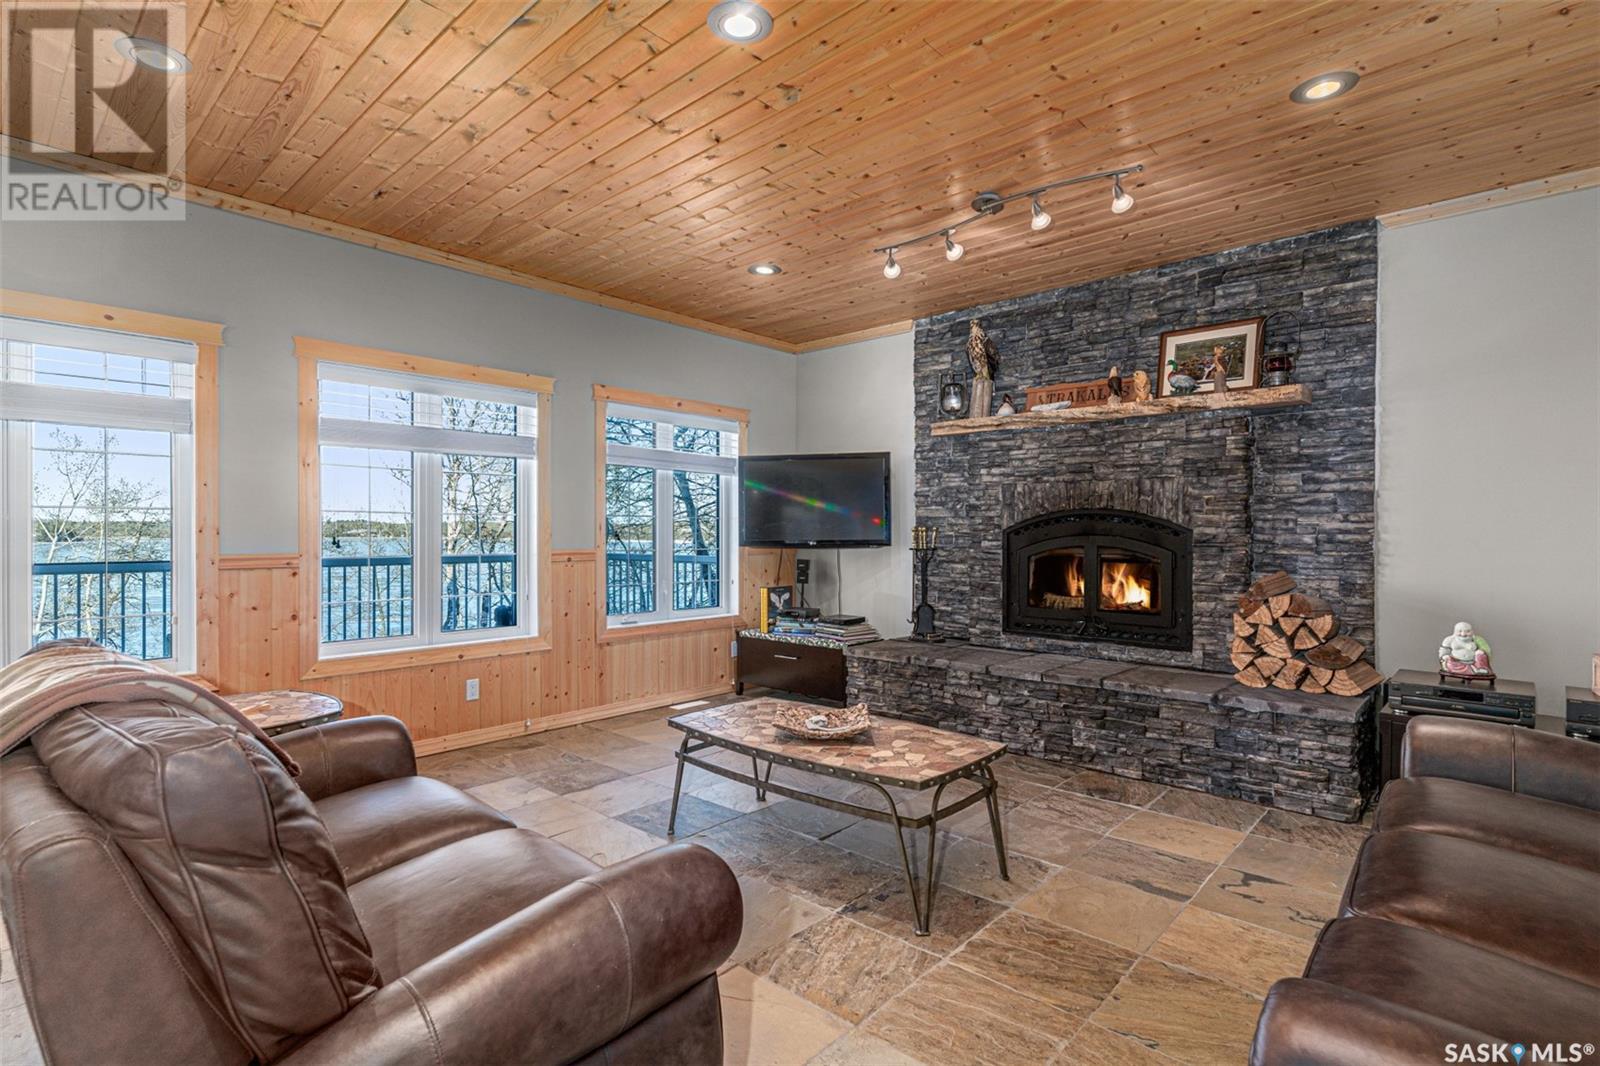
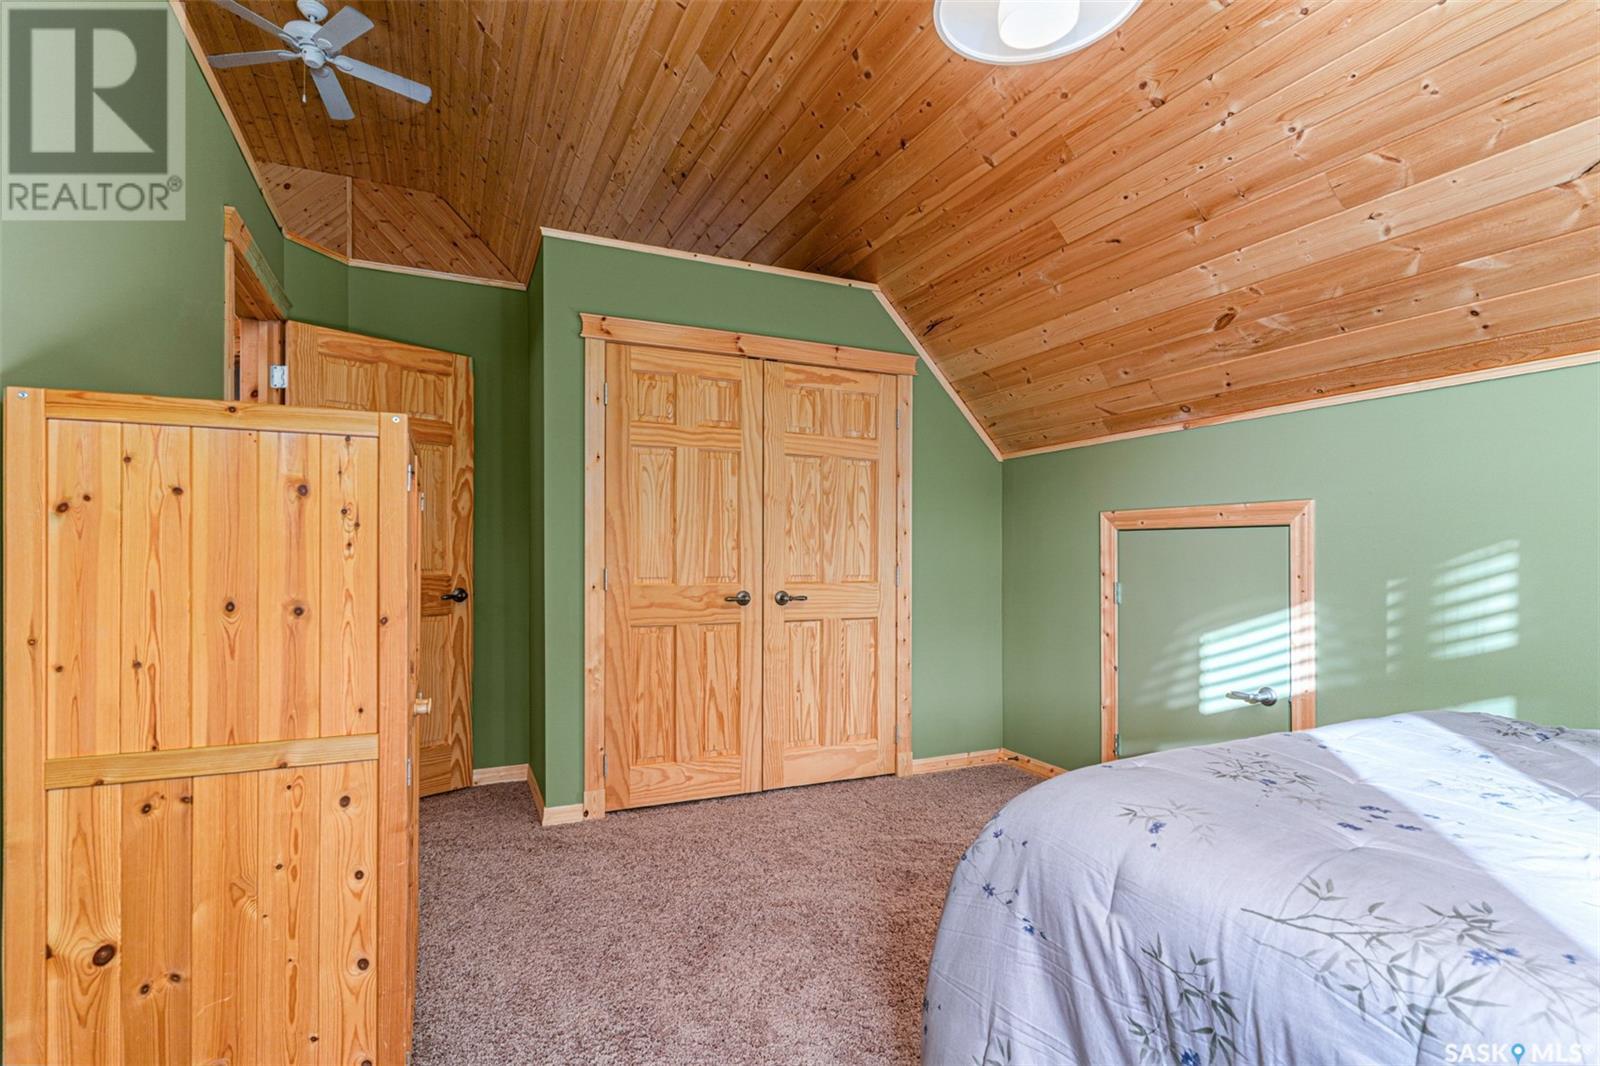


Experience this lakeside retreat on the shores of Martins Lake, just an hour north of Saskatoon. This stunning property is more than a cabin; it’s a fully equipped home ready for year-round living. With four bedrooms and three beautifully designed bathrooms, it offers ample space for family and guests. On the first floor, the cabin's charm shines with 9-foot pine ceilings and elegant slate tile flooring. The open-concept layout is perfect for gatherings, centered around a striking stone fireplace and large windows that frame stunning lake views. The expansive kitchen, a true focal point, boasts a grand island with granite countertops that comfortably seats five, ample workspace, and a stylish tiled backsplash. The adjacent dining room, also with lake views, opens to a 10x20 front-facing balcony with durable composite decking. The primary bedroom on this level includes a luxurious 4-piece ensuite bathroom with a soaking tub and tiled enclosure. Step outside to a secluded ground-level composite deck leading to a private forested backyard, complete with covered wood storage for cozy nights by the firepit. The top floor features vaulted pine-clad ceilings and includes three spacious bedrooms and a convenient half bath. The basement includes a convenient 3-piece bathroom, a laundry room, mechanical room, and a separate area for water storage. An insulated garage measuring 14x22 provides direct access to the basement. This lakeside haven is move-in ready, offering a peaceful retreat or a year-round sanctuary just an hour from Saskatoon! (id:51018)
| MLS® Number | SK000600 |
| Property Type | Single Family |
| Features | Sump Pump |
| Water Front Type | Waterfront |
| Bathroom Total | 3 |
| Bedrooms Total | 4 |
| Appliances | Washer, Refrigerator, Dryer, Window Coverings, Garage Door Opener Remote(s), Stove |
| Architectural Style | 2 Level |
| Basement Development | Finished |
| Basement Features | Walk Out |
| Basement Type | Full (finished) |
| Constructed Date | 2007 |
| Cooling Type | Central Air Conditioning, Air Exchanger |
| Fireplace Fuel | Wood |
| Fireplace Present | Yes |
| Fireplace Type | Conventional |
| Heating Fuel | Natural Gas |
| Heating Type | Forced Air, In Floor Heating |
| Stories Total | 2 |
| Size Interior | 2100 Sqft |
| Type | House |
| Attached Garage | |
| Gravel | |
| Parking Space(s) | 4 |
| Acreage | No |
| Size Frontage | 47 Ft |
| Size Irregular | 47x98 |
| Size Total Text | 47x98 |
| Level | Type | Length | Width | Dimensions |
|---|---|---|---|---|
| Second Level | 2pc Bathroom | Measurements not available | ||
| Second Level | Bedroom | 16 ft ,4 in | 10 ft ,10 in | 16 ft ,4 in x 10 ft ,10 in |
| Second Level | Bedroom | 12 ft ,6 in | 12 ft ,5 in | 12 ft ,6 in x 12 ft ,5 in |
| Second Level | Bedroom | 14 ft ,2 in | 14 ft ,2 in | 14 ft ,2 in x 14 ft ,2 in |
| Basement | Family Room | 18 ft ,8 in | 16 ft ,7 in | 18 ft ,8 in x 16 ft ,7 in |
| Basement | 3pc Bathroom | Measurements not available | ||
| Basement | Laundry Room | Measurements not available | ||
| Basement | Other | Measurements not available | ||
| Main Level | Kitchen | 16 ft ,3 in | 18 ft ,5 in | 16 ft ,3 in x 18 ft ,5 in |
| Main Level | Dining Room | 9 ft ,5 in | 14 ft | 9 ft ,5 in x 14 ft |
| Main Level | Living Room | 26 ft ,7 in | 18 ft ,9 in | 26 ft ,7 in x 18 ft ,9 in |
| Main Level | Bedroom | 14 ft ,3 in | 11 ft ,11 in | 14 ft ,3 in x 11 ft ,11 in |
| Main Level | 4pc Bathroom | Measurements not available |
https://www.realtor.ca/real-estate/28114967/6-joanette-drive-leask-rm-no-464
Contact us for more information

The trademarks REALTOR®, REALTORS®, and the REALTOR® logo are controlled by The Canadian Real Estate Association (CREA) and identify real estate professionals who are members of CREA. The trademarks MLS®, Multiple Listing Service® and the associated logos are owned by The Canadian Real Estate Association (CREA) and identify the quality of services provided by real estate professionals who are members of CREA. The trademark DDF® is owned by The Canadian Real Estate Association (CREA) and identifies CREA's Data Distribution Facility (DDF®)

A password will be e-mailed to you