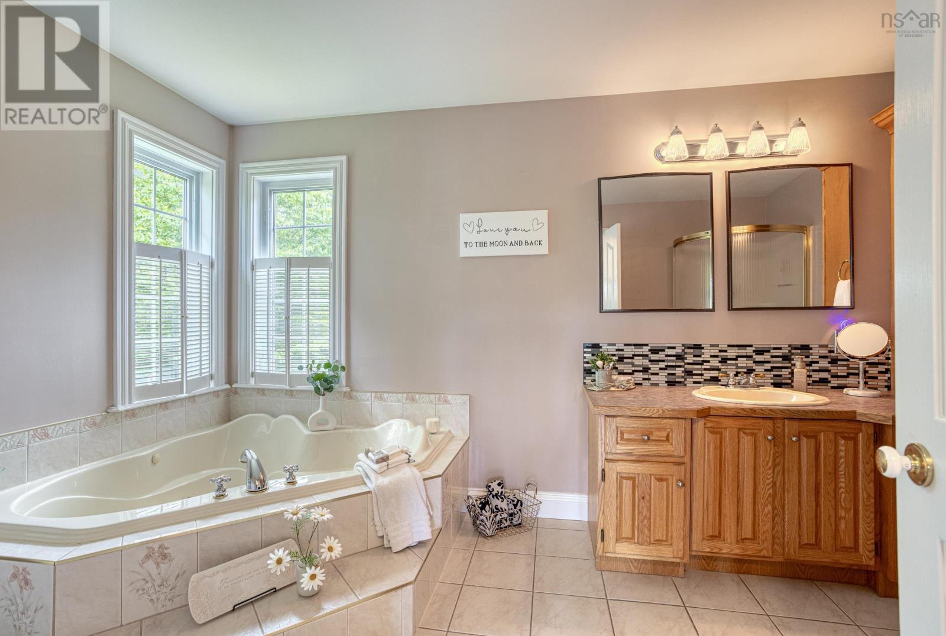
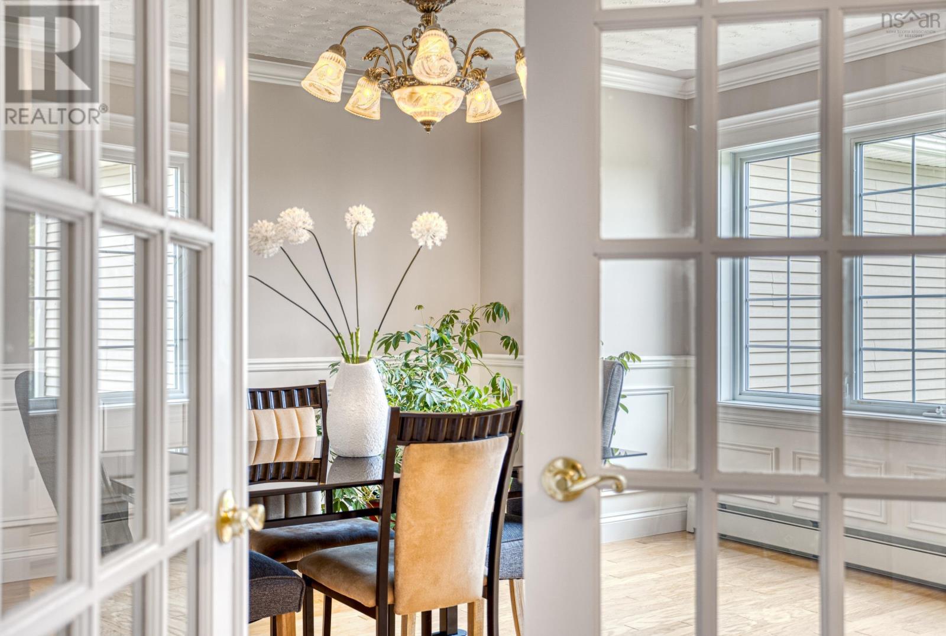
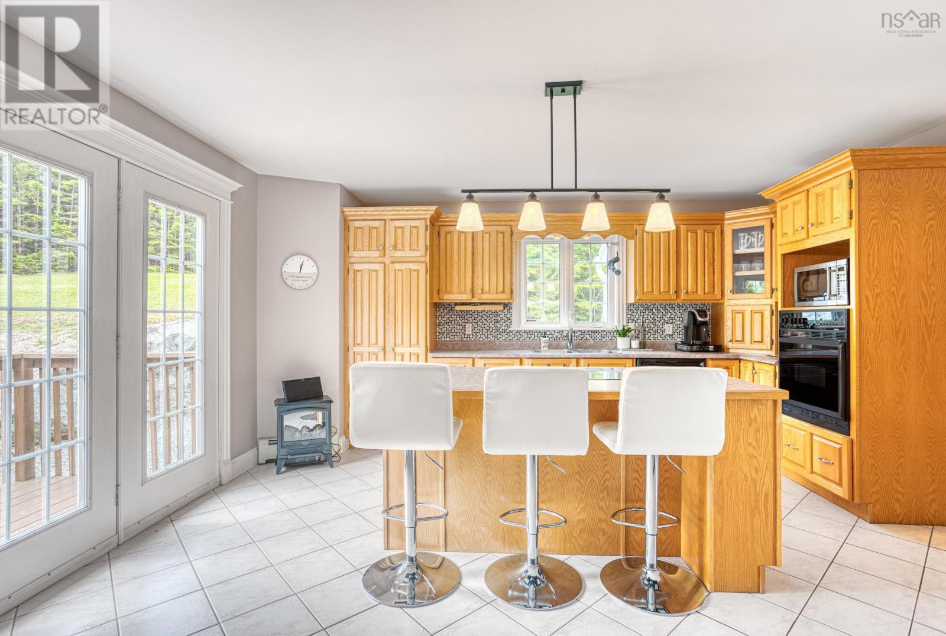
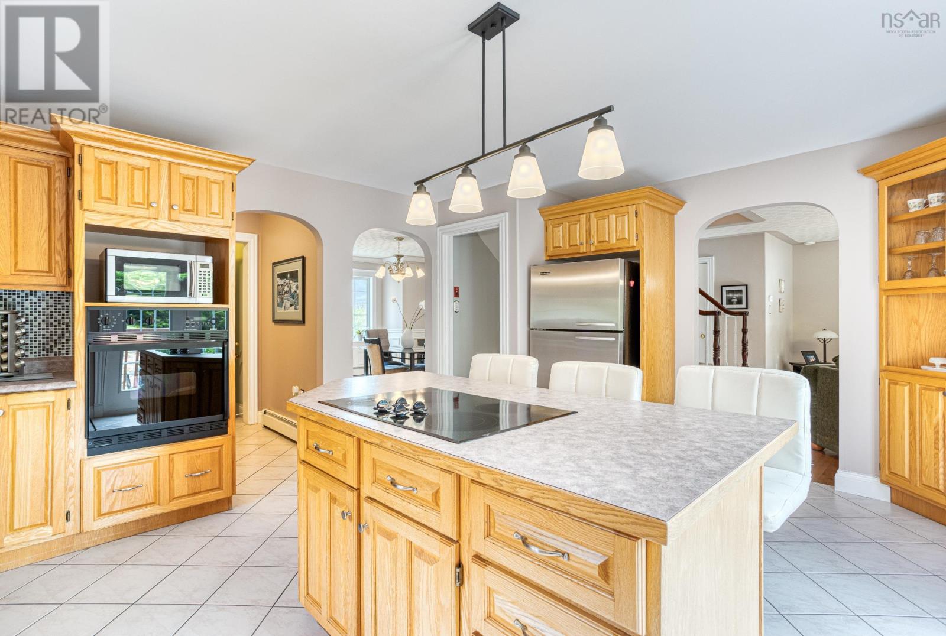
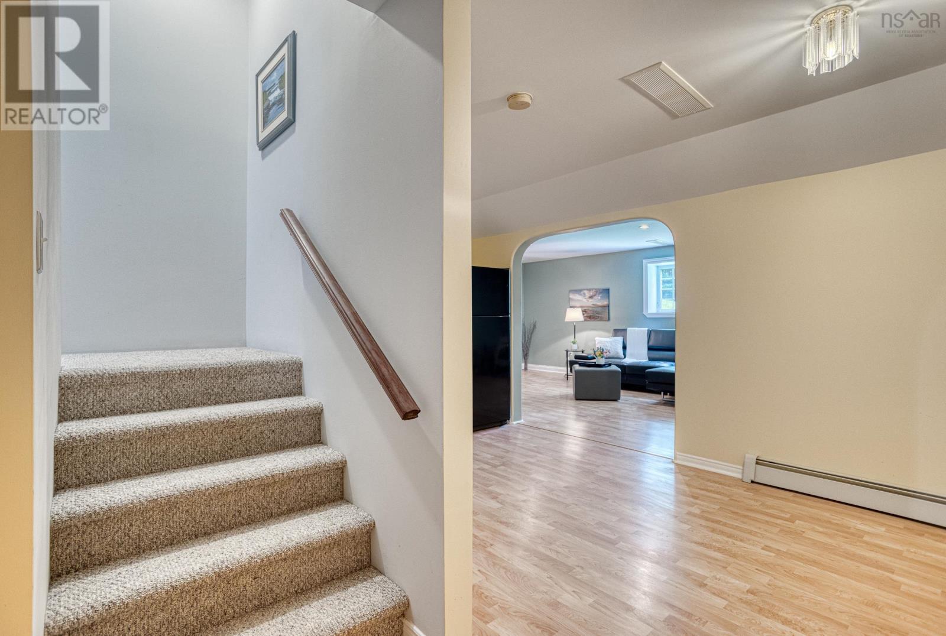
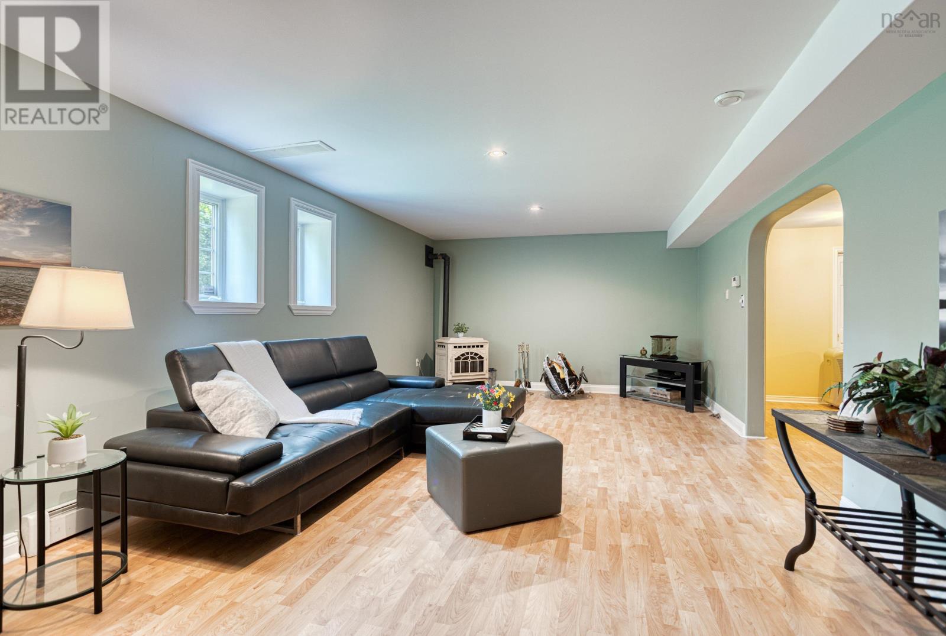
This well maintained home is located in the sought after Westwood Hills subdivision. With over 3000sqft of living space and sitting on a 1.3 acre lot, it's a perfect family home. On the main floor you have a separate dining area, great size kitchen, living room, laundry, and the primary bedroom with 2 closets and ensuite. Upstairs there are 2 bedrooms and a 4 piece bath. In the basement you have a large rec-room, a den or office, 3 piece bath and another huge space for movie night, games or even an exercise space. There is a stairway leading to the exterior of the home. Let's not forget the finished space above the garage that is a perfect get away. This home is located on a quite street with a cul-de sac. Has a 12 x 16 shed. Generac backup power. Grounds are extremely well cared for. New furnace 2018 and shingles 2019. Perfectly situated, it's just 20 mins to Bayers Lake shopping & 30 mins to downtown Halifax or Peggys Cove and with local amenities just a few minutes away (shops, rec. center (hockey, dance and a gym), skate park and churches). (id:51018)
| MLS® Number | 202506721 |
| Property Type | Single Family |
| Community Name | Upper Tantallon |
| Amenities Near By | Park, Playground, Public Transit, Shopping, Place Of Worship |
| Community Features | Recreational Facilities, School Bus |
| Equipment Type | Propane Tank |
| Features | Treed |
| Rental Equipment Type | Propane Tank |
| Structure | Shed |
| Bathroom Total | 4 |
| Bedrooms Above Ground | 3 |
| Bedrooms Total | 3 |
| Appliances | Central Vacuum |
| Constructed Date | 2000 |
| Construction Style Attachment | Detached |
| Exterior Finish | Vinyl |
| Flooring Type | Carpeted, Ceramic Tile, Hardwood, Laminate, Linoleum |
| Foundation Type | Poured Concrete |
| Half Bath Total | 1 |
| Stories Total | 2 |
| Size Interior | 3300 Sqft |
| Total Finished Area | 3300 Sqft |
| Type | House |
| Utility Water | Drilled Well |
| Garage |
| Acreage | Yes |
| Land Amenities | Park, Playground, Public Transit, Shopping, Place Of Worship |
| Landscape Features | Landscaped |
| Sewer | Septic System |
| Size Irregular | 1.29 |
| Size Total | 1.29 Ac |
| Size Total Text | 1.29 Ac |
| Level | Type | Length | Width | Dimensions |
|---|---|---|---|---|
| Second Level | Bedroom | 13..3 X 13. /36 | ||
| Second Level | Bedroom | 10. X 13..6 /36 | ||
| Second Level | Bath (# Pieces 1-6) | 7. X 7. /36 | ||
| Basement | Recreational, Games Room | 13. X 25..3 /na | ||
| Basement | Games Room | 16. X 20. +/- Jogs | ||
| Basement | Bath (# Pieces 1-6) | 7. X 5..3 /na | ||
| Basement | Den | 13. X 18. /na | ||
| Main Level | Kitchen | 16. X 14..3 /na | ||
| Main Level | Dining Room | 14. X 15..4 /35 | ||
| Main Level | Living Room | 15..9 X 14..3 /35 | ||
| Main Level | Foyer | 9..5 X 8. /na | ||
| Main Level | Bath (# Pieces 1-6) | 5. X 5. /35 | ||
| Main Level | Primary Bedroom | 14. X 12..7 /na | ||
| Main Level | Ensuite (# Pieces 2-6) | 13..8 X 6..2 /na |
Contact us for more information

The trademarks REALTOR®, REALTORS®, and the REALTOR® logo are controlled by The Canadian Real Estate Association (CREA) and identify real estate professionals who are members of CREA. The trademarks MLS®, Multiple Listing Service® and the associated logos are owned by The Canadian Real Estate Association (CREA) and identify the quality of services provided by real estate professionals who are members of CREA. The trademark DDF® is owned by The Canadian Real Estate Association (CREA) and identifies CREA's Data Distribution Facility (DDF®)

A password will be e-mailed to you