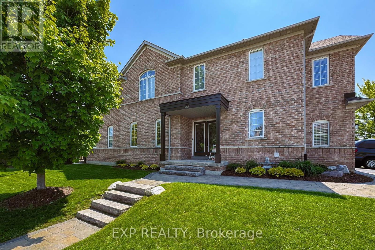
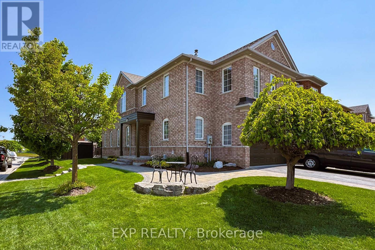
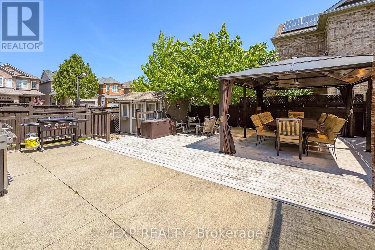
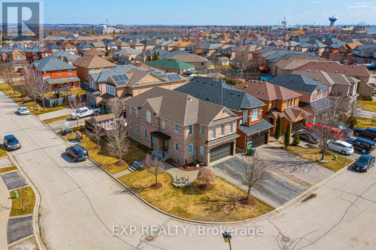
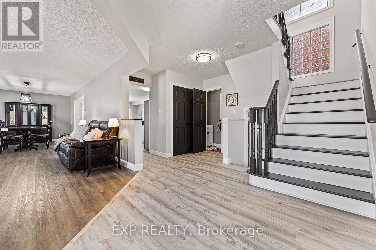
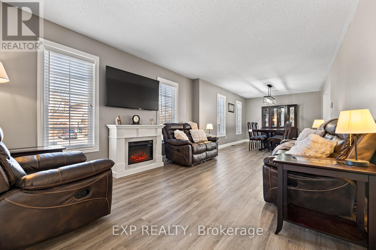
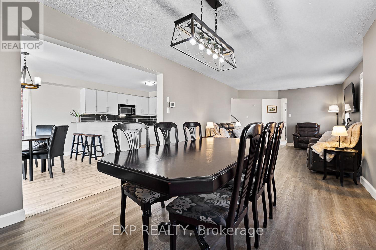
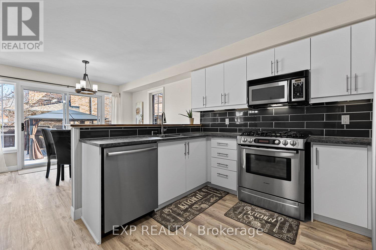
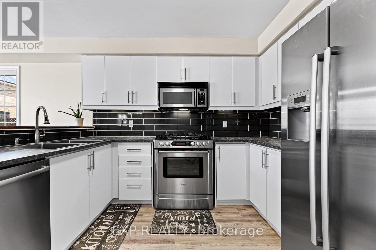
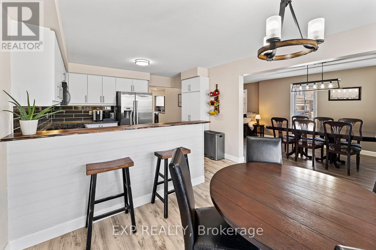
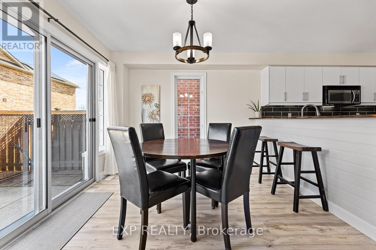
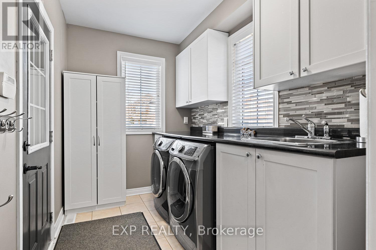
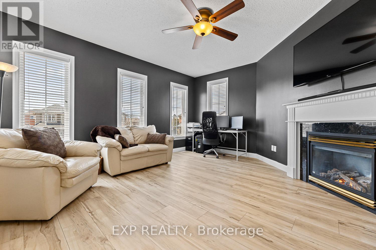
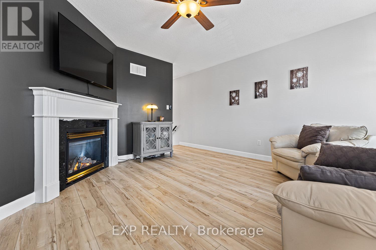
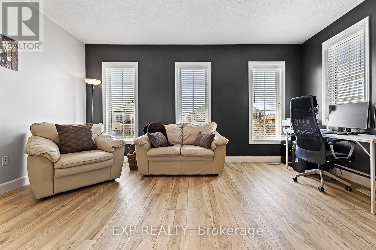
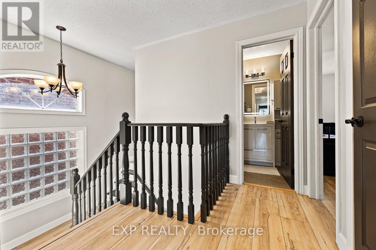

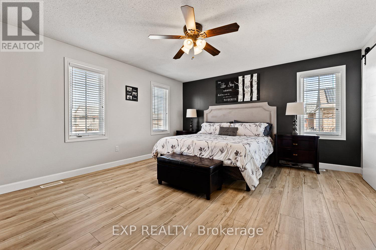
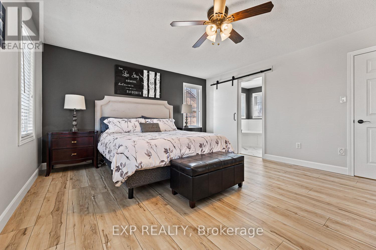
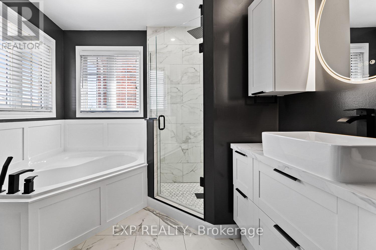
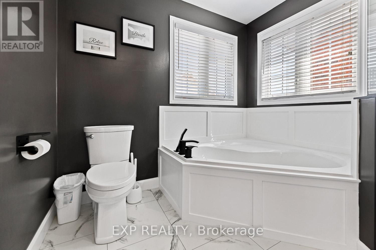
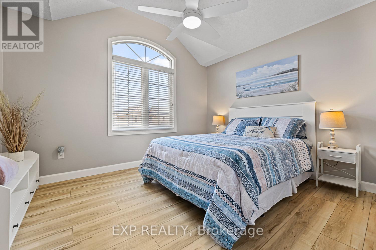
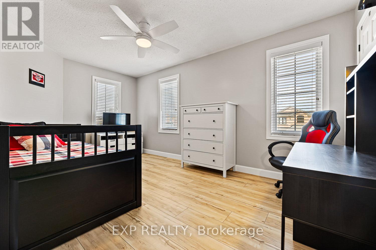
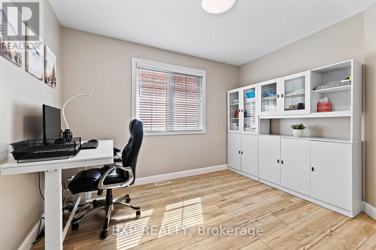
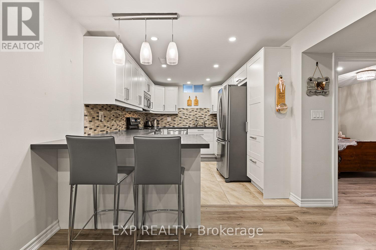
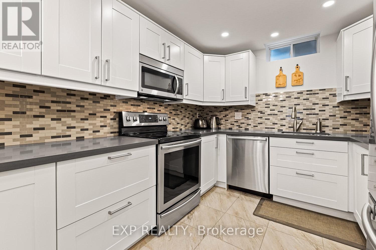
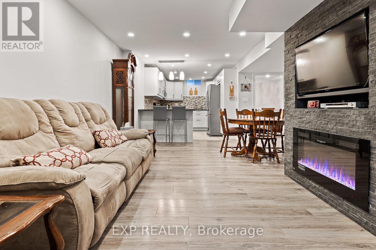
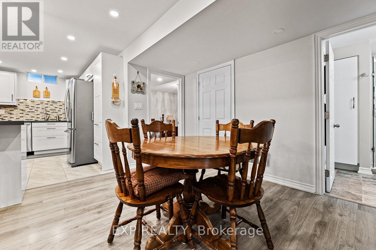
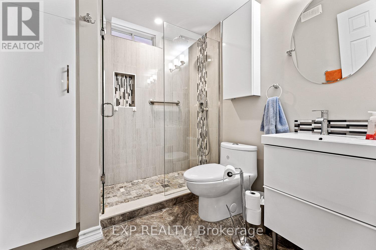
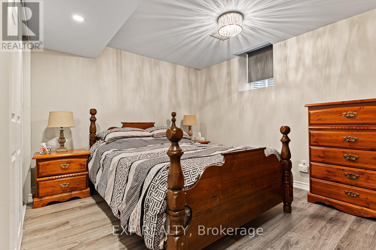
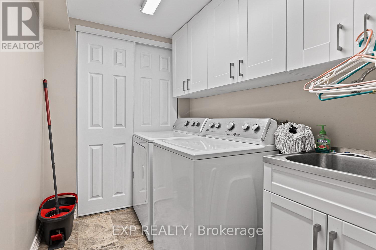
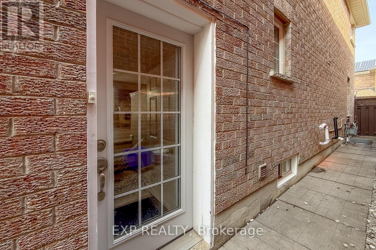
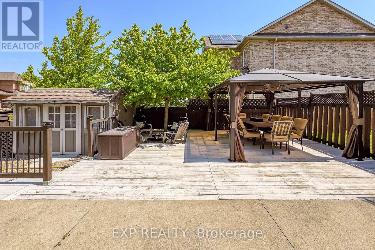
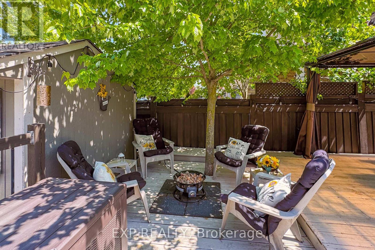
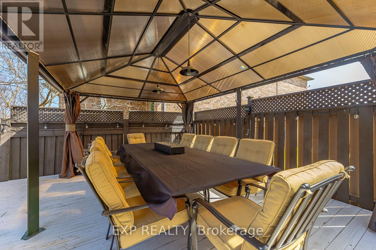
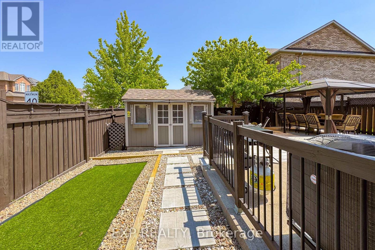
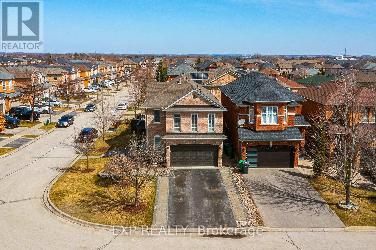
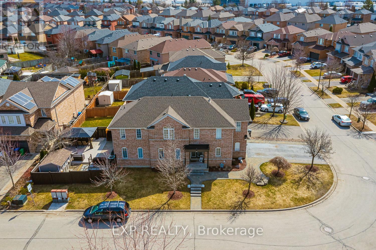
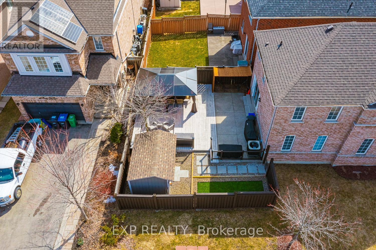
Fully Renovated. Separate In-Law Suite on lower level. 6-Car Parking. This Is the House You've Been Searching For. Located in Bolton West most family-friendly pocket. This beautifully updated 4+1 bed home offers over 3400 sq ft of finished living space and every upgrade already done. Just move in and start living.The main floor features a bright open-concept living and dining area, a fully renovated family-sized kitchen (2024) with sleek countertops, new cabinet doors, backsplash, and live-edge breakfast bar, perfect for busy mornings and family gatherings. A large bonus family room over the garage gives you the extra space families need- ideal as a playroom, office space or family room. Upstairs on the 2nd floor, you'll find 4 bright, spacious bedrooms including a fully renovated primary suite (2025) and a luxurious new ensuite (2025), as well as newly renovated main bathroom (2025). The finished lower level offers a complete In-law Suite with a Separate entrance, full modern kitchen, laundry, large bedroom, 3-pc bath, and living area. Enjoy a newly landscaped backyard with patio stones, river rock and a 12x16 gazebo- no maintenance, just relaxation. No sidewalk = rare 4-car driveway + 2-car garage. Major upgrades include: new furnace & A/C (2025), LVP flooring throughout (2024), garage door (2021), roof (2016), and more. Walk to schools, parks, and local amenities. A very rare turnkey opportunity with space to grow. Your family's next chapter deserves more than just a house, it deserves a gorgeous home like this. Book your visit today! (id:51018)
| MLS® Number | W12059948 |
| Property Type | Single Family |
| Community Name | Bolton West |
| Amenities Near By | Schools |
| Community Features | School Bus |
| Features | In-law Suite |
| Parking Space Total | 6 |
| Bathroom Total | 4 |
| Bedrooms Above Ground | 4 |
| Bedrooms Below Ground | 1 |
| Bedrooms Total | 5 |
| Appliances | Central Vacuum, Alarm System, Dishwasher, Dryer, Microwave, Washer, Window Coverings, Wine Fridge |
| Basement Development | Finished |
| Basement Features | Separate Entrance |
| Basement Type | N/a (finished) |
| Construction Style Attachment | Detached |
| Cooling Type | Central Air Conditioning |
| Exterior Finish | Brick |
| Fireplace Present | Yes |
| Foundation Type | Concrete |
| Half Bath Total | 1 |
| Heating Fuel | Natural Gas |
| Heating Type | Forced Air |
| Stories Total | 2 |
| Size Interior | 2000 - 2500 Sqft |
| Type | House |
| Utility Water | Municipal Water |
| Attached Garage | |
| Garage |
| Acreage | No |
| Fence Type | Fenced Yard |
| Land Amenities | Schools |
| Sewer | Sanitary Sewer |
| Size Depth | 109 Ft ,10 In |
| Size Frontage | 49 Ft ,2 In |
| Size Irregular | 49.2 X 109.9 Ft |
| Size Total Text | 49.2 X 109.9 Ft |
| Level | Type | Length | Width | Dimensions |
|---|---|---|---|---|
| Second Level | Primary Bedroom | 5.18 m | 4.19 m | 5.18 m x 4.19 m |
| Second Level | Bedroom 2 | 3.79 m | 3.3 m | 3.79 m x 3.3 m |
| Second Level | Bedroom 3 | 5.11 m | 2.95 m | 5.11 m x 2.95 m |
| Second Level | Bedroom 4 | 3.39 m | 2.83 m | 3.39 m x 2.83 m |
| Basement | Bedroom 5 | 3.78 m | 3.7 m | 3.78 m x 3.7 m |
| Basement | Kitchen | 4.21 m | 2.76 m | 4.21 m x 2.76 m |
| Basement | Living Room | 7.51 m | 4.44 m | 7.51 m x 4.44 m |
| Basement | Laundry Room | 2.26 m | 1.65 m | 2.26 m x 1.65 m |
| Main Level | Kitchen | 6.33 m | 2.85 m | 6.33 m x 2.85 m |
| Main Level | Eating Area | 6.33 m | 2.85 m | 6.33 m x 2.85 m |
| Main Level | Living Room | 4.98 m | 3.45 m | 4.98 m x 3.45 m |
| Main Level | Dining Room | 4.45 m | 3.21 m | 4.45 m x 3.21 m |
| Main Level | Laundry Room | 3.07 m | 2.03 m | 3.07 m x 2.03 m |
| In Between | Family Room | 4.85 m | 4.47 m | 4.85 m x 4.47 m |
https://www.realtor.ca/real-estate/28115916/46-emily-carr-crescent-caledon-bolton-west-bolton-west
Contact us for more information

The trademarks REALTOR®, REALTORS®, and the REALTOR® logo are controlled by The Canadian Real Estate Association (CREA) and identify real estate professionals who are members of CREA. The trademarks MLS®, Multiple Listing Service® and the associated logos are owned by The Canadian Real Estate Association (CREA) and identify the quality of services provided by real estate professionals who are members of CREA. The trademark DDF® is owned by The Canadian Real Estate Association (CREA) and identifies CREA's Data Distribution Facility (DDF®)

A password will be e-mailed to you