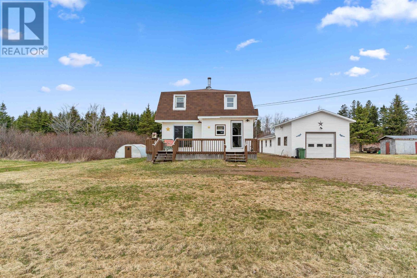
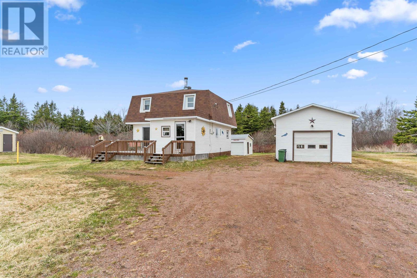
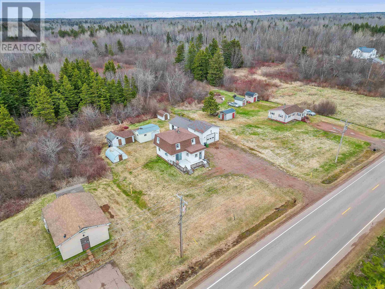
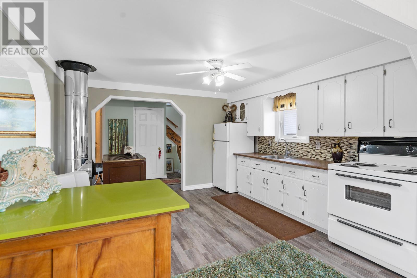
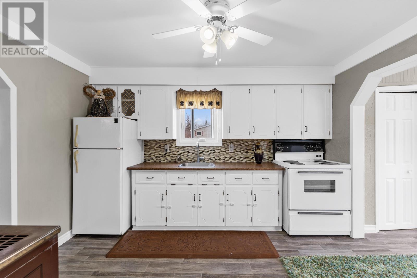
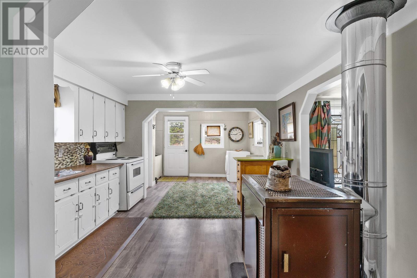

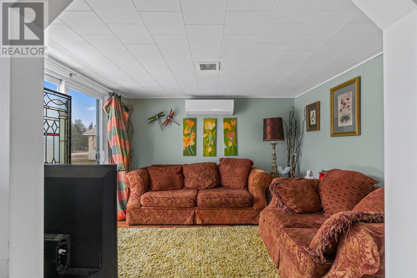
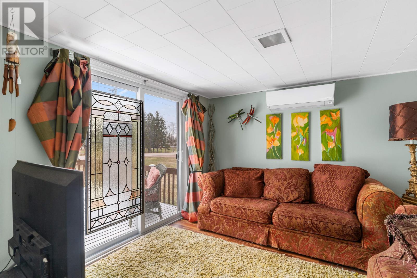
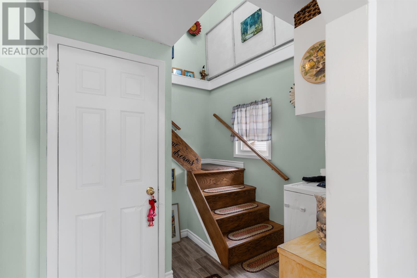
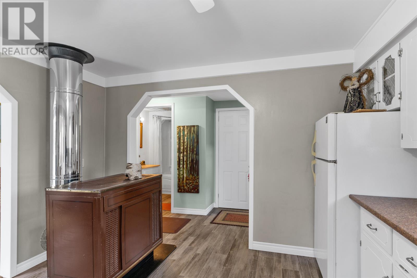
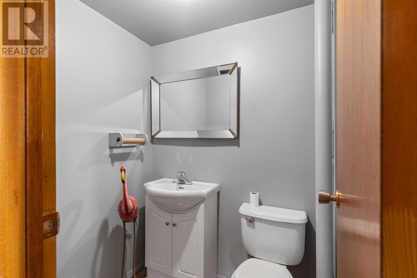
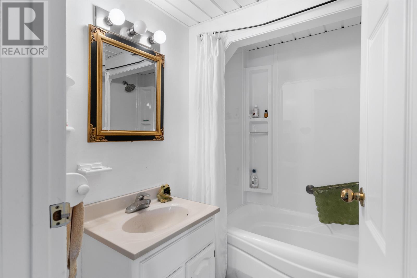
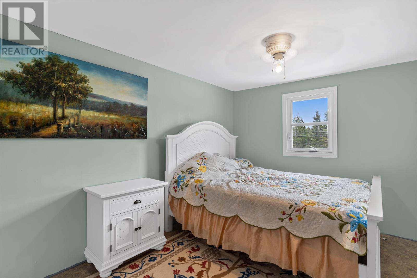
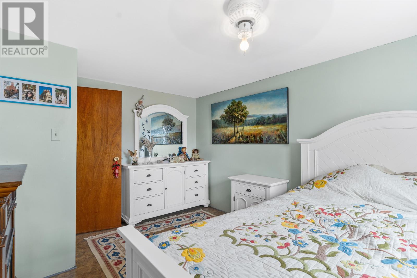

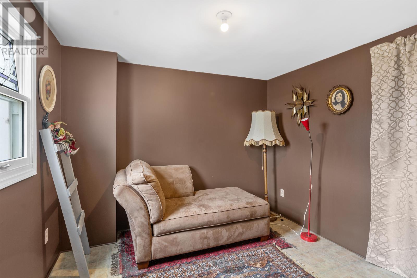
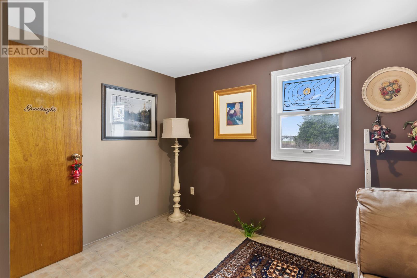
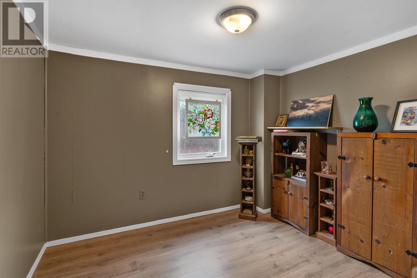
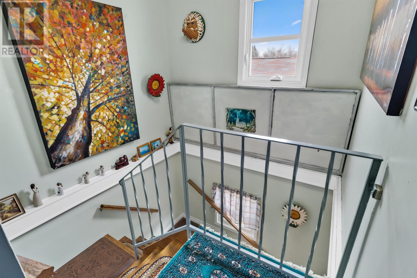
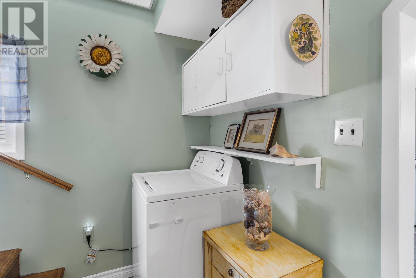
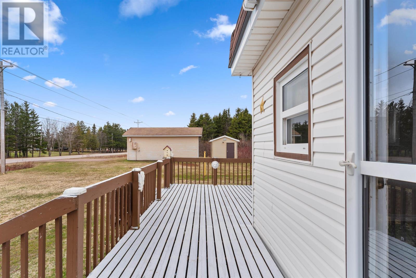
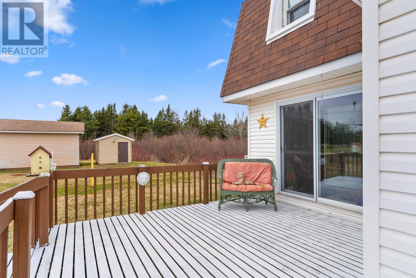
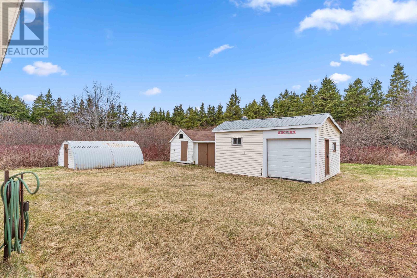
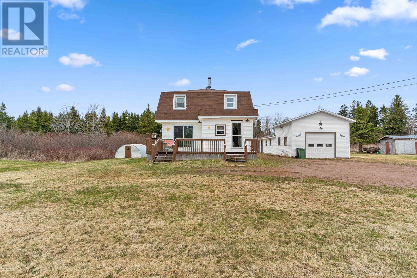
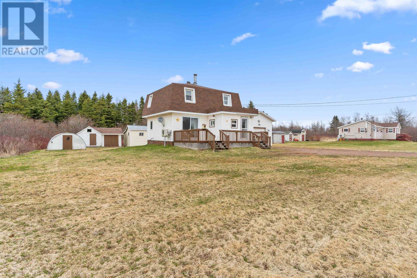
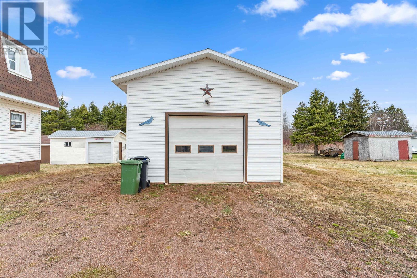
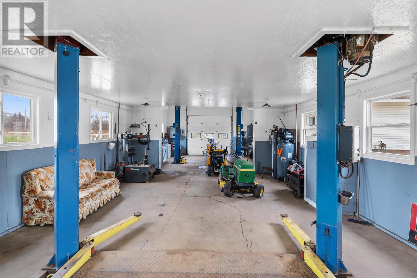
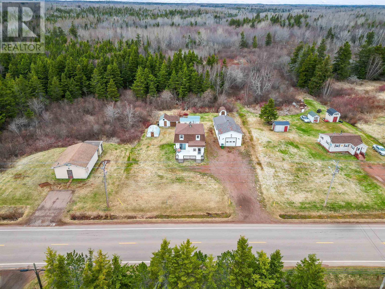

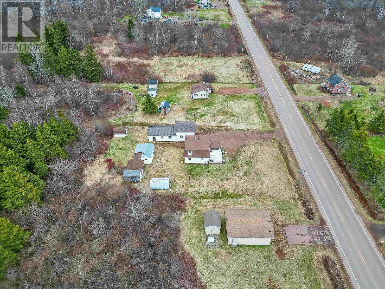
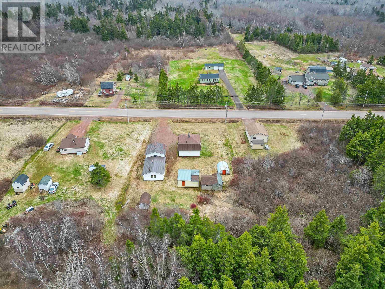
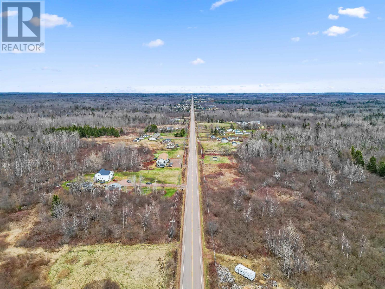
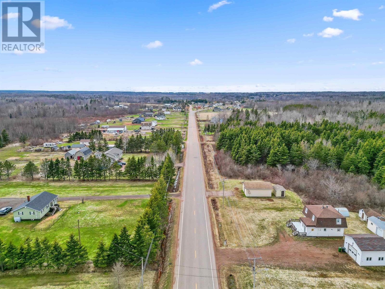
Welcome to 4240 Union Road in St. Louis! This versatile property sits on 0.51 of an acre and features a spacious 4-bedroom, 2-bathroom home along with a 20x50 wired and heated shop?perfect for a home-based business or hobbyist. The property has been surveyed, providing peace of mind and clear boundaries. The main floor of the home includes a living room, kitchen, full bath, and one bedroom, while the upper level offers three additional well-sized bedrooms and a half bath. The home is efficiently heated with a wood stove and a heat pump for year-round comfort. In addition to the main shop, you'll find four other outbuildings offering plenty of storage and workspace. For those interested, shop equipment including 2 hoists, a tire changer, air compressor, and generator can be included for an additional $10,000. Don't miss this opportunity to own a flexible property with both residential and commercial potential! (id:51018)
| MLS® Number | 202509005 |
| Property Type | Single Family |
| Community Name | St. Louis |
| Amenities Near By | Playground |
| Community Features | School Bus |
| Structure | Deck, Shed |
| Bathroom Total | 2 |
| Bedrooms Above Ground | 4 |
| Bedrooms Total | 4 |
| Appliances | Stove, Dryer, Washer, Refrigerator |
| Basement Type | Crawl Space |
| Constructed Date | 1978 |
| Construction Style Attachment | Detached |
| Exterior Finish | Vinyl |
| Fireplace Present | Yes |
| Fireplace Type | Woodstove |
| Flooring Type | Hardwood, Laminate, Vinyl |
| Foundation Type | Poured Concrete |
| Half Bath Total | 1 |
| Heating Fuel | Electric, Wood |
| Heating Type | Wall Mounted Heat Pump |
| Stories Total | 2 |
| Total Finished Area | 1232 Sqft |
| Type | House |
| Utility Water | Drilled Well |
| Detached Garage | |
| Heated Garage |
| Access Type | Year-round Access |
| Acreage | No |
| Land Amenities | Playground |
| Land Disposition | Cleared |
| Sewer | Septic System |
| Size Irregular | 0.51 |
| Size Total | 0.51 Ac|1/2 - 1 Acre |
| Size Total Text | 0.51 Ac|1/2 - 1 Acre |
| Level | Type | Length | Width | Dimensions |
|---|---|---|---|---|
| Second Level | Bedroom | 10 x 13.5 | ||
| Second Level | Bedroom | 10.4 x 10.10 | ||
| Second Level | Bedroom | 11.5 x 9.10 | ||
| Second Level | Bath (# Pieces 1-6) | 4.8 x 5.1 | ||
| Main Level | Living Room | 11.5 x 11.5 | ||
| Main Level | Kitchen | 12/5 x 20 | ||
| Main Level | Porch | combined | ||
| Main Level | Other | 15 x 4.5 (hallway) | ||
| Main Level | Bedroom | 9.8 x 8.5 | ||
| Main Level | Bath (# Pieces 1-6) | 6.5 x 6.5 |
https://www.realtor.ca/real-estate/28222101/4240-union-road-st-louis-st-louis
Contact us for more information

The trademarks REALTOR®, REALTORS®, and the REALTOR® logo are controlled by The Canadian Real Estate Association (CREA) and identify real estate professionals who are members of CREA. The trademarks MLS®, Multiple Listing Service® and the associated logos are owned by The Canadian Real Estate Association (CREA) and identify the quality of services provided by real estate professionals who are members of CREA. The trademark DDF® is owned by The Canadian Real Estate Association (CREA) and identifies CREA's Data Distribution Facility (DDF®)

A password will be e-mailed to you