Maintenance, Exterior Maintenance, Insurance, Common Area Maintenance, Other, See Remarks, Property Management
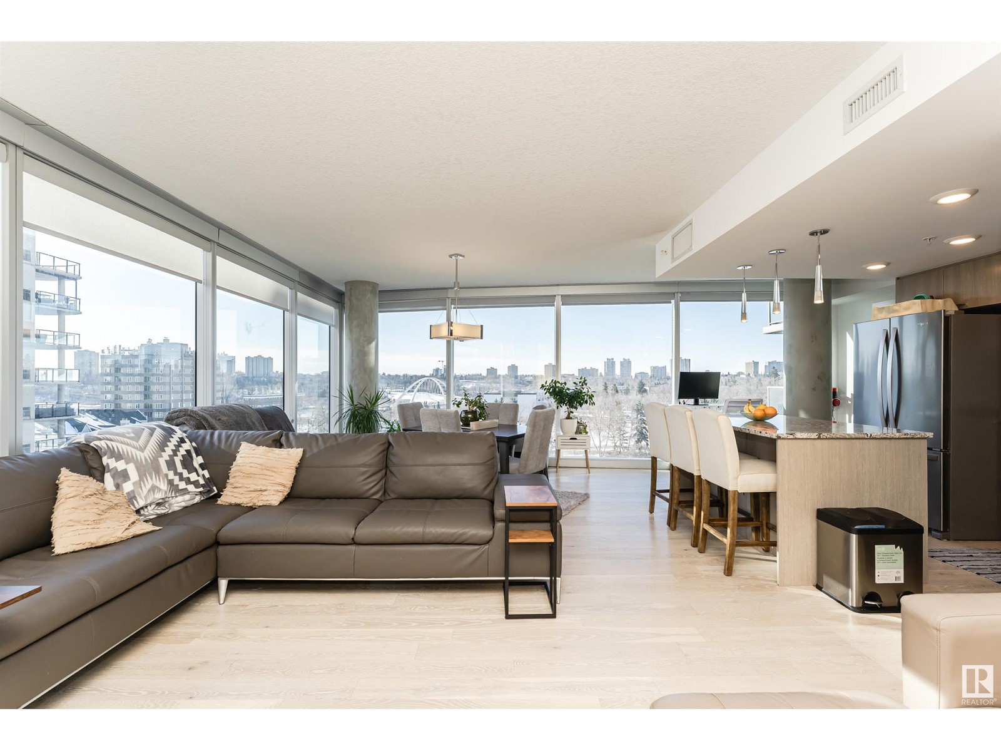
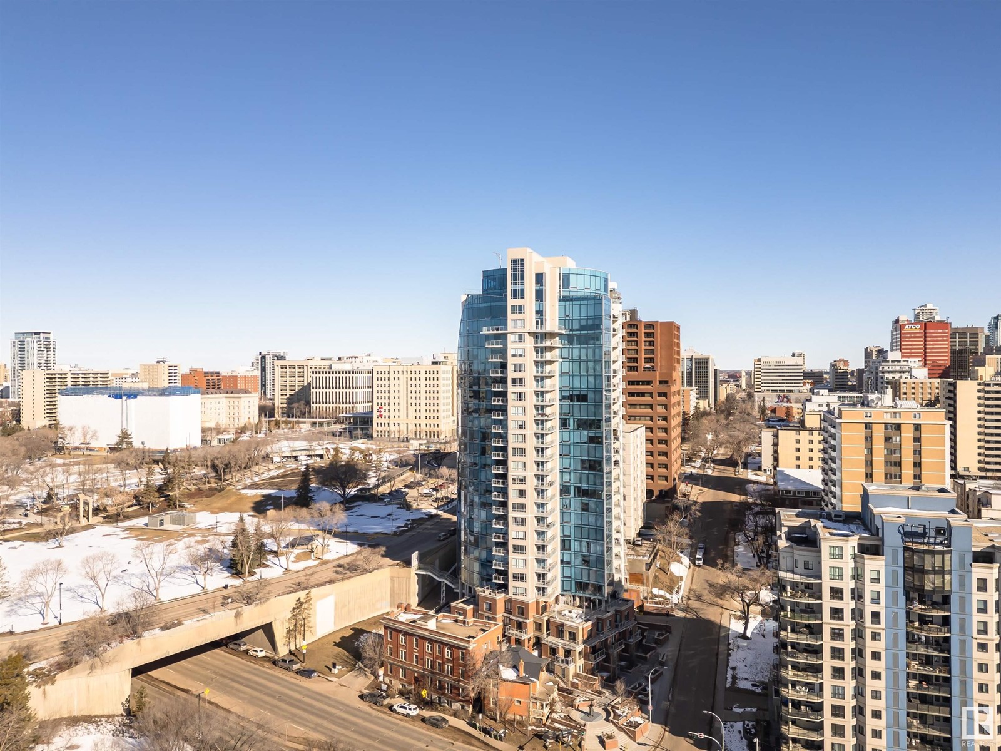
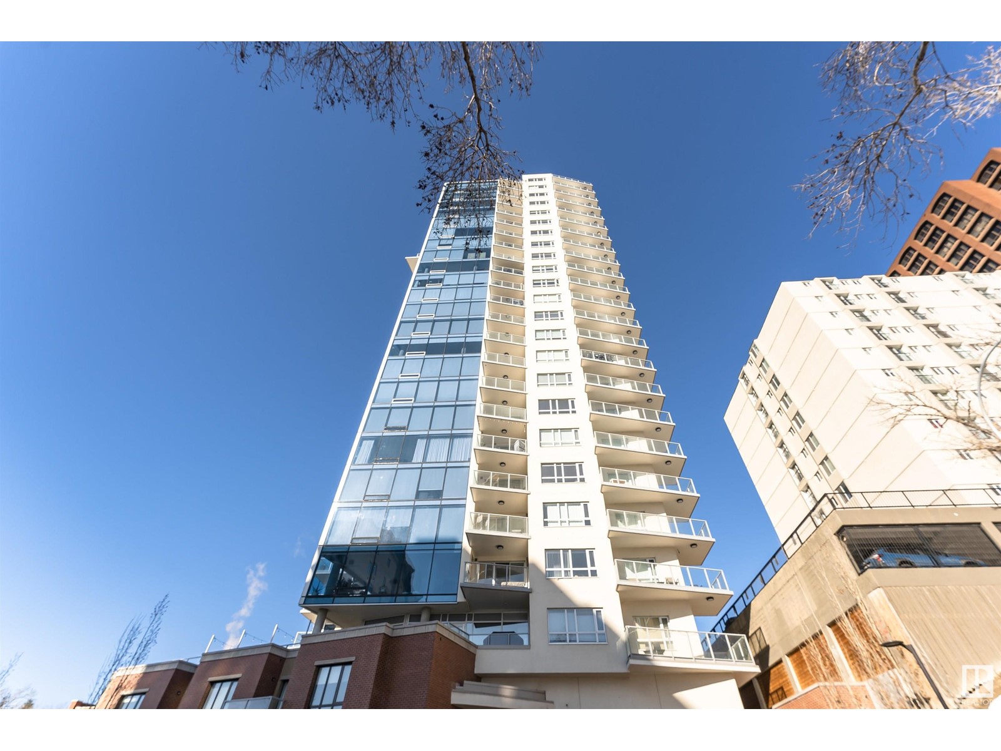
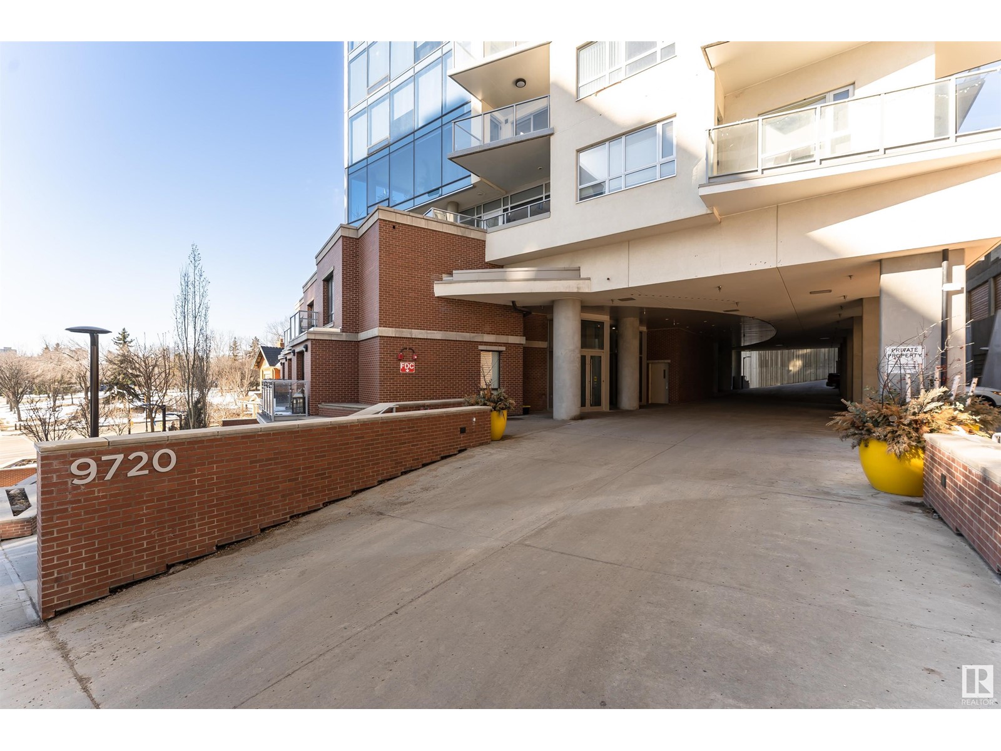
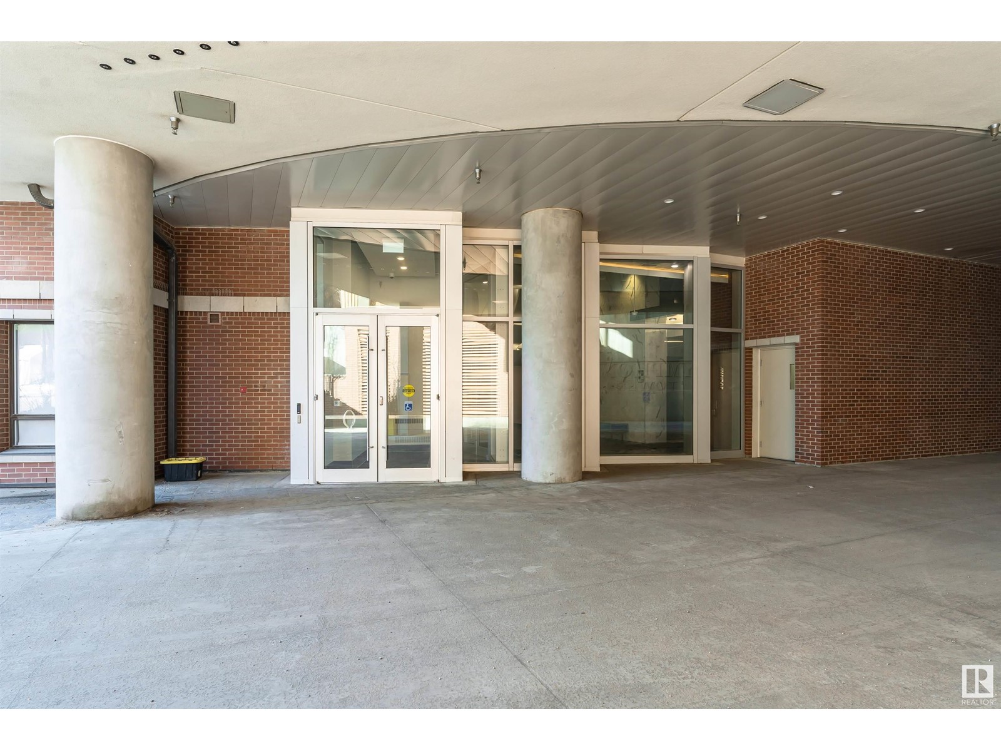





$732.14 MonthlyThis stunning 2-bedroom, 2-bathroom condo w/ A/C offers luxury living with breathtaking views of the Legislative Building & more. The open-concept design features engineered hardwood floors throughout, granite countertops in the kitchen and bathrooms. The kitchen boasts a large island with a built-in microwave & stainless steel appliances. The cabinets have some pull out drawers & a wall pantry. The spacious living room includes a cozy fireplace and large windows that flood the space with natural light. This Condo is perfect for entertaining. The primary bedroom features a large walk-in closet and a luxurious 5-piece ensuite w/ dual sinks, a separate shower, and tub. The second bedroom also has a walk-in closet. Enjoy building amenities such as a gym, social room, & ample visitor parking. An underground heated parking stall adds convenience year-round. Located near the Legislative Grounds, pedway available to cross over. This condo offers both comfort and convenience. (id:51018)
| MLS® Number | E4428834 |
| Property Type | Single Family |
| Neigbourhood | Downtown (Edmonton) |
| Amenities Near By | Golf Course, Public Transit, Schools, Shopping, Ski Hill |
| Community Features | Public Swimming Pool |
| Features | See Remarks, Lane, No Smoking Home |
| Parking Space Total | 1 |
| Structure | Deck |
| View Type | City View |
| Bathroom Total | 2 |
| Bedrooms Total | 2 |
| Amenities | Ceiling - 9ft |

| Appliances | Dishwasher, Dryer, Hood Fan, Microwave, Refrigerator, Gas Stove(s), Washer, Window Coverings |
| Basement Type | None |
| Constructed Date | 2018 |
| Fire Protection | Smoke Detectors, Sprinkler System-fire |
| Fireplace Fuel | Electric |
| Fireplace Present | Yes |
| Fireplace Type | Unknown |
| Heating Type | Heat Pump |
| Size Interior | 1139 Sqft |
| Type | Apartment |
| Heated Garage | |
| Underground |
| Acreage | No |
| Land Amenities | Golf Course, Public Transit, Schools, Shopping, Ski Hill |
| Size Irregular | 15.52 |
| Size Total | 15.52 M2 |
| Size Total Text | 15.52 M2 |
| Level | Type | Length | Width | Dimensions |
|---|---|---|---|---|
| Main Level | Living Room | 4.79 m | 4.55 m | 4.79 m x 4.55 m |
| Main Level | Dining Room | 3.54 m | 4.55 m | 3.54 m x 4.55 m |
| Main Level | Kitchen | 5.13 m | 2.46 m | 5.13 m x 2.46 m |
| Main Level | Primary Bedroom | 3.59 m | 4.15 m | 3.59 m x 4.15 m |
| Main Level | Bedroom 2 | 3.56 m | 3.07 m | 3.56 m x 3.07 m |
https://www.realtor.ca/real-estate/28116119/705-9720-106-st-nw-edmonton-downtown-edmonton
Contact us for more information

The trademarks REALTOR®, REALTORS®, and the REALTOR® logo are controlled by The Canadian Real Estate Association (CREA) and identify real estate professionals who are members of CREA. The trademarks MLS®, Multiple Listing Service® and the associated logos are owned by The Canadian Real Estate Association (CREA) and identify the quality of services provided by real estate professionals who are members of CREA. The trademark DDF® is owned by The Canadian Real Estate Association (CREA) and identifies CREA's Data Distribution Facility (DDF®)

A password will be e-mailed to you