Maintenance,




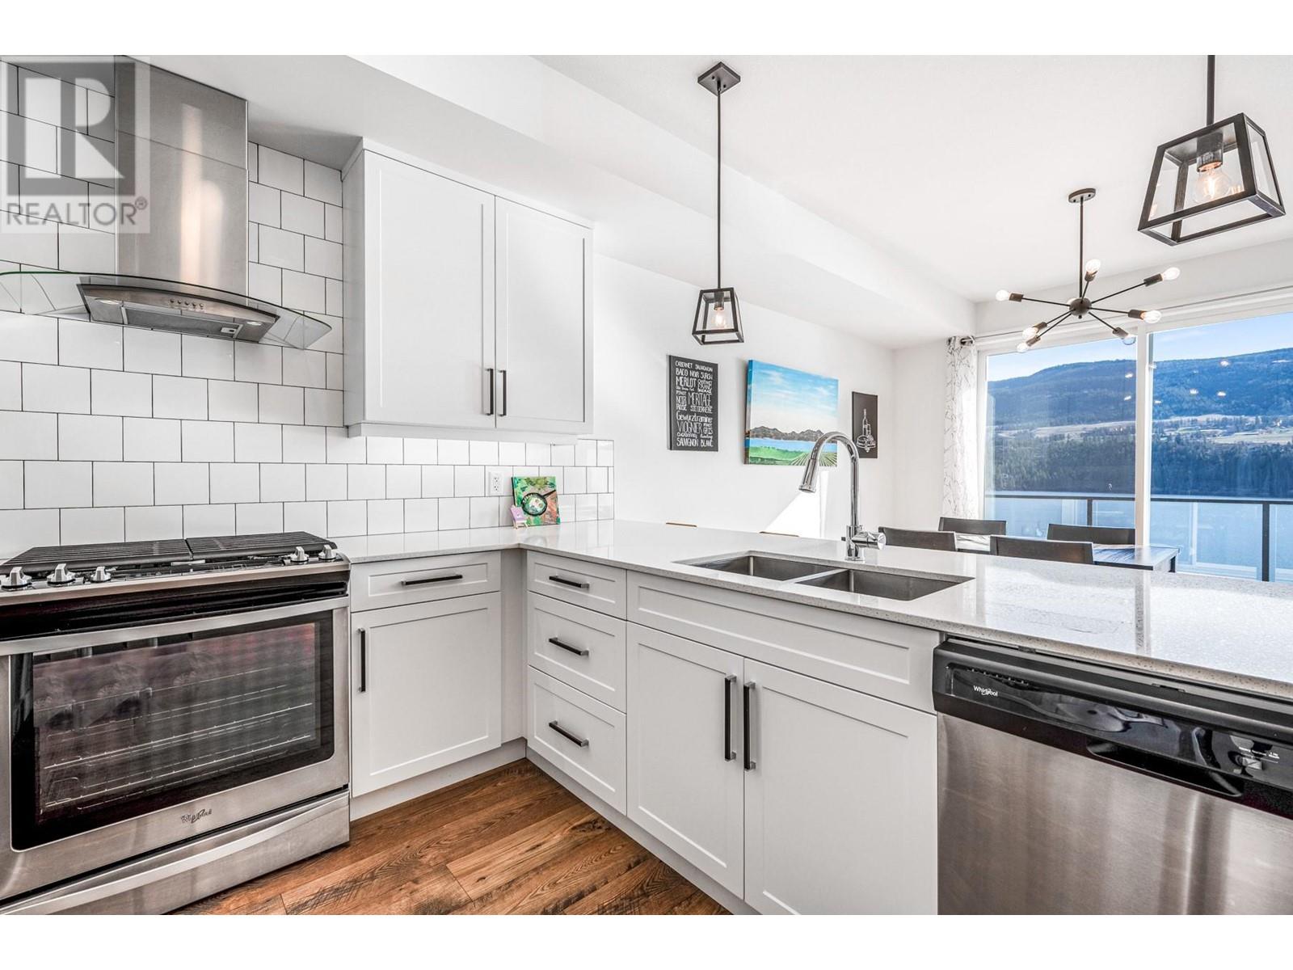
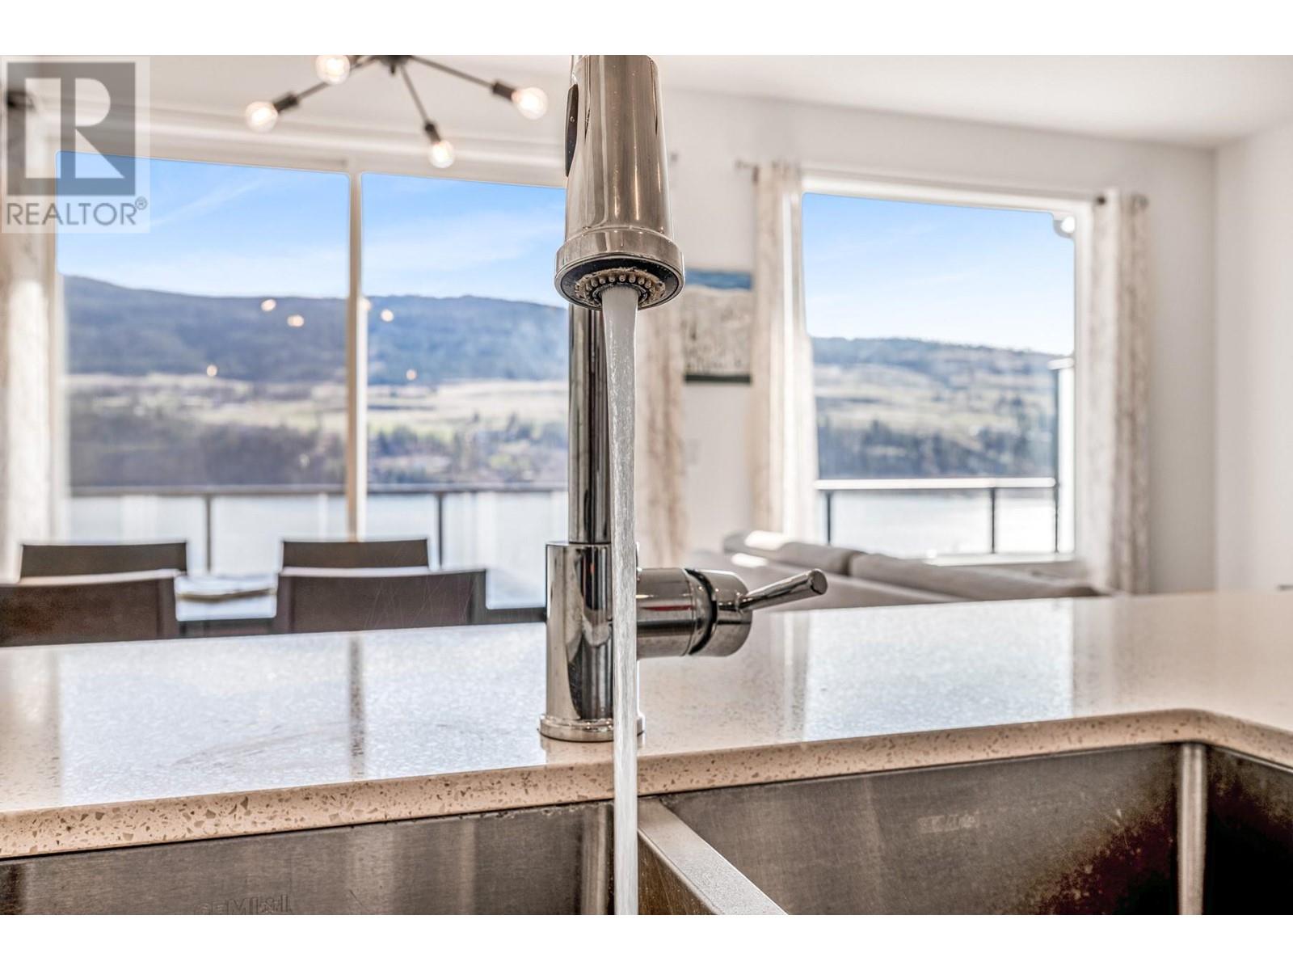
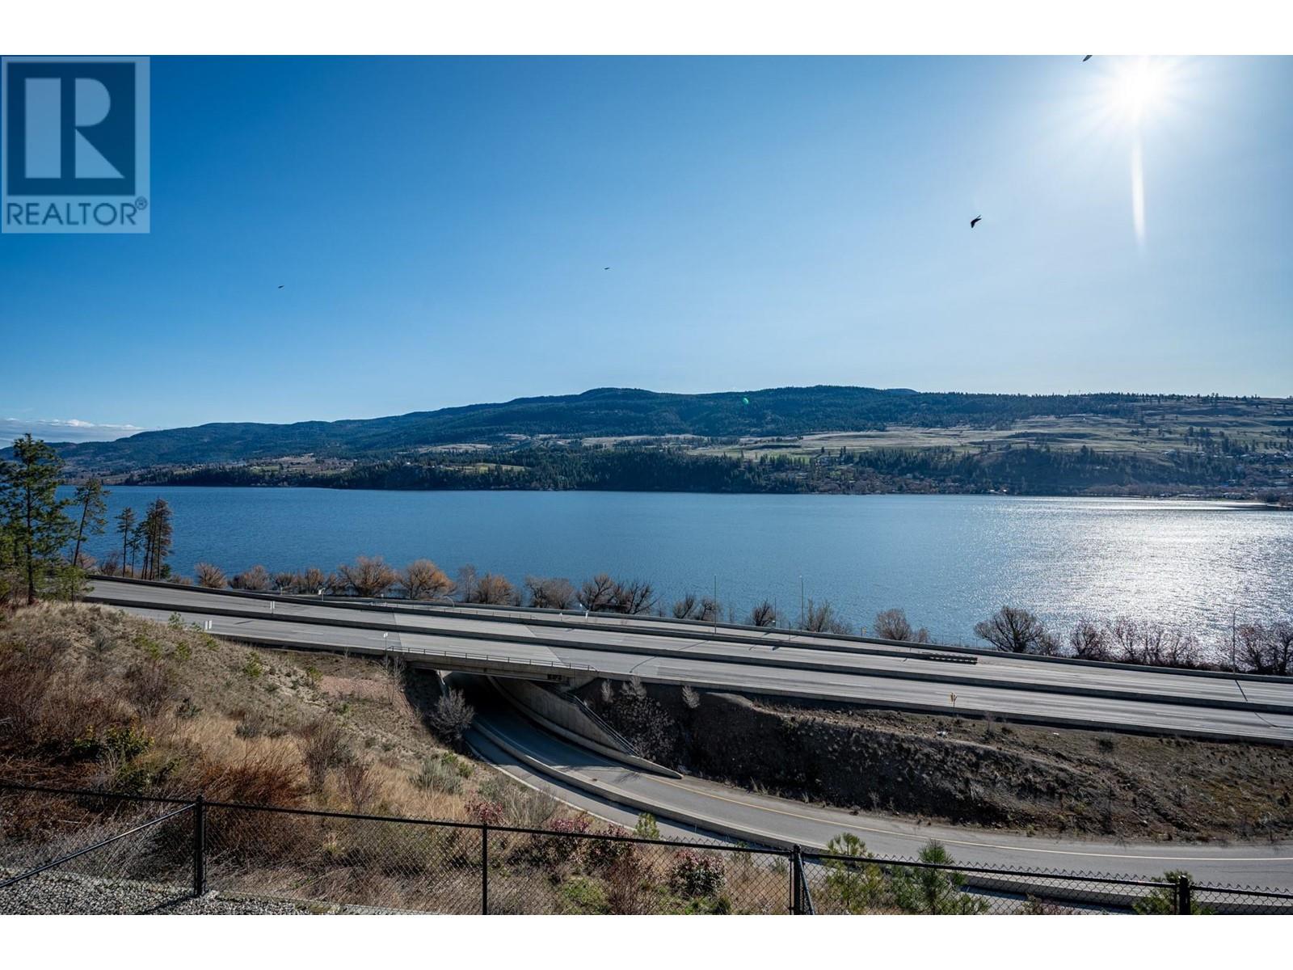






$325 MonthlyBreathtaking Lake Views | Modern Comfort | Prime Lake Country Location. Welcome to 22–12075 Oceola Road- where each day begins with a stunning vista of Wood Lake & the surrounding hills. This beautifully appointed townhome offers front-row seats to everchanging skies & dramatic mountain views, alive with shifting shadows, golden light, & seasonal colour. Your very own living artwork! The open-concept main level is filled with natural light & designed for both comfort & entertaining. Wide windows frame the view and offer seamless access to the upper deck. The modern kitchen features quartz counters, a gas range, and a large island - ideal for gathering & staying connected while you prep your culinary creations. Upstairs, you'll find three generous bedrooms, a second full bath, and a peaceful primary suite with a walk-in closet and double-vanity ensuite with walk-in shower. The walk-out lower level leads to a fenced yard - perfect for kids, pets, or enjoying morning coffee as light dances across the lake and hills. With a full bath on this level, the space also works beautifully as a fourth bedroom or private guest area. Set in the heart of Lake Country, you’re close to groceries, shops, and fitness. Stroll to Norman’s Diner for breakfast or grab a coffee to go. Just a short bike ride to the beach, parks, wineries, and trails; this is effortless Okanagan living. Perfect for families, professionals, or anyone seeking a low-maintenance lifestyle with an unforgettable view. (id:51018)
| MLS® Number | 10341694 |
| Property Type | Single Family |
| Neigbourhood | Lake Country South West |
| Community Name | Oceola Landing |
| Parking Space Total | 2 |
| Bathroom Total | 4 |
| Bedrooms Total | 3 |
| Constructed Date | 2019 |
| Construction Style Attachment | Attached |
| Cooling Type | Central Air Conditioning |
| Half Bath Total | 1 |
| Heating Type | Forced Air, See Remarks |
| Stories Total | 3 |
| Size Interior | 2387 Sqft |
| Type | Row / Townhouse |
| Utility Water | Municipal Water |
| See Remarks | |
| Attached Garage | 1 |
| Acreage | No |
| Sewer | Municipal Sewage System |
| Size Total Text | Under 1 Acre |
| Zoning Type | Unknown |
| Level | Type | Length | Width | Dimensions |
|---|---|---|---|---|
| Second Level | Bedroom | 10'1'' x 17'10'' | ||
| Second Level | Full Bathroom | Measurements not available | ||
| Second Level | Bedroom | 10'2'' x 14'9'' | ||
| Second Level | Office | 12' x 6' | ||
| Second Level | Laundry Room | 6'8'' x 5'6'' | ||
| Second Level | Full Ensuite Bathroom | Measurements not available | ||
| Second Level | Other | 7'2'' x 6'7'' | ||
| Second Level | Primary Bedroom | 13'2'' x 16'11'' | ||

| Lower Level | Storage | 6'11'' x 20'2'' | ||
| Lower Level | Utility Room | 9'2'' x 5'6'' | ||
| Lower Level | Full Bathroom | Measurements not available | ||
| Lower Level | Family Room | 20'7'' x 23' | ||
| Main Level | Foyer | 12' x 5'6'' | ||
| Main Level | Partial Bathroom | Measurements not available | ||
| Main Level | Kitchen | 10'4'' x 11'9'' | ||
| Main Level | Dining Room | 10'4'' x 11'11'' | ||
| Main Level | Living Room | 10'4'' x 20'6'' |
Contact us for more information

The trademarks REALTOR®, REALTORS®, and the REALTOR® logo are controlled by The Canadian Real Estate Association (CREA) and identify real estate professionals who are members of CREA. The trademarks MLS®, Multiple Listing Service® and the associated logos are owned by The Canadian Real Estate Association (CREA) and identify the quality of services provided by real estate professionals who are members of CREA. The trademark DDF® is owned by The Canadian Real Estate Association (CREA) and identifies CREA's Data Distribution Facility (DDF®)

A password will be e-mailed to you