
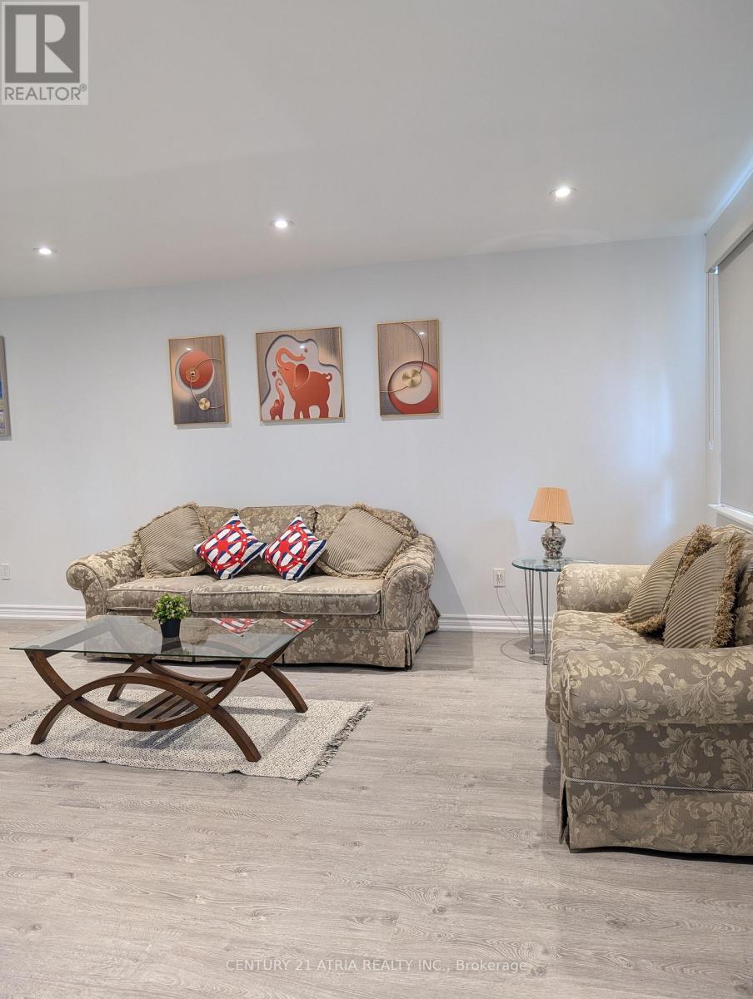
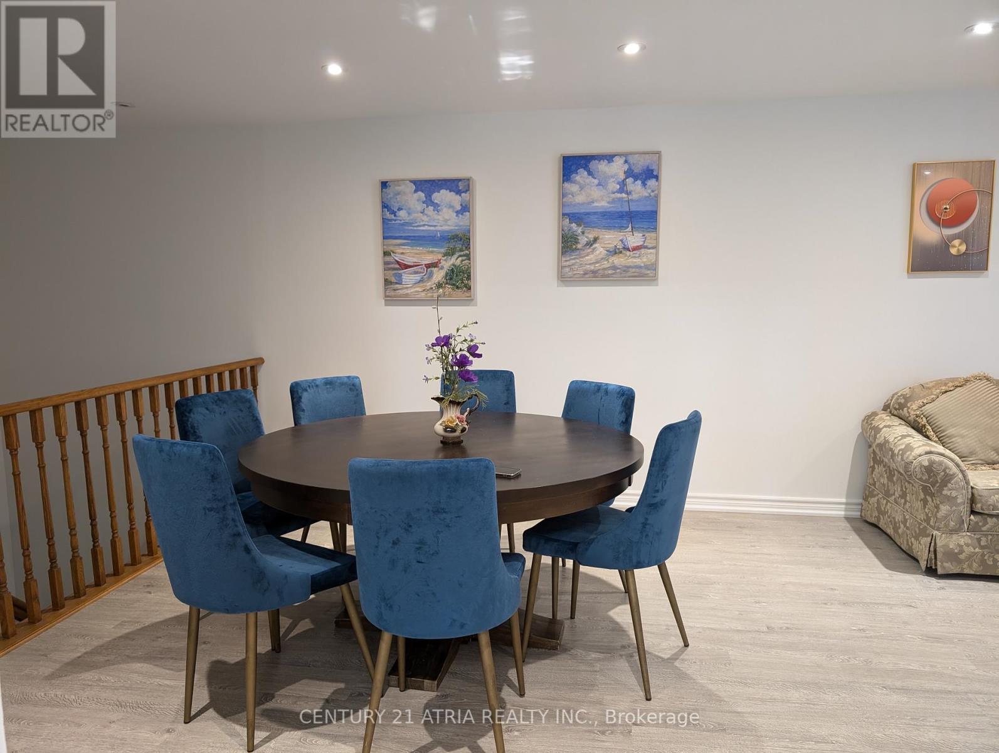
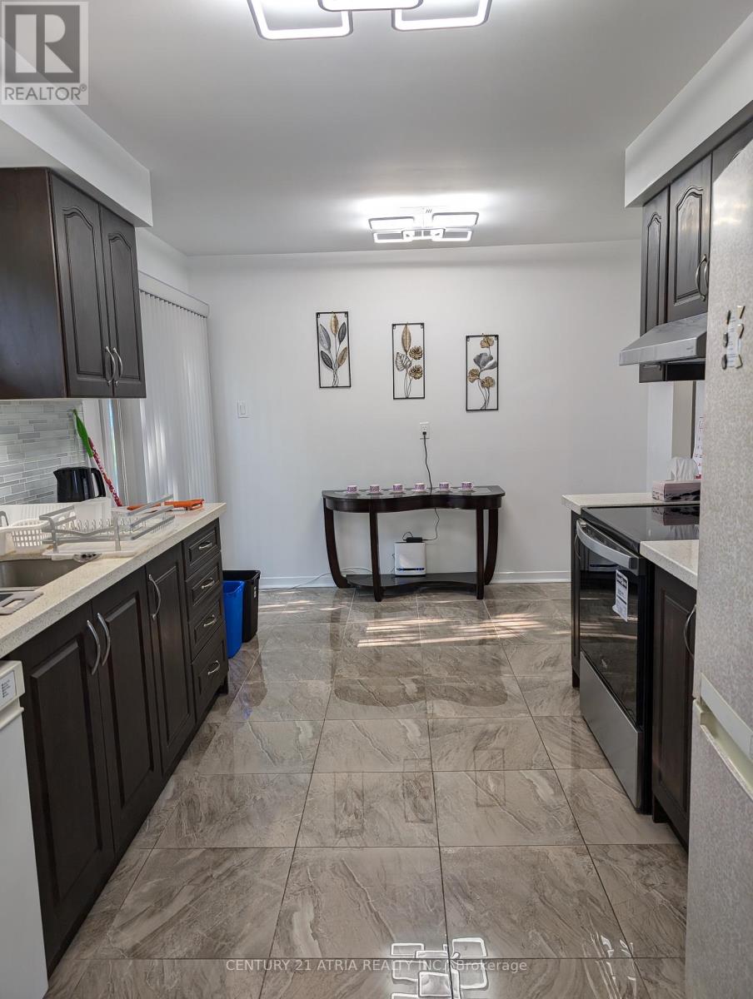

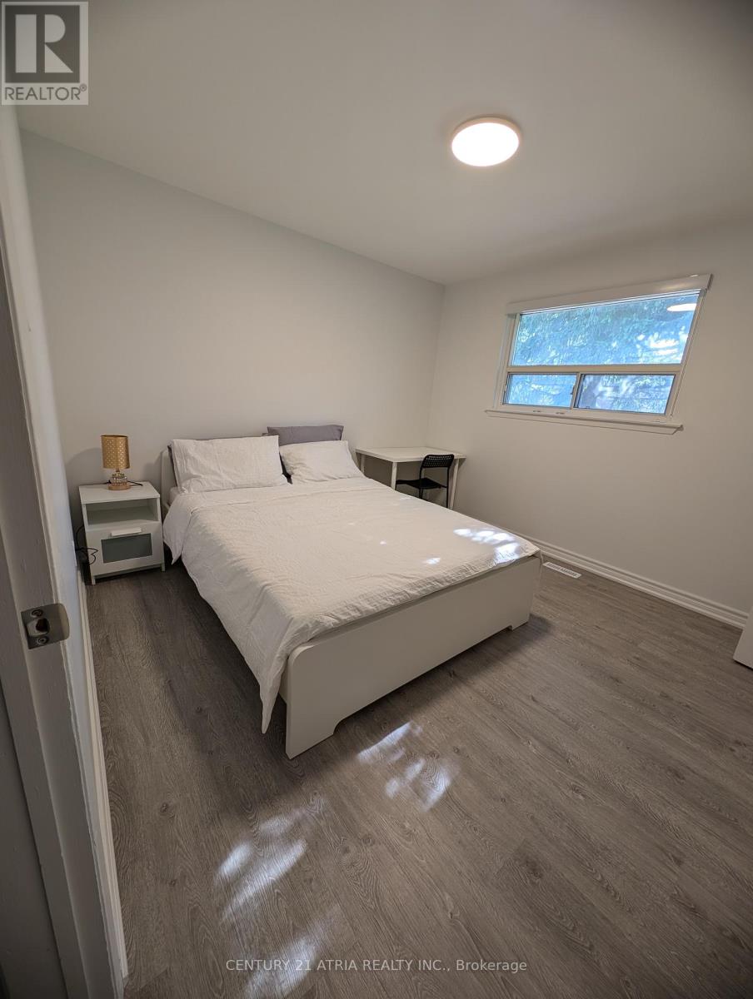
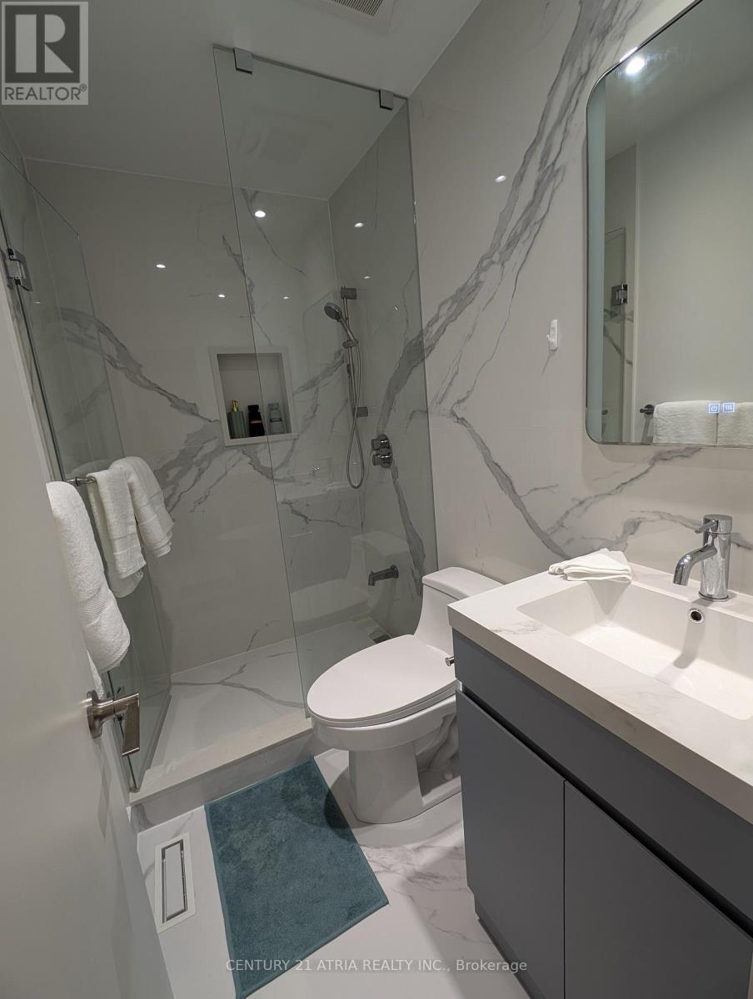
Main Fl ONLY! Move Into Newly Renovated 3 Br Semi Bungalow In The High Demand Agincourt North Community. Bright & Spacious, Situated on a quiet, family/friendly street, Beside Small Greenbelt. Functional Layout, open Concept Living/Dining Area, Modern Kitchen W/Granite Counter Top & Back Splash, Newly Laminate Floors & Painting, 2 Newly Upgraded 3pc Bathrooms, Steps to TTC, Park, Grocery, Restaurants, School And Other Amenities. Must See! (id:51018)
| MLS® Number | E12060657 |
| Property Type | Single Family |
| Community Name | Agincourt North |
| Features | Carpet Free |
| Parking Space Total | 2 |
| Bathroom Total | 2 |
| Bedrooms Above Ground | 3 |
| Bedrooms Total | 3 |
| Appliances | Dishwasher, Dryer, Hood Fan, Stove, Washer, Window Coverings, Refrigerator |
| Architectural Style | Bungalow |
| Construction Style Attachment | Semi-detached |
| Cooling Type | Central Air Conditioning |
| Exterior Finish | Brick |
| Flooring Type | Laminate, Ceramic |
| Foundation Type | Unknown |
| Heating Fuel | Natural Gas |
| Heating Type | Forced Air |
| Stories Total | 1 |
| Type | House |
| Utility Water | Municipal Water |
| Garage |
| Acreage | No |
| Sewer | Septic System |
| Level | Type | Length | Width | Dimensions |
|---|---|---|---|---|
| Main Level | Living Room | 7.38 m | 4.27 m | 7.38 m x 4.27 m |
| Main Level | Dining Room | 7.38 m | 4.27 m | 7.38 m x 4.27 m |
| Main Level | Kitchen | 4.65 m | 3.38 m | 4.65 m x 3.38 m |
| Main Level | Primary Bedroom | 2.95 m | 3.9 m | 2.95 m x 3.9 m |
| Main Level | Bedroom 2 | 4.46 m | 3.25 m | 4.46 m x 3.25 m |
| Main Level | Bedroom 3 | 3.29 m | 3.25 m | 3.29 m x 3.25 m |
Contact us for more information

The trademarks REALTOR®, REALTORS®, and the REALTOR® logo are controlled by The Canadian Real Estate Association (CREA) and identify real estate professionals who are members of CREA. The trademarks MLS®, Multiple Listing Service® and the associated logos are owned by The Canadian Real Estate Association (CREA) and identify the quality of services provided by real estate professionals who are members of CREA. The trademark DDF® is owned by The Canadian Real Estate Association (CREA) and identifies CREA's Data Distribution Facility (DDF®)

A password will be e-mailed to you