Maintenance, Ground Maintenance, Recreation Facilities, Sewer, Waste Removal
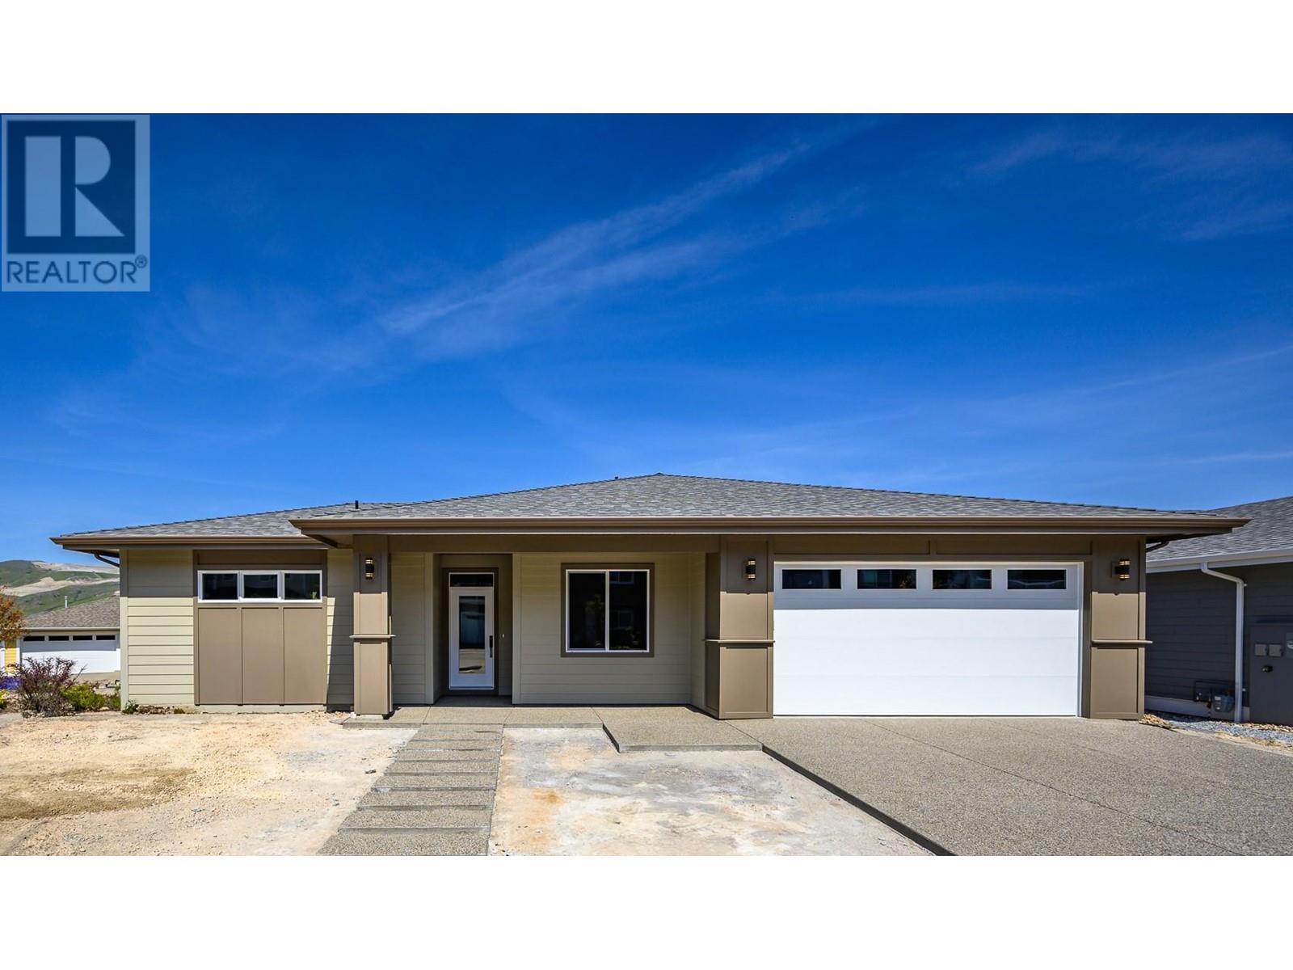
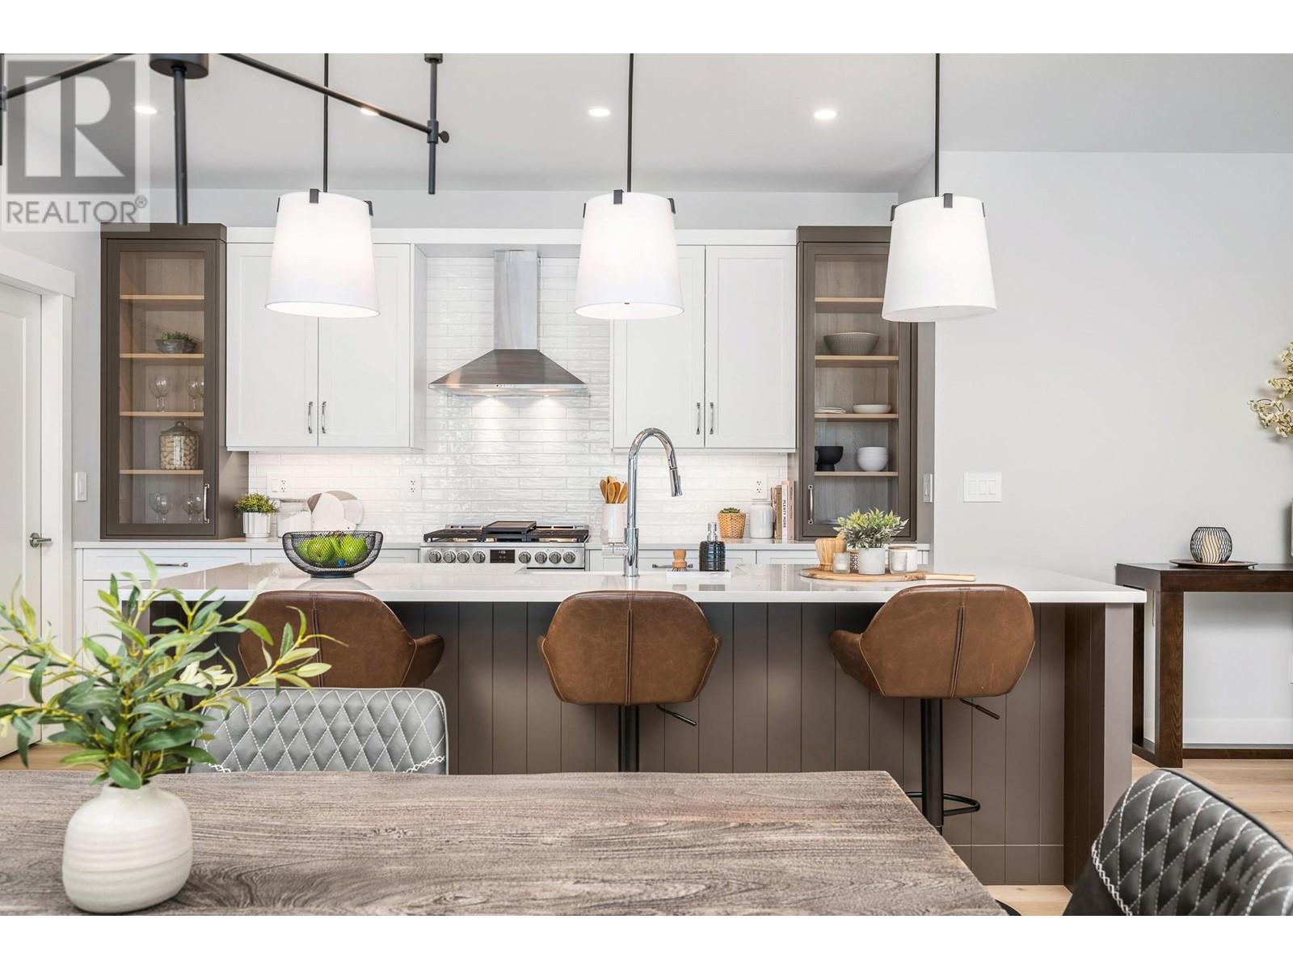
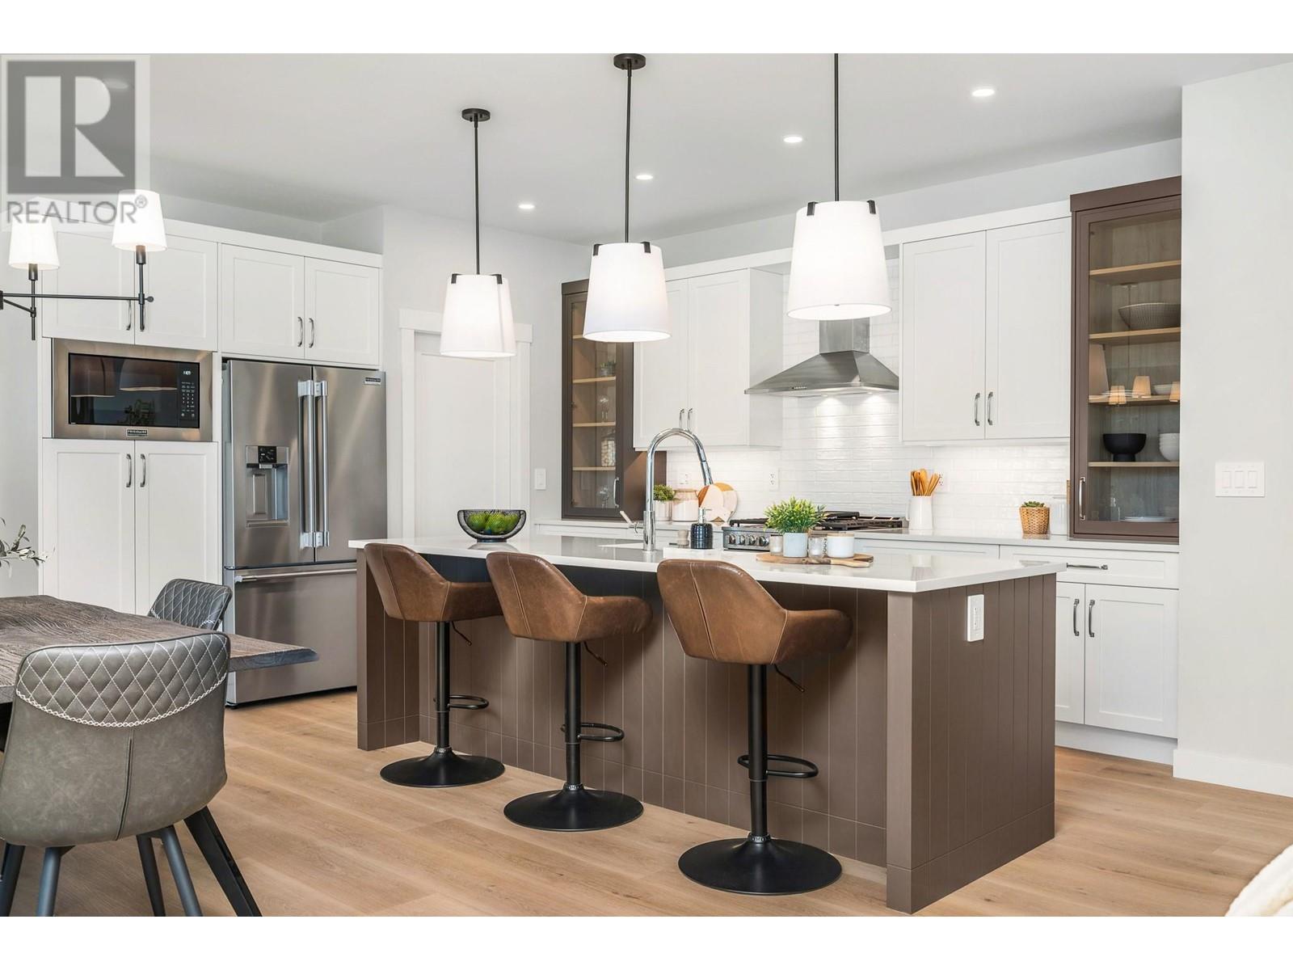
$284 MonthlyModern Design Meets Practical Elegance in This 2,271 Sq. Ft. Dream Home Step into a home that blends contemporary style with everyday functionality. With 9' ceilings throughout, this thoughtfully designed 3-bedroom, 2.5-bath layout includes a spacious 2-car garage and over 2,200 sq. ft. of beautifully finished living space. The main floor features an oversized kitchen with abundant cabinetry and a walk-in pantry – perfect for keeping everything organized and within reach. A versatile den offers the flexibility to create a home office, guest room, or creative studio. Downstairs, the fully finished lower level includes a large rec room, two additional bedrooms, and generous storage space – plus a unique bunker ideal for a media room, personal gym, or hobby space. Move-in ready with New Home Warranty included. Price excludes GST. No Property Transfer Tax applies. Open House: Saturday & Sunday, 11am–1pm. Come see this exceptional home in person – you won’t want to miss it! (id:51018)
12:00 pm
Ends at:4:00 pm
ShowHome Open 12-4pm - Only 3 homes remaining at Upper Seasons!
12:00 pm
Ends at:4:00 pm
ShowHome Open 12-4pm - Only 3 homes remaining at Upper Seasons!
12:00 pm
Ends at:4:00 pm
ShowHome Open 12-4pm - Only 3 homes remaining at Upper Seasons!
12:00 pm
Ends at:4:00 pm
ShowHome Open 12-4pm - Only 3 homes remaining at Upper Seasons!
| MLS® Number | 10341772 |
| Property Type | Single Family |
| Neigbourhood | Okanagan Landing |
| Community Name | Upper Seasons |
| Community Features | Recreational Facilities, Pets Allowed |
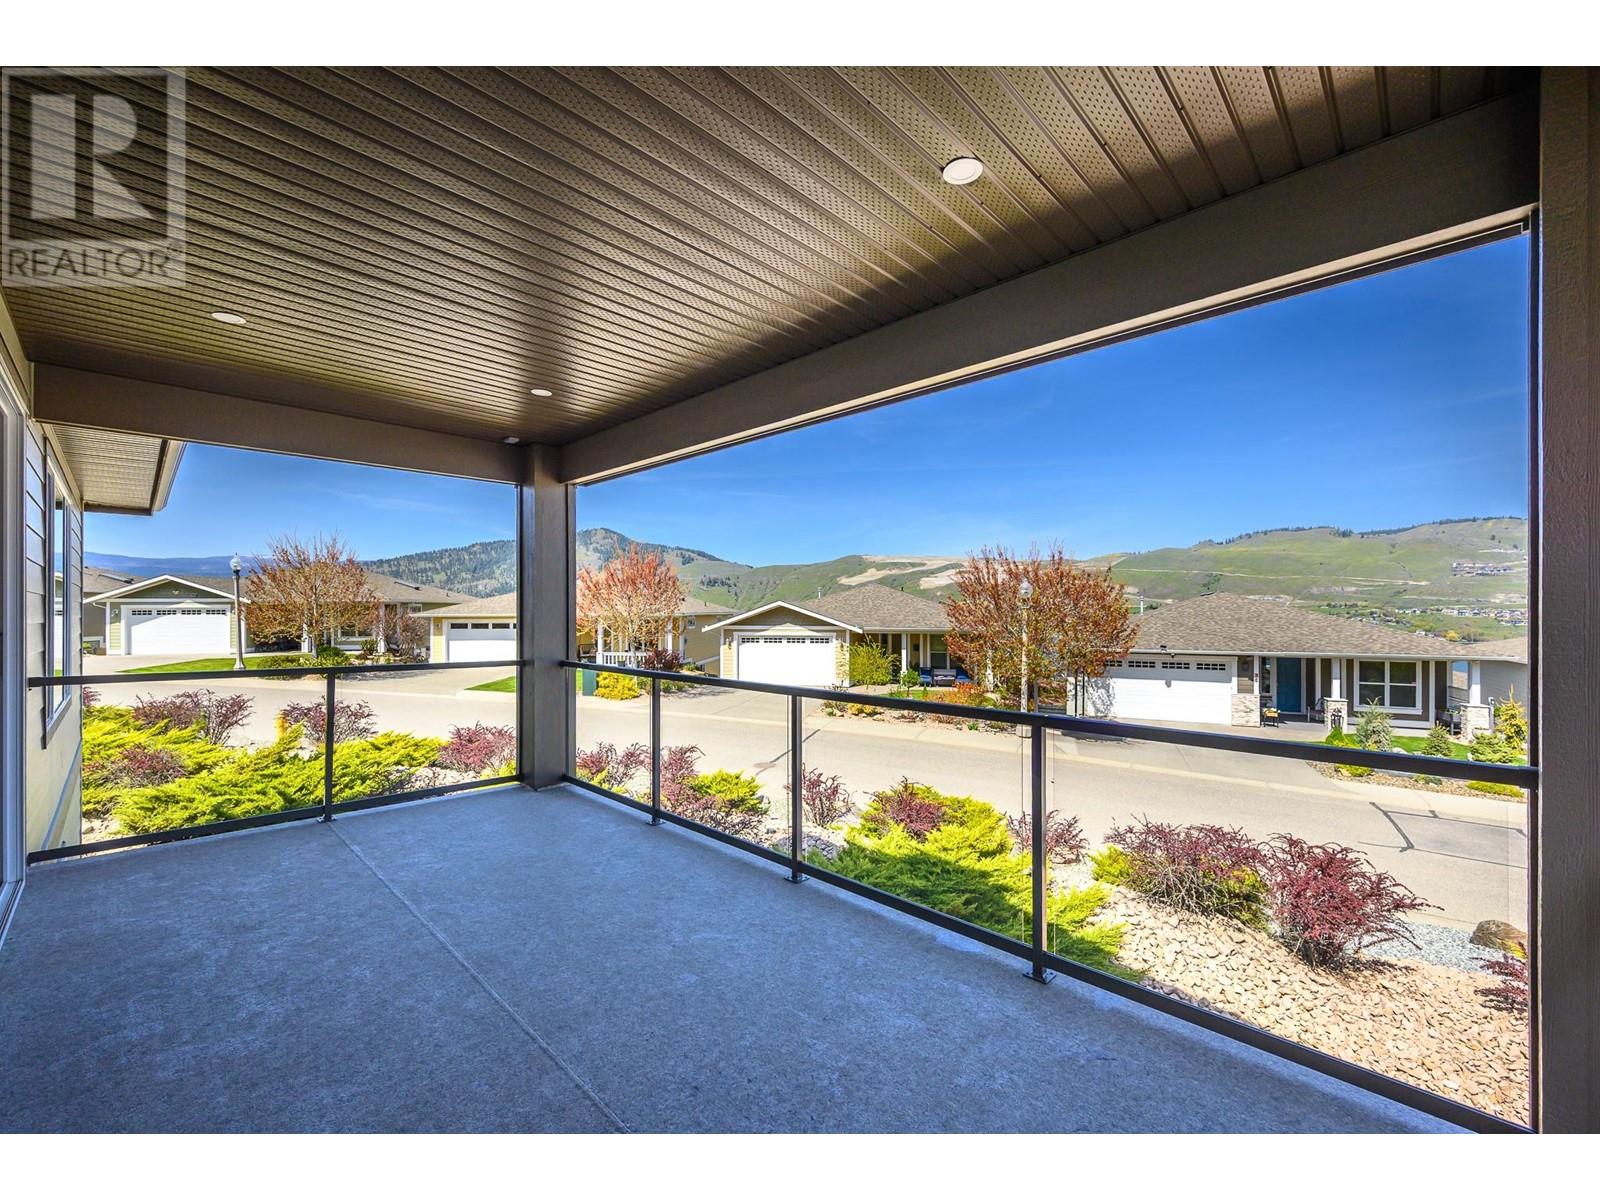
| Features | Central Island, One Balcony |
| Parking Space Total | 4 |
| Structure | Clubhouse, Tennis Court |
| Bathroom Total | 3 |
| Bedrooms Total | 3 |
| Amenities | Clubhouse, Party Room, Recreation Centre, Rv Storage, Racquet Courts |
| Appliances | Refrigerator, Dishwasher, Range - Gas, Microwave |
| Architectural Style | Bungalow |
| Basement Type | Full |
| Constructed Date | 2025 |
| Construction Style Attachment | Detached |
| Cooling Type | Central Air Conditioning |
| Exterior Finish | Other |
| Fireplace Present | Yes |
| Fireplace Type | Insert |
| Flooring Type | Carpeted, Vinyl |
| Heating Type | Forced Air, See Remarks |
| Roof Material | Asphalt Shingle |
| Roof Style | Unknown |
| Stories Total | 1 |
| Size Interior | 2271 Sqft |
| Type | House |
| Utility Water | Municipal Water |
| Attached Garage | 2 |
| Acreage | No |
| Sewer | Municipal Sewage System |
| Size Irregular | 0.2 |
| Size Total | 0.2 Ac|under 1 Acre |
| Size Total Text | 0.2 Ac|under 1 Acre |
| Zoning Type | Unknown |
| Level | Type | Length | Width | Dimensions |
|---|---|---|---|---|
| Basement | Bedroom | 12' x 10'1'' | ||
| Lower Level | Recreation Room | 19'1'' x 15'5'' | ||
| Lower Level | 4pc Bathroom | Measurements not available | ||
| Lower Level | Bedroom | 12'0'' x 10'5'' | ||
| Main Level | 4pc Ensuite Bath | Measurements not available | ||
| Main Level | Primary Bedroom | 12'0'' x 14'2'' | ||
| Main Level | Kitchen | 13'3'' x 8'11'' | ||
| Main Level | Den | 10' x 12'4'' | ||
| Main Level | Dining Room | 12'11'' x 12'4'' | ||
| Main Level | Other | 4'6'' x 5'6'' | ||
| Main Level | 2pc Bathroom | Measurements not available | ||
| Main Level | Great Room | 15'0'' x 18'10'' |
Contact us for more information

The trademarks REALTOR®, REALTORS®, and the REALTOR® logo are controlled by The Canadian Real Estate Association (CREA) and identify real estate professionals who are members of CREA. The trademarks MLS®, Multiple Listing Service® and the associated logos are owned by The Canadian Real Estate Association (CREA) and identify the quality of services provided by real estate professionals who are members of CREA. The trademark DDF® is owned by The Canadian Real Estate Association (CREA) and identifies CREA's Data Distribution Facility (DDF®)

A password will be e-mailed to you