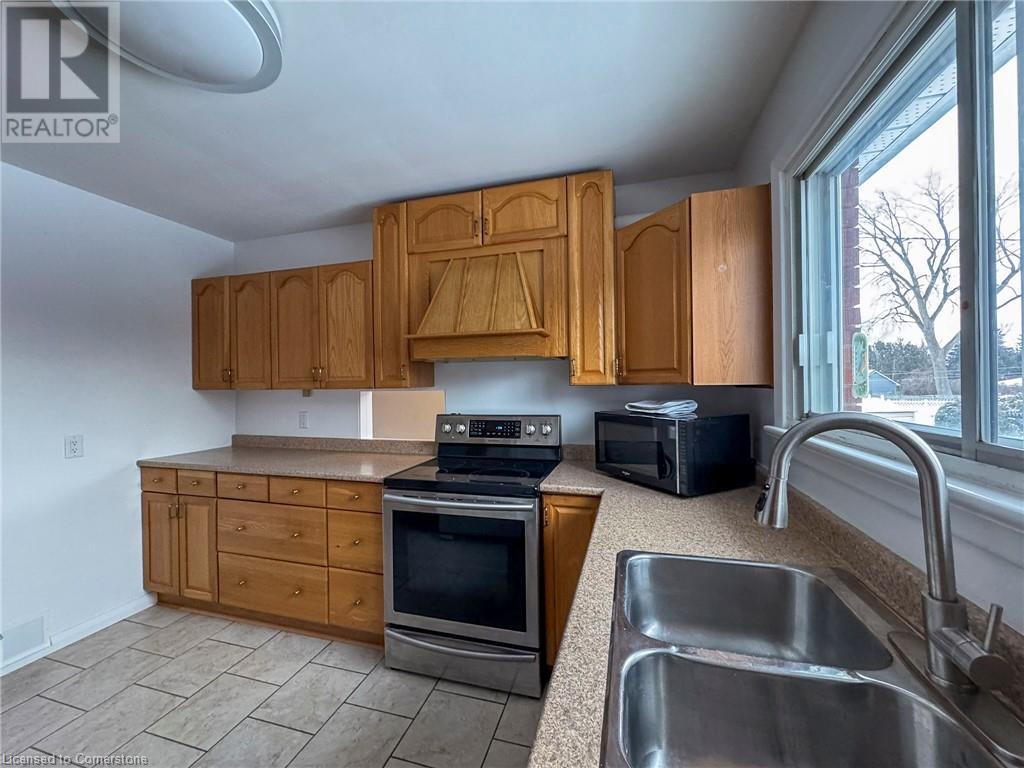
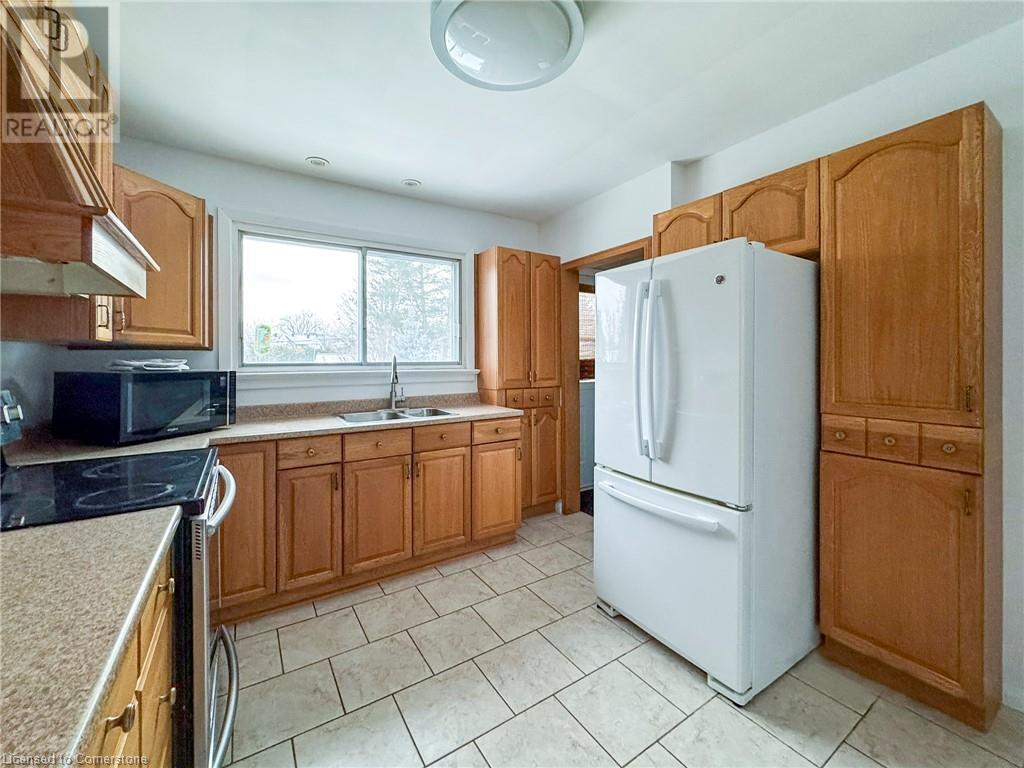
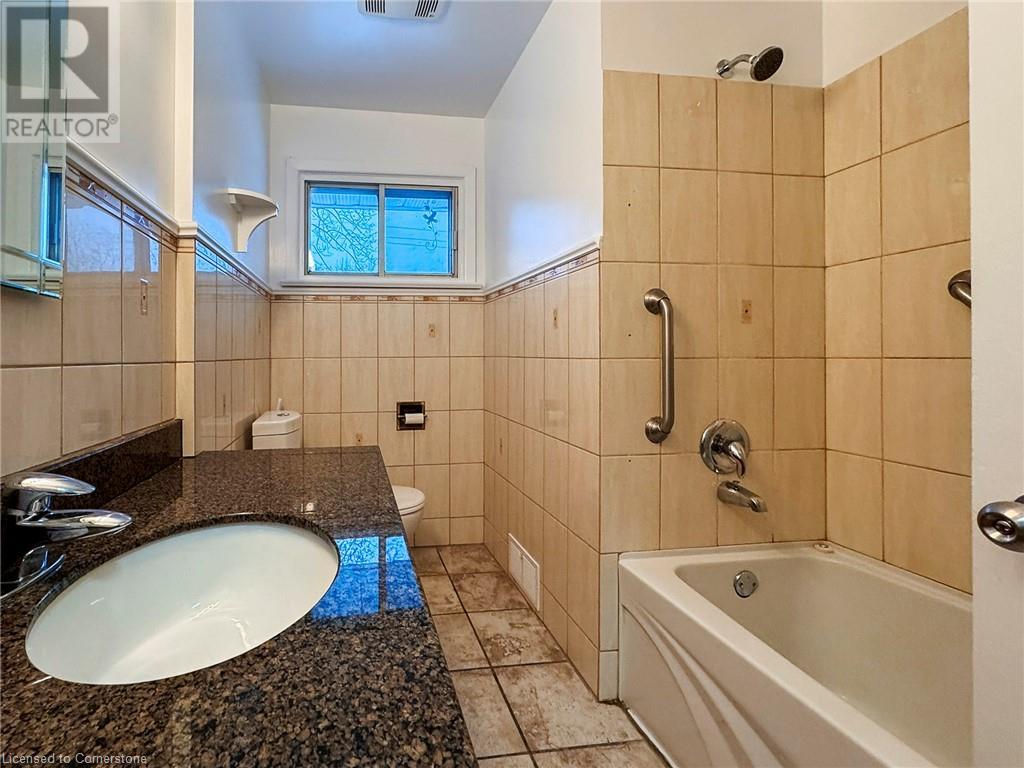
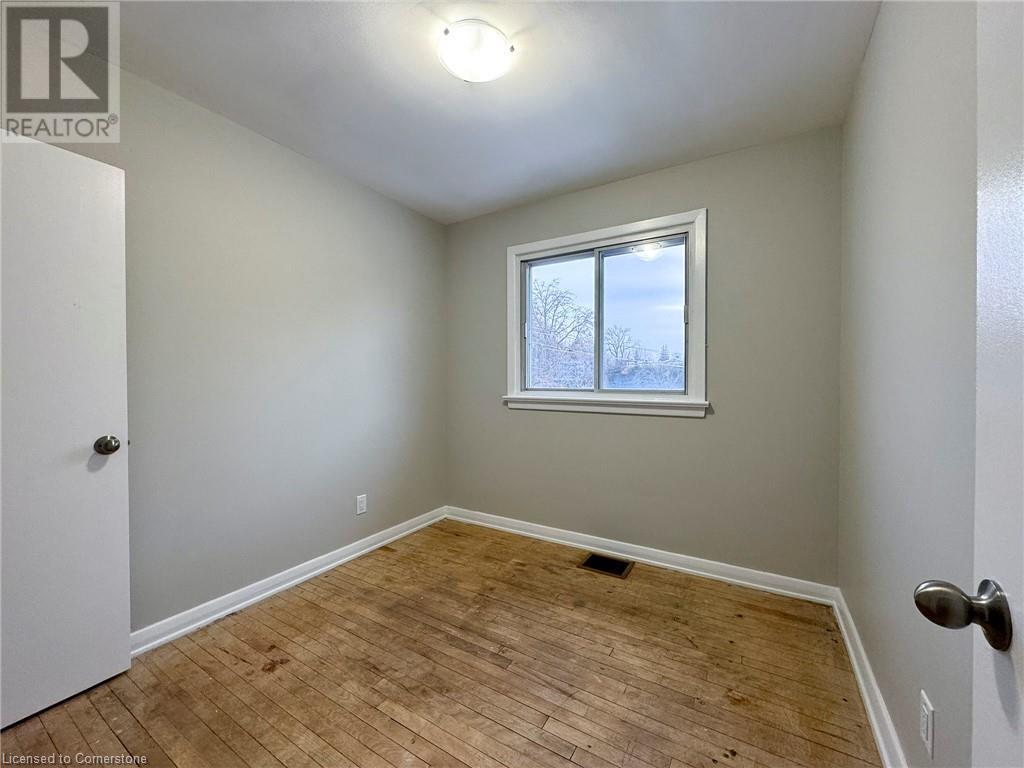
Welcome to this perfect Ottawa bungalow, offering a blend of cozy charm and modern functionality. Situated on a huge lot (approx. 63 x 180 feet), this single-family home is nestled in a sought-after neighborhood, combining style, comfort, and exciting development potential. The main floor features a bright and inviting layout, ideal for both entertaining and everyday living. Enjoy a cozy living room with a fireplace, a spacious dining area, and an adjacent kitchen with ample cabinetry. The home includes three well-appointed bedrooms and a shared family bathroom, all filled with natural light and designed for comfort. The unfinished basement offers endless possibilities for customization—create a home office, gym, recreation room, or additional living space to suit your needs. Prime Location: Close to transit, Near hospitals and parks Additional Highlights: Development potential – maximize the value of this large lot. Don't miss your chance to make this charming bungalow your own! (id:51018)
| MLS® Number | 40706065 |
| Property Type | Single Family |
| Amenities Near By | Park, Playground, Public Transit, Schools |
| Parking Space Total | 3 |
| Bathroom Total | 1 |
| Bedrooms Above Ground | 3 |
| Bedrooms Total | 3 |
| Appliances | Dishwasher, Dryer, Refrigerator, Washer, Hood Fan |
| Architectural Style | Bungalow |
| Basement Development | Unfinished |
| Basement Type | Partial (unfinished) |
| Constructed Date | 1955 |
| Construction Style Attachment | Detached |
| Cooling Type | Central Air Conditioning |
| Exterior Finish | Brick |
| Fireplace Present | Yes |
| Fireplace Total | 1 |
| Heating Type | Forced Air |
| Stories Total | 1 |
| Size Interior | 1000 Sqft |
| Type | House |
| Utility Water | Municipal Water |
| Attached Garage | |
| Covered |
| Acreage | No |
| Land Amenities | Park, Playground, Public Transit, Schools |
| Sewer | Municipal Sewage System |
| Size Depth | 180 Ft |
| Size Frontage | 64 Ft |
| Size Total Text | Under 1/2 Acre |
| Zoning Description | R1ww[637] |
| Level | Type | Length | Width | Dimensions |
|---|---|---|---|---|
| Main Level | Dining Room | 8'0'' x 11'8'' | ||
| Main Level | Living Room | 14'6'' x 15'6'' | ||
| Main Level | Kitchen | 10'7'' x 11'5'' | ||
| Main Level | 3pc Bathroom | Measurements not available | ||
| Main Level | Bedroom | 9'2'' x 9'2'' | ||
| Main Level | Bedroom | 7'5'' x 12'6'' | ||
| Main Level | Bedroom | 12'6'' x 12'4'' |
https://www.realtor.ca/real-estate/28022333/70-crownhill-street-ottawa
Contact us for more information

The trademarks REALTOR®, REALTORS®, and the REALTOR® logo are controlled by The Canadian Real Estate Association (CREA) and identify real estate professionals who are members of CREA. The trademarks MLS®, Multiple Listing Service® and the associated logos are owned by The Canadian Real Estate Association (CREA) and identify the quality of services provided by real estate professionals who are members of CREA. The trademark DDF® is owned by The Canadian Real Estate Association (CREA) and identifies CREA's Data Distribution Facility (DDF®)

A password will be e-mailed to you