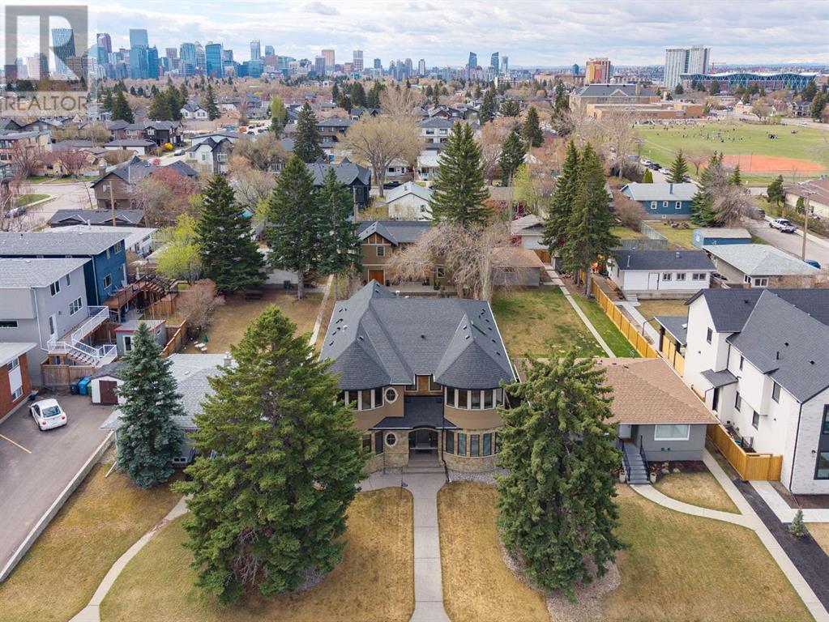
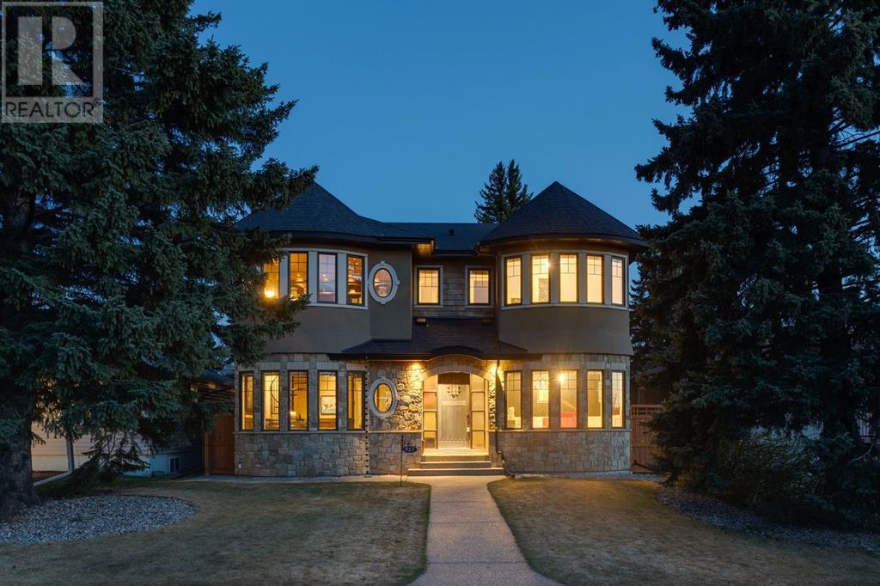
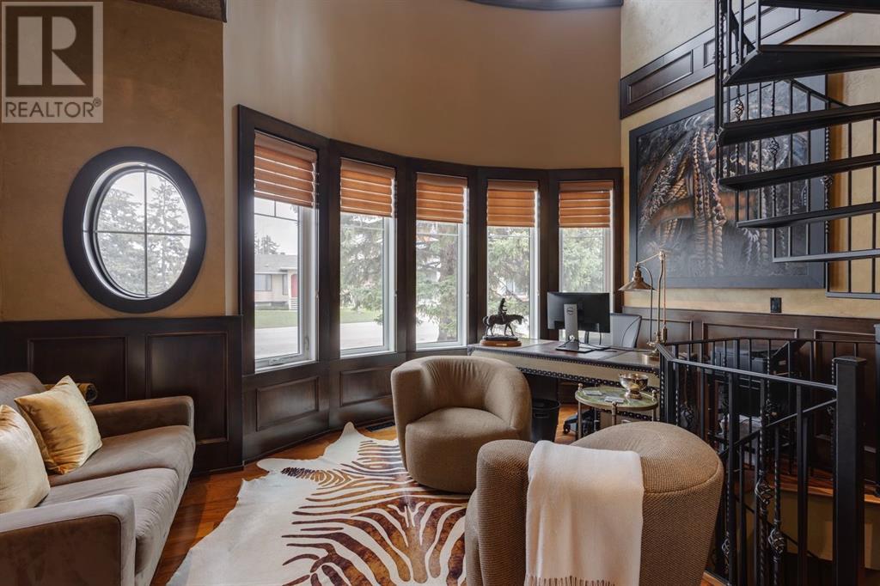
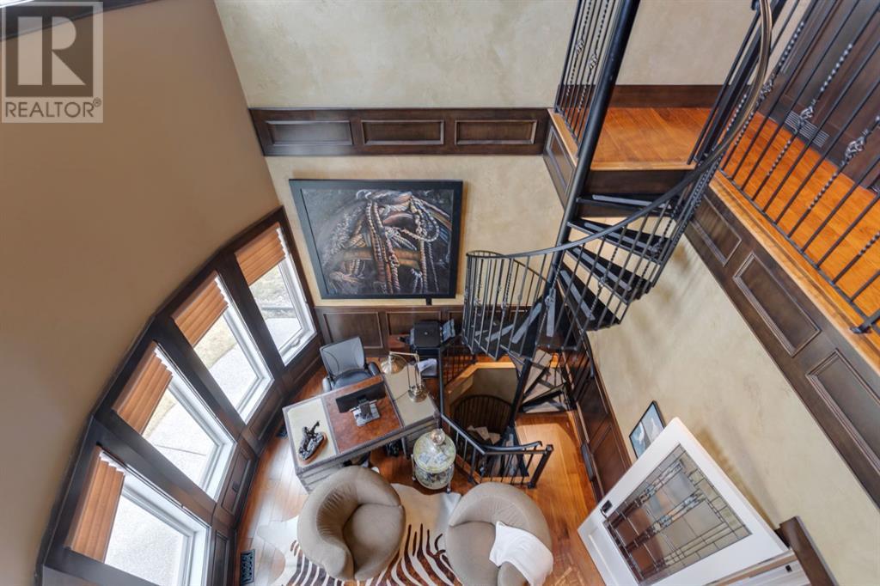
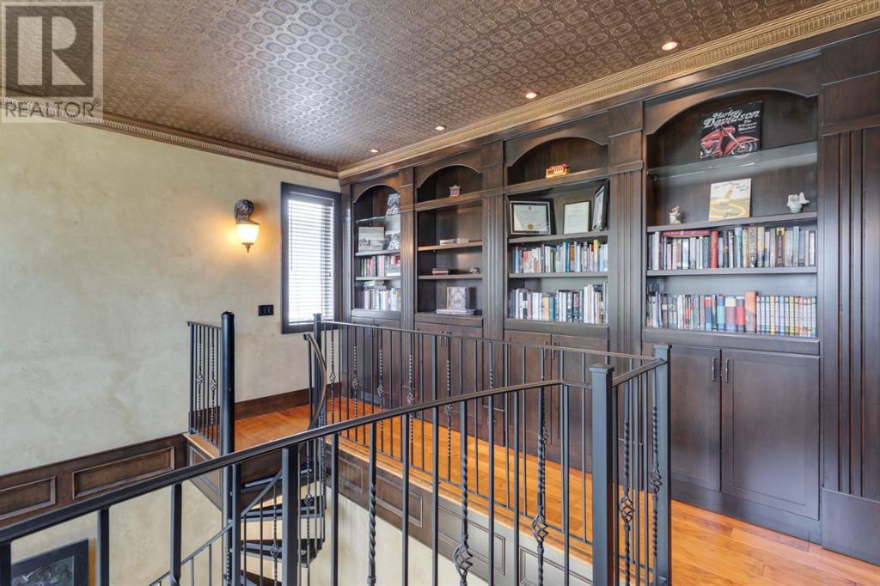
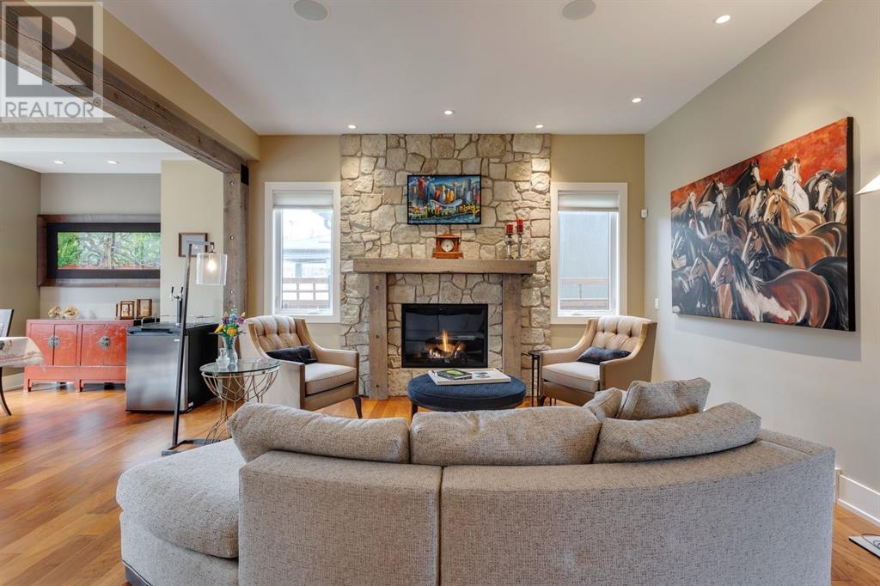

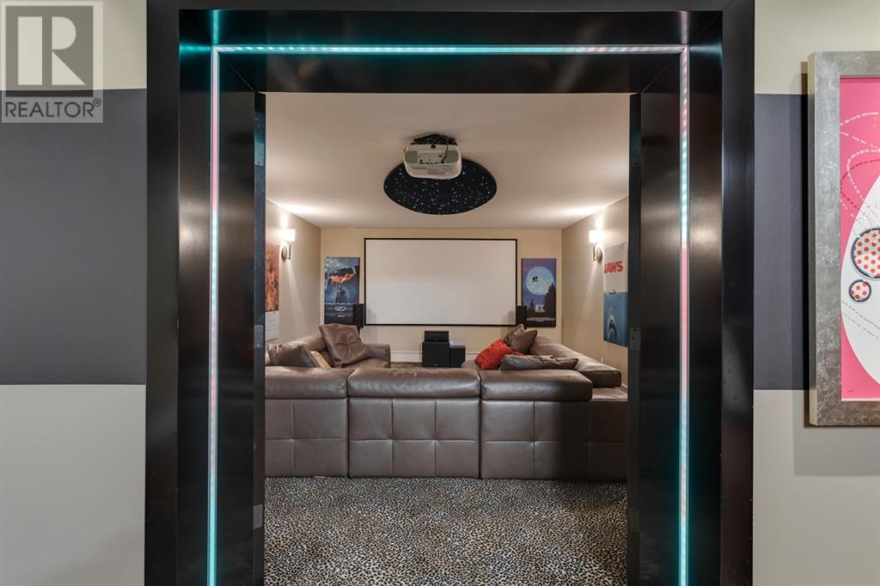
Situated in the desirable Mount Pleasant, this remarkable residence occupies a south-backing lot extending 181' deep, & is mere steps from the picturesque Confederation Park. Crafted by the esteemed architect John Haddon & meticulously constructed by Jason Jakeman of Essex Homes, this sophisticated home has no expense spared with thoughtful attention to details throughout, & interiors perfectly curated by the renowned Ella Berry. Upon entering the centre hall plan, the main level enchants with luxurious engineered walnut flooring & lofty ceilings. A front piano room/den showcases beautiful wainscoting & marble-like flooring, while a sleek glass-walled office features a spiral staircase leading up to a stunning library, or down to the impressive wine cellar. A welcoming living room adorned with a striking stone fireplace seamlessly transitions into the dining area with elegant timber-beamed ceilings & access to the rear covered deck with privacy screen. The kitchen is a culinary enthusiasts dream & was made for entertaining, boasting custom cabinetry, granite counters, an expansive eat-up island, tech/homework station, & a JennAir appliances package. A concealed butlers pantry ensures items are perfectly stored & messes out of sight. A spacious mudroom with a plethora of storage & two powder rooms for guests complete the level. Upstairs showcases Acacia hardwood floors leading to a convenient laundry room & three luxurious bedrooms, each equipped with custom walk-in closets & private ensuites. The primary serves as a sanctuary leaving you feeling like you're on vacation with cedar vaulted ceilings, a cozy fireplace, & Juliet balcony overlooking the manicured backyard. Fall in love with the custom His & Her walk-in closets, with Hers inspired from "Sex & The City", & a lavish 6pc ensuite highlighted by a vanity station, concrete trough sink, clawfoot tub with an exquisite ceiling-mounted faucet, & a double steam shower. Downstairs is a show stopper purposely designed for entertaining. Presenting heated acidized concrete floors & a lighting system that can be switched to emulate a nightclub, your friends and family will love gathering around the custom bar with seating that ensures maximum viewing of the home theatre or media wall. A spacious family room offers another cozy fireplace while a games area is ideal for a pool/ping pong table. The well appointed wet bar leads to your gated wine cellar where you can store all your favourite vintages. A media room extends under the rear deck for optimal privacy while a home gym & guest bedroom complete the level. The manicured back yard offers plenty of green space for gardening enthusiasts & kids alike. The rear yard offers plenty of green space with a pergola oasis for unwinding around a fire. A 4 car garage hosts a newly built (2024) 1 bedroom legal carriage suite. Come see for yourself how truly special this property is, & all the love & attention that went into making it the perfect "home." (id:51018)
3:00 pm
Ends at:5:00 pm
| MLS® Number | A2217119 |
| Property Type | Single Family |
| Community Name | Mount Pleasant |
| Amenities Near By | Golf Course, Park, Schools, Shopping |
| Community Features | Golf Course Development |
| Features | Treed, Back Lane, Wet Bar, French Door, Closet Organizers, Gazebo, Gas Bbq Hookup |
| Parking Space Total | 4 |
| Plan | 3246gi |
| Structure | Deck |
| Bathroom Total | 7 |
| Bedrooms Above Ground | 3 |
| Bedrooms Below Ground | 2 |
| Bedrooms Total | 5 |
| Appliances | Washer, Refrigerator, Gas Stove(s), Dishwasher, Dryer, Microwave, Garburator, Hood Fan, Window Coverings, Garage Door Opener |
| Basement Development | Finished |
| Basement Type | Full (finished) |
| Constructed Date | 2014 |
| Construction Material | Wood Frame |
| Construction Style Attachment | Detached |
| Cooling Type | None |
| Exterior Finish | Stone, Stucco |
| Fireplace Present | Yes |
| Fireplace Total | 3 |
| Flooring Type | Carpeted, Concrete, Hardwood, Tile |
| Foundation Type | Poured Concrete |
| Half Bath Total | 2 |
| Heating Fuel | Natural Gas |
| Heating Type | Forced Air, In Floor Heating |
| Stories Total | 2 |
| Size Interior | 3491 Sqft |
| Total Finished Area | 3491 Sqft |
| Type | House |
| Garage | |
| Detached Garage |
| Acreage | No |
| Fence Type | Fence |
| Land Amenities | Golf Course, Park, Schools, Shopping |
| Landscape Features | Landscaped, Lawn, Underground Sprinkler |
| Size Depth | 55.37 M |
| Size Frontage | 14.33 M |
| Size Irregular | 793.00 |
| Size Total | 793 M2|7,251 - 10,889 Sqft |
| Size Total Text | 793 M2|7,251 - 10,889 Sqft |
| Zoning Description | R-cg |
| Level | Type | Length | Width | Dimensions |
|---|---|---|---|---|
| Basement | Recreational, Games Room | 30.00 Ft x 16.67 Ft | ||
| Basement | Wine Cellar | 9.50 Ft x 6.00 Ft | ||
| Basement | Exercise Room | 13.25 Ft x 10.17 Ft | ||
| Basement | Media | 19.42 Ft x 14.25 Ft | ||
| Basement | Bedroom | 12.17 Ft x 10.75 Ft | ||
| Basement | 3pc Bathroom | Measurements not available | ||
| Main Level | Kitchen | 17.33 Ft x 16.00 Ft | ||
| Main Level | Dining Room | 16.25 Ft x 10.50 Ft | ||
| Main Level | Pantry | 6.92 Ft x 5.92 Ft | ||
| Main Level | Living Room | 14.83 Ft x 14.50 Ft | ||
| Main Level | Office | 16.00 Ft x 12.67 Ft | ||
| Main Level | Den | 12.67 Ft x 12.00 Ft | ||
| Main Level | Other | 15.83 Ft x 6.25 Ft | ||
| Main Level | 2pc Bathroom | Measurements not available | ||
| Main Level | 2pc Bathroom | Measurements not available | ||
| Upper Level | Other | 16.00 Ft x 4.00 Ft | ||
| Upper Level | Laundry Room | 10.75 Ft x 6.00 Ft | ||
| Upper Level | Primary Bedroom | 15.42 Ft x 13.75 Ft | ||
| Upper Level | Bedroom | 16.00 Ft x 12.83 Ft | ||
| Upper Level | Bedroom | 15.83 Ft x 14.00 Ft | ||
| Upper Level | 4pc Bathroom | Measurements not available | ||
| Upper Level | 3pc Bathroom | Measurements not available | ||
| Upper Level | 6pc Bathroom | Measurements not available | ||
| Unknown | Other | 16.50 Ft x 14.00 Ft | ||
| Unknown | Bedroom | 13.33 Ft x 11.00 Ft | ||
| Unknown | Laundry Room | 3.58 Ft x 2.67 Ft | ||
| Unknown | 3pc Bathroom | Measurements not available |
https://www.realtor.ca/real-estate/28253144/915-24-avenue-nw-calgary-mount-pleasant
Contact us for more information

The trademarks REALTOR®, REALTORS®, and the REALTOR® logo are controlled by The Canadian Real Estate Association (CREA) and identify real estate professionals who are members of CREA. The trademarks MLS®, Multiple Listing Service® and the associated logos are owned by The Canadian Real Estate Association (CREA) and identify the quality of services provided by real estate professionals who are members of CREA. The trademark DDF® is owned by The Canadian Real Estate Association (CREA) and identifies CREA's Data Distribution Facility (DDF®)

A password will be e-mailed to you