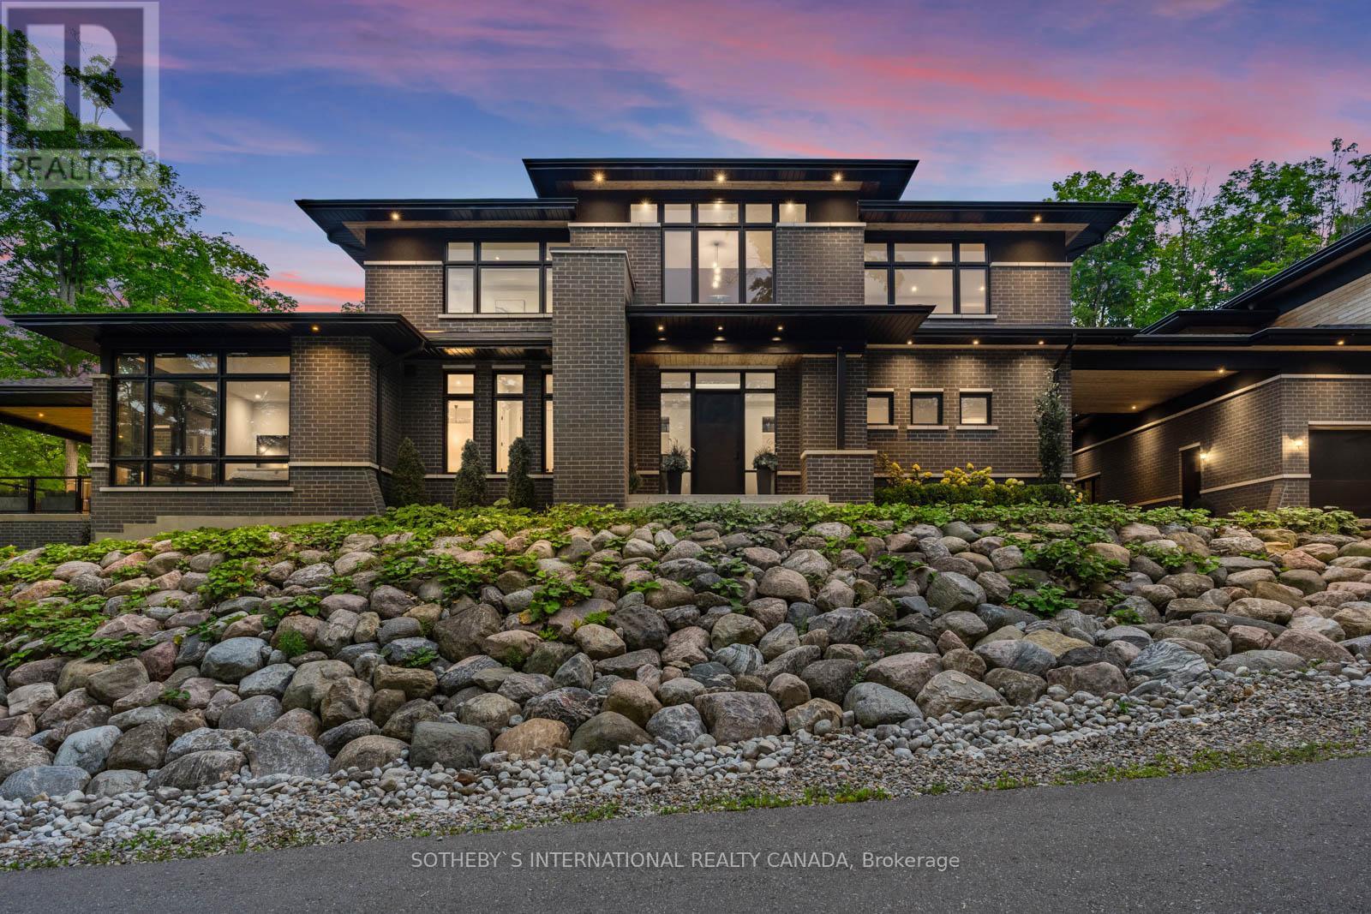
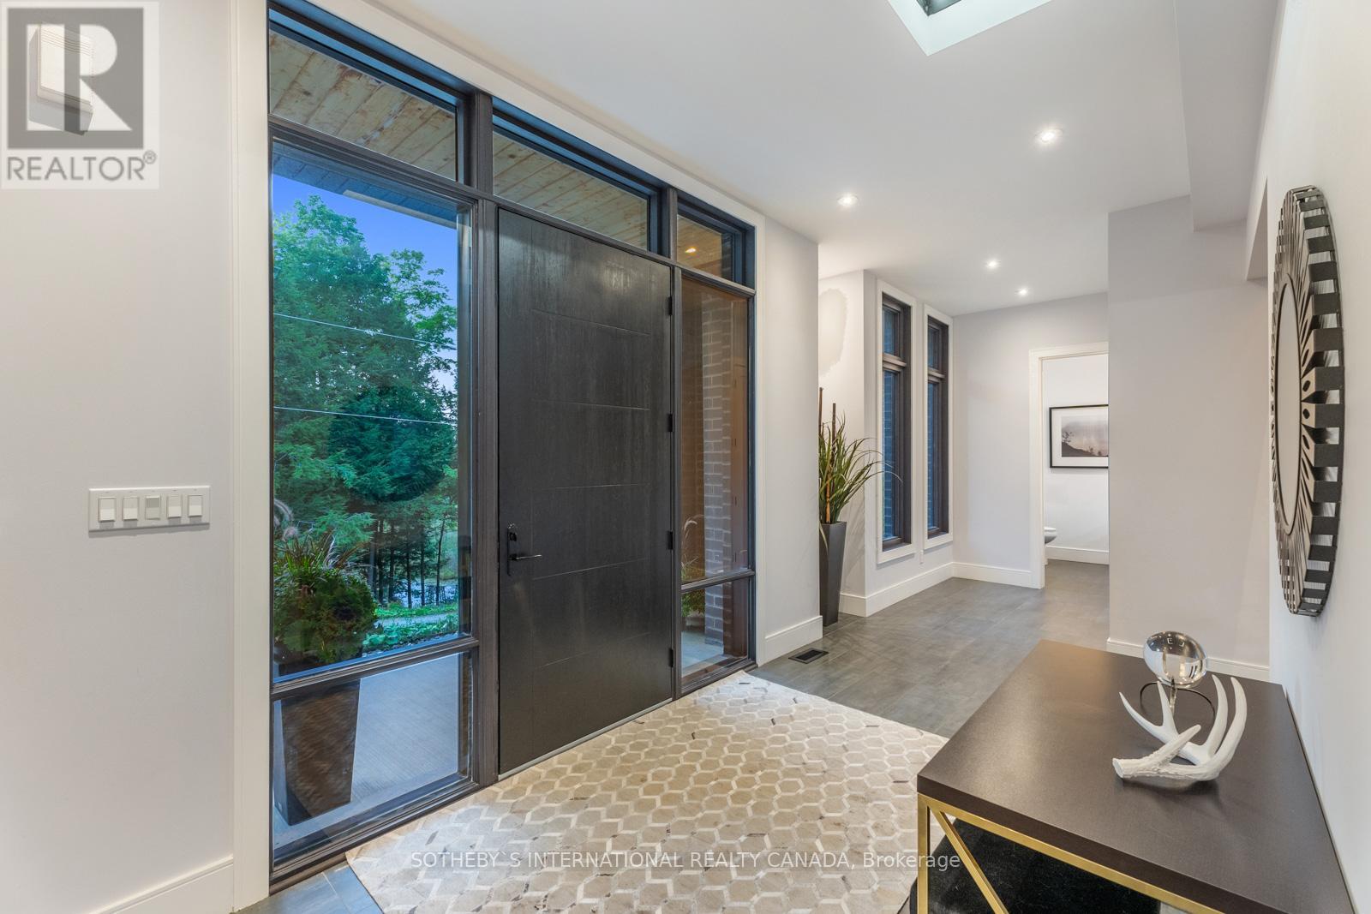

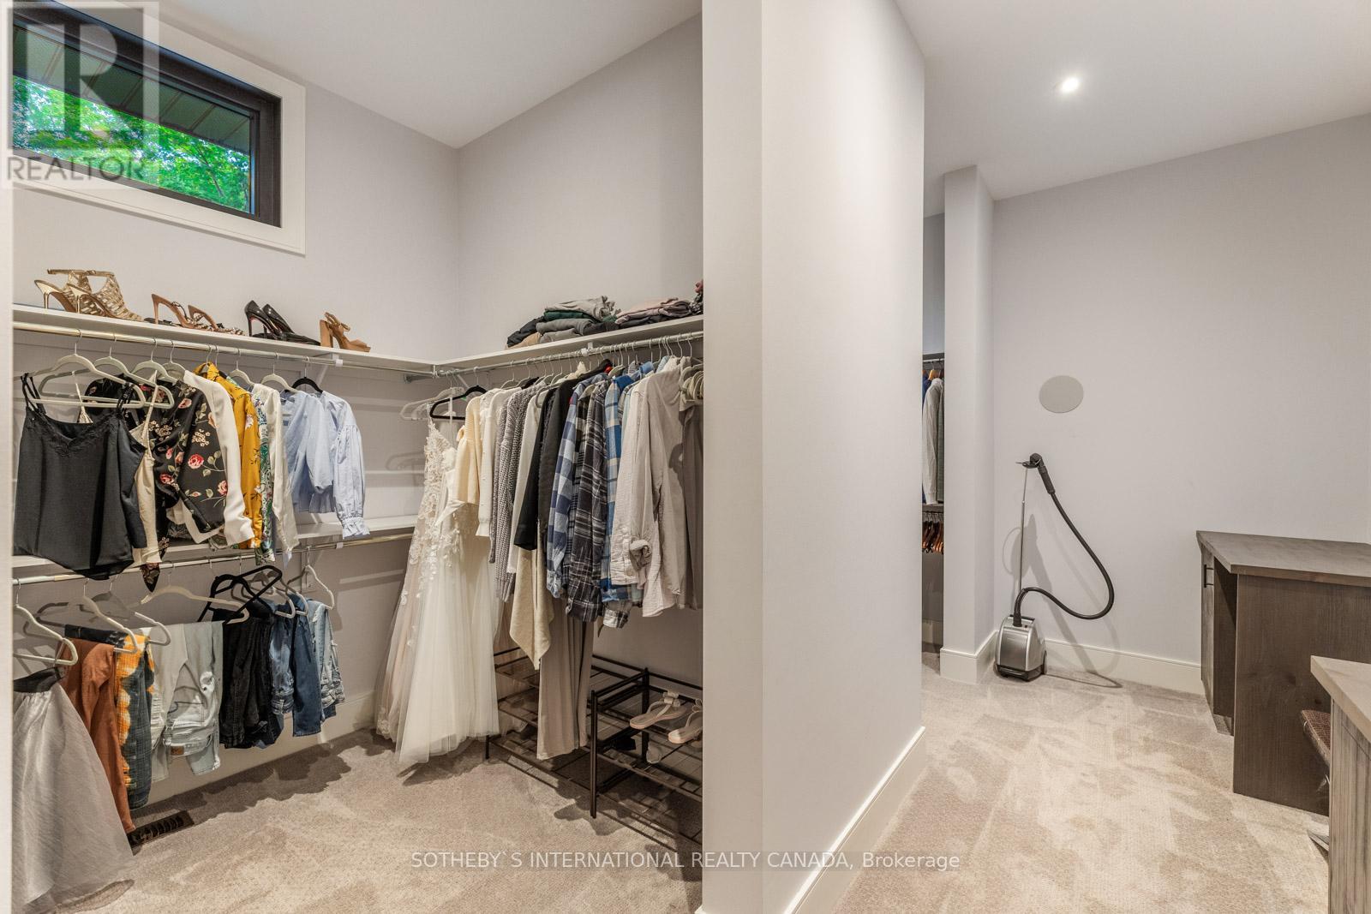
Experience the pinnacle of modern luxury at 3651 Vandorf Side Road, a secluded 10-acre estate featuring a stunning 4,700 square foot home built in 2020. The property is accessed via a winding road, ensuring the ultimate in privacy and tranquility. This three-bedroom masterpiece is designed for both comfort and sophistication, with a spacious layout and top-of-the-line finishes. Unfinished 1100sf above garage with plumbing R/I. The gourmet kitchen, crafted by Florentine Kitchens, is a chefs dream, boasting two islands, a Wolf gas burner, an induction stovetop, two 36-inch Sub-Zero refrigerators, and two dishwashers. The main floor also features a wine cellar with a capacity for 470 bottles, perfect for connoisseurs. The homes striking 24-foot ceiling height in the main living area creates an open, airy feel, while 10-foot ceilings throughout the main floor and upstairs (with some areas featuring 9-foot ceilings) add to the sense of space. The master suite is a luxurious retreat, with a spa-inspired ensuite and a private balcony complete with a hot tub. The estate also features three serene ponds, one with a cabana area perfect for relaxation or entertaining. The 3-car tandem garage can accommodate up to seven vehicles, catering to car enthusiasts. For added security 22KW Generac back up generator to power entire house including garage. **EXTRAS** B/I Oven, Induction & Gas Burner Cooktop, 2 Sub Zero Fridges, B/I Bev Fridge , B/I Dishwasher, Washer/Dryer, Existing Window Coverings, Motorized Blinds, Light Fixtures, Gas Line for BBQ, Built-in Ceiling Speakers As-Is Condition. (id:51018)
| MLS® Number | N11953885 |
| Property Type | Single Family |
| Community Name | Rural Whitchurch-Stouffville |
| Community Features | Fishing |
| Features | Wooded Area, Rolling, Hilly |
| Parking Space Total | 15 |
| Structure | Patio(s), Porch |
| View Type | Valley View |
| Bathroom Total | 5 |
| Bedrooms Above Ground | 5 |
| Bedrooms Total | 5 |
| Age | 0 To 5 Years |
| Amenities | Fireplace(s) |
| Appliances | Hot Tub, Oven - Built-in, Range, Water Softener, Oven |
| Basement Development | Unfinished |
| Basement Features | Walk Out |
| Basement Type | N/a (unfinished) |
| Construction Style Attachment | Detached |
| Cooling Type | Central Air Conditioning |
| Exterior Finish | Brick, Shingles |
| Fire Protection | Alarm System, Smoke Detectors |
| Fireplace Present | Yes |
| Fireplace Total | 1 |
| Flooring Type | Porcelain Tile, Hardwood, Carpeted |
| Foundation Type | Poured Concrete |
| Half Bath Total | 1 |
| Heating Fuel | Propane |
| Heating Type | Forced Air |
| Stories Total | 2 |
| Size Interior | 3500 - 5000 Sqft |
| Type | House |
| Utility Power | Generator |
| Detached Garage |
| Acreage | Yes |
| Landscape Features | Landscaped |
| Sewer | Septic System |
| Size Depth | 1352 Ft ,9 In |
| Size Frontage | 325 Ft ,7 In |
| Size Irregular | 325.6 X 1352.8 Ft |
| Size Total Text | 325.6 X 1352.8 Ft|10 - 24.99 Acres |
| Surface Water | Lake/pond |
| Level | Type | Length | Width | Dimensions |
|---|---|---|---|---|
| Second Level | Family Room | 3.68 m | 2.74 m | 3.68 m x 2.74 m |
| Second Level | Bedroom | 3.68 m | 2.74 m | 3.68 m x 2.74 m |
| Second Level | Bedroom 3 | 5.27 m | 3.84 m | 5.27 m x 3.84 m |
| Second Level | Office | 3.68 m | 2.74 m | 3.68 m x 2.74 m |
| Main Level | Foyer | 2.77 m | 2.16 m | 2.77 m x 2.16 m |
| Main Level | Living Room | 7.9 m | 6.1 m | 7.9 m x 6.1 m |
| Main Level | Dining Room | 7.9 m | 3.5 m | 7.9 m x 3.5 m |
| Main Level | Kitchen | 6 m | 3.12 m | 6 m x 3.12 m |
| Main Level | Laundry Room | 3.45 m | 2.54 m | 3.45 m x 2.54 m |
| Main Level | Primary Bedroom | 6.22 m | 5.13 m | 6.22 m x 5.13 m |
| Main Level | Other | 6.22 m | 5.13 m | 6.22 m x 5.13 m |
| Main Level | Bedroom 2 | 5.27 m | 3.84 m | 5.27 m x 3.84 m |
Contact us for more information

The trademarks REALTOR®, REALTORS®, and the REALTOR® logo are controlled by The Canadian Real Estate Association (CREA) and identify real estate professionals who are members of CREA. The trademarks MLS®, Multiple Listing Service® and the associated logos are owned by The Canadian Real Estate Association (CREA) and identify the quality of services provided by real estate professionals who are members of CREA. The trademark DDF® is owned by The Canadian Real Estate Association (CREA) and identifies CREA's Data Distribution Facility (DDF®)

A password will be e-mailed to you