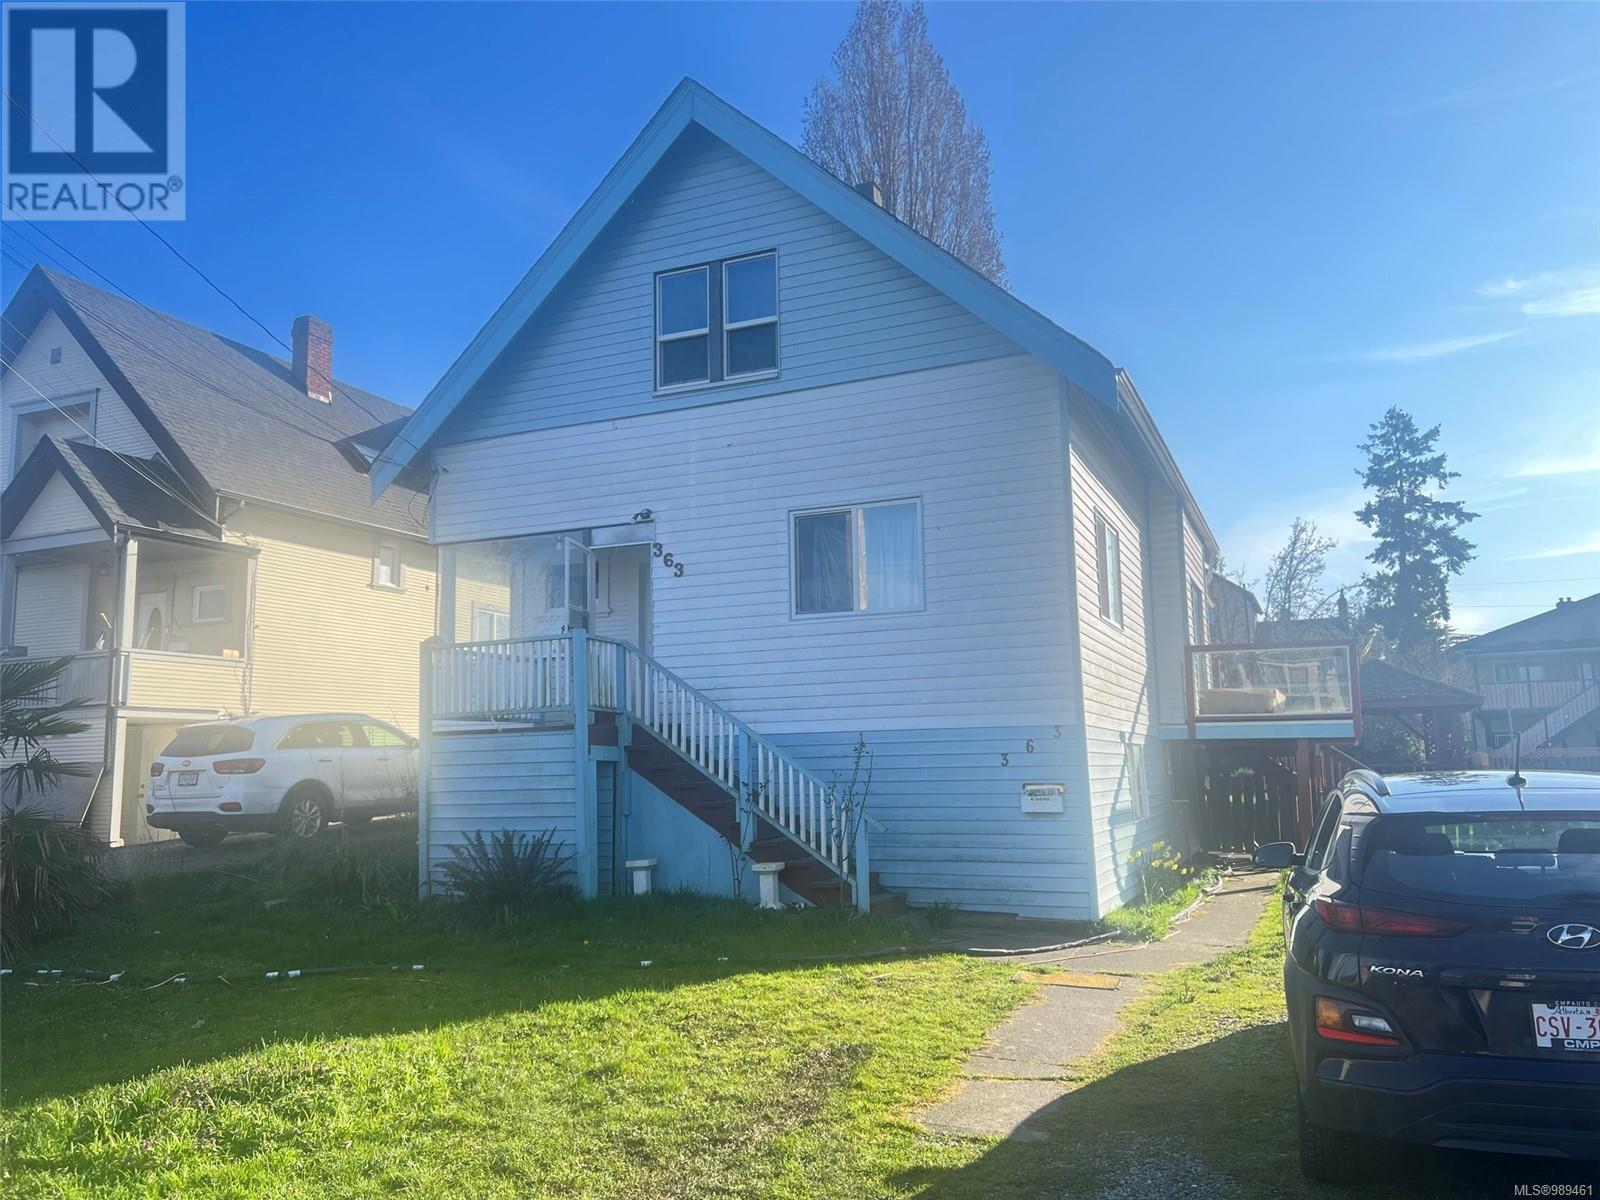

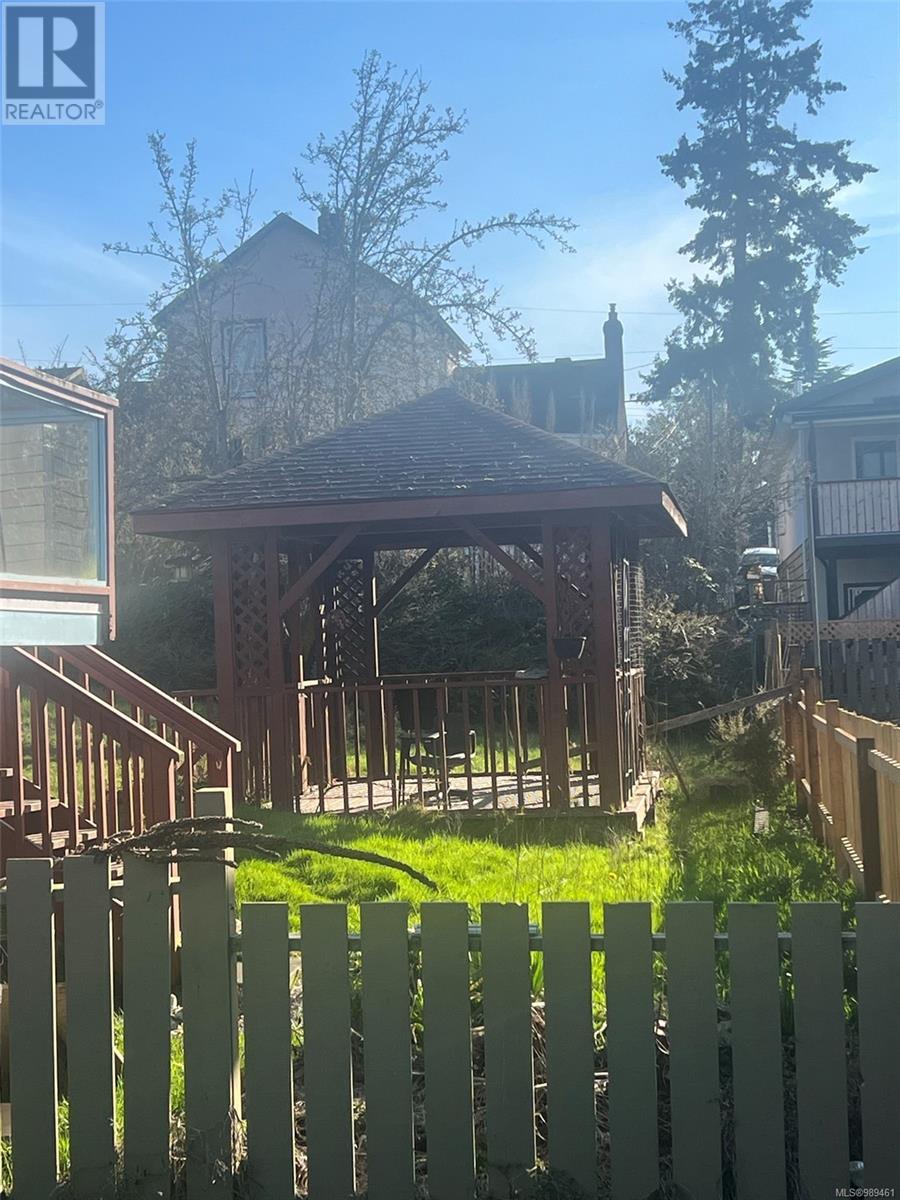
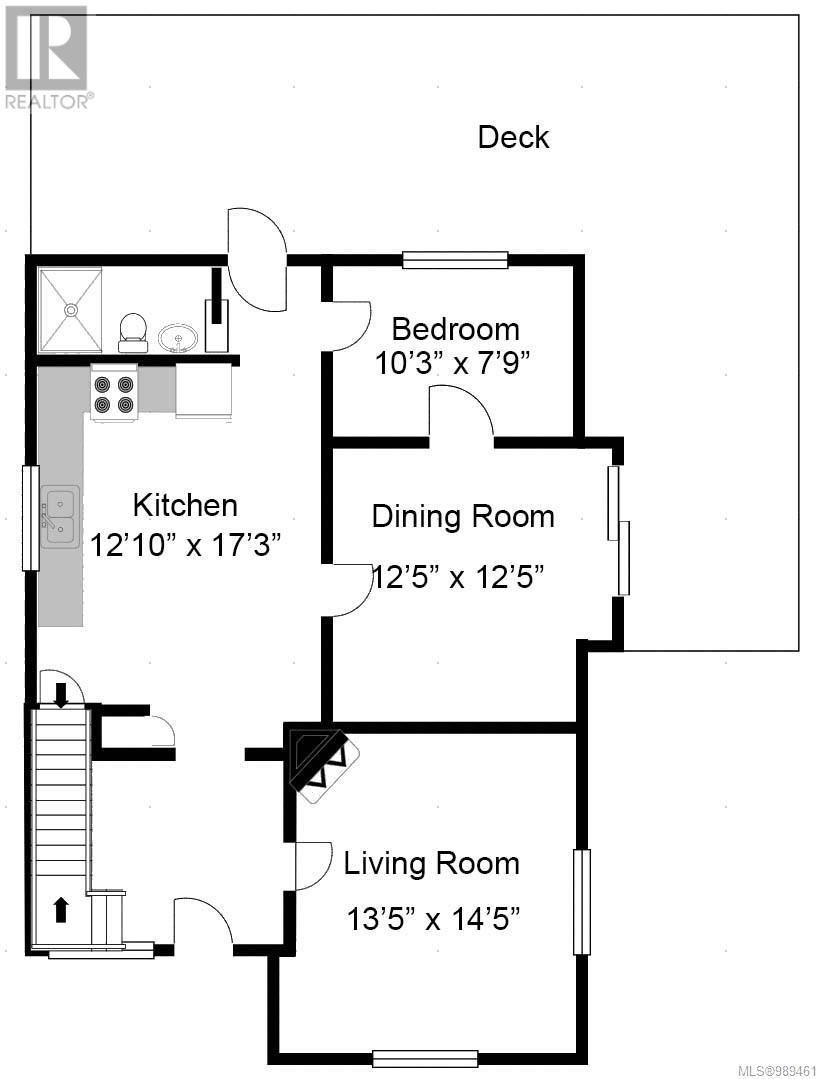
To Families/Developers/Contractors/Students: Discover the charm of 363 Ker Avenue, a spacious three-story, three-bedroom (or seven bedrooms if including the bonus rooms) home nestled in the heart of Saanich's desirable Gorge neighborhood. Built in 1930, and small renovated 3 years ago, this 2,031-square-foot residence seamlessly blends historic character with modern convenience. Enjoy seamless indoor-outdoor living with access to a wraparound deck and covered seating area from both the dining room and rear entrance. The lower level offers three bonus rooms, a laundry area, and direct access to an expansive backyard complete with a charming gazebo. This property is just 5 min walk away from top-tier amenities, including Tillicum Mall, SilverCity Victoria Cinemas, Pearkes Recreation Centre, diverse dining options, and more. Experience the perfect blend of comfort, convenience, and community at 363 Ker Avenue. (id:51018)
| MLS® Number | 989461 |
| Property Type | Single Family |
| Neigbourhood | Gorge |
| Features | Central Location, Other |
| Parking Space Total | 3 |
| Plan | Vip1070 |
| Bathroom Total | 2 |
| Bedrooms Total | 3 |
| Appliances | Refrigerator, Stove, Washer, Dryer |
| Constructed Date | 1930 |
| Cooling Type | None |
| Heating Fuel | Natural Gas |
| Heating Type | Forced Air |
| Size Interior | 2284 Sqft |
| Total Finished Area | 2030 Sqft |
| Type | House |
| Acreage | No |
| Size Irregular | 7154 |
| Size Total | 7154 Sqft |
| Size Total Text | 7154 Sqft |
| Zoning Description | Rs-6 |
| Zoning Type | Residential |
| Level | Type | Length | Width | Dimensions |
|---|---|---|---|---|
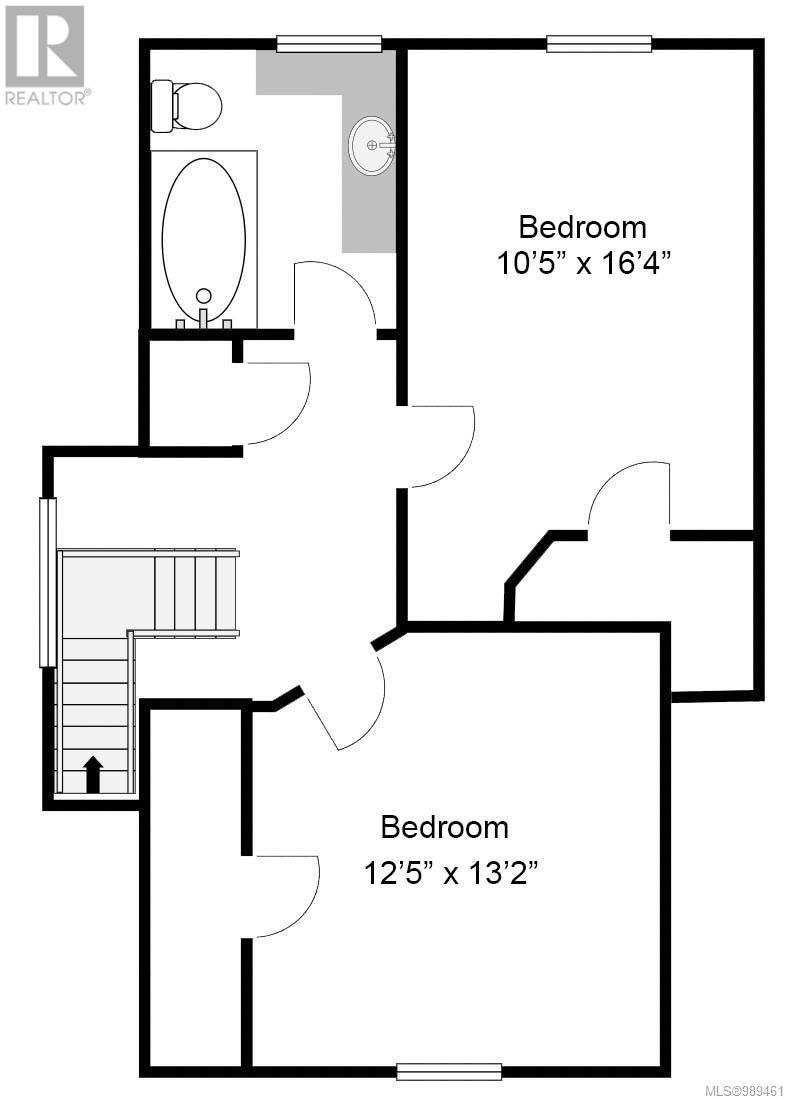
| Second Level | Bedroom | 12 ft | 13 ft | 12 ft x 13 ft |
| Second Level | Other | 10 ft | 11 ft | 10 ft x 11 ft |
| Second Level | Primary Bedroom | 10 ft | 16 ft | 10 ft x 16 ft |
| Second Level | Bathroom | 7 ft | 9 ft | 7 ft x 9 ft |
| Lower Level | Entrance | 11 ft | 5 ft | 11 ft x 5 ft |
| Lower Level | Bonus Room | 7 ft | 10 ft | 7 ft x 10 ft |
| Lower Level | Bonus Room | 10 ft | 11 ft | 10 ft x 11 ft |
| Lower Level | Bonus Room | 8 ft | 14 ft | 8 ft x 14 ft |
| Main Level | Entrance | 8 ft | 8 ft | 8 ft x 8 ft |
| Main Level | Kitchen | 13 ft | 17 ft | 13 ft x 17 ft |
| Main Level | Living Room | 13 ft | 14 ft | 13 ft x 14 ft |
| Main Level | Dining Room | 12 ft | 12 ft | 12 ft x 12 ft |
| Main Level | Bedroom | 10 ft | 8 ft | 10 ft x 8 ft |
| Main Level | Bathroom | 8 ft | 4 ft | 8 ft x 4 ft |
https://www.realtor.ca/real-estate/28118403/363-ker-ave-saanich-gorge
Contact us for more information

The trademarks REALTOR®, REALTORS®, and the REALTOR® logo are controlled by The Canadian Real Estate Association (CREA) and identify real estate professionals who are members of CREA. The trademarks MLS®, Multiple Listing Service® and the associated logos are owned by The Canadian Real Estate Association (CREA) and identify the quality of services provided by real estate professionals who are members of CREA. The trademark DDF® is owned by The Canadian Real Estate Association (CREA) and identifies CREA's Data Distribution Facility (DDF®)

A password will be e-mailed to you