


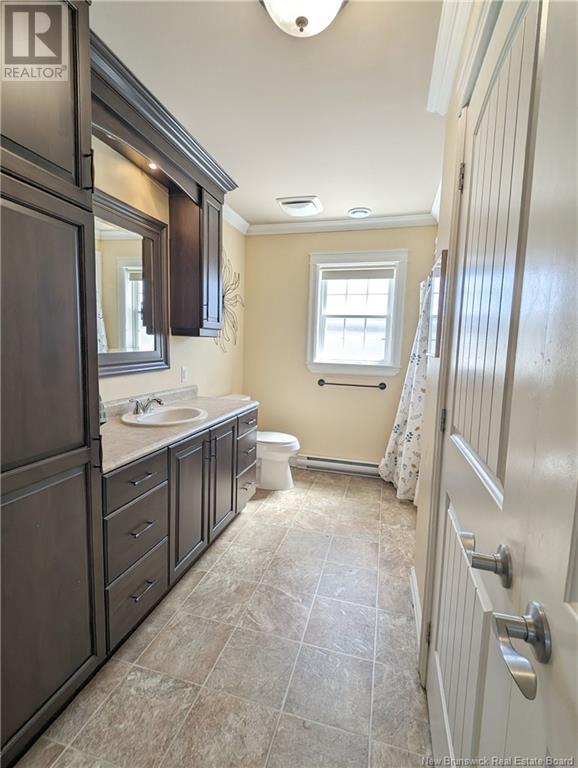

When Viewing This Property On Realtor.ca Please Click On The Multimedia or Virtual Tour Link For More Property Info. Well maintained bungalow, built in 2013 located in a peaceful family neighborhood on large lot of almost an acre. Spacious entrance, open concept ground floor with kitchen, dining room and living room. Large master bedroom with walk-in closet, offering ample storage space. A well-appointed second bedroom, full bathroom completes the main floor. The unfinished basement presents endless possibilities for customization, with plumbing and electrical already in place for the addition of a second bathroom and additional bedrooms. Outside, large patio, spacious backyard. 900 square foot detached garage insulated and with a second floor above. Peaceful location with the convenience of nearby city amenities and the flexibility to tailor the space to your needs. (id:51018)
| MLS® Number | M158926 |
| Property Type | Single Family |
| Amenities Near By | Shopping |
| Bathroom Total | 1 |
| Bedrooms Above Ground | 2 |
| Bedrooms Total | 2 |
| Architectural Style | 2 Level |
| Basement Development | Unfinished |
| Basement Type | Full (unfinished) |
| Constructed Date | 2013 |
| Cooling Type | Air Conditioned, Heat Pump |
| Exterior Finish | Vinyl |
| Fire Protection | Smoke Detectors |
| Flooring Type | Laminate |
| Foundation Type | Concrete |
| Heating Fuel | Electric |
| Heating Type | Baseboard Heaters, Heat Pump |
| Size Interior | 1178 Sqft |
| Total Finished Area | 1178 Sqft |
| Type | House |
| Utility Water | Municipal Water |
| Detached Garage | |
| Garage |
| Access Type | Year-round Access |
| Acreage | No |
| Land Amenities | Shopping |
| Landscape Features | Landscaped |
| Sewer | Municipal Sewage System |
| Size Irregular | 0.744 |
| Size Total | 0.744 Ac |
| Size Total Text | 0.744 Ac |
| Level | Type | Length | Width | Dimensions |
|---|---|---|---|---|
| Main Level | 3pc Bathroom | 7'8'' x 13'0'' | ||
| Main Level | Bedroom | 12'0'' x 8'7'' | ||
| Main Level | Bedroom | 19'5'' x 9'8'' | ||
| Main Level | Dining Room | 9'4'' x 14'1'' | ||
| Main Level | Kitchen | 12'2'' x 13'7'' | ||
| Main Level | Living Room | 21'7'' x 14'6'' | ||
| Main Level | Other | 9'7'' x 13'1'' |
https://www.realtor.ca/real-estate/26807252/624-rue-bois-joli-tracadie
Contact us for more information

The trademarks REALTOR®, REALTORS®, and the REALTOR® logo are controlled by The Canadian Real Estate Association (CREA) and identify real estate professionals who are members of CREA. The trademarks MLS®, Multiple Listing Service® and the associated logos are owned by The Canadian Real Estate Association (CREA) and identify the quality of services provided by real estate professionals who are members of CREA. The trademark DDF® is owned by The Canadian Real Estate Association (CREA) and identifies CREA's Data Distribution Facility (DDF®)

A password will be e-mailed to you