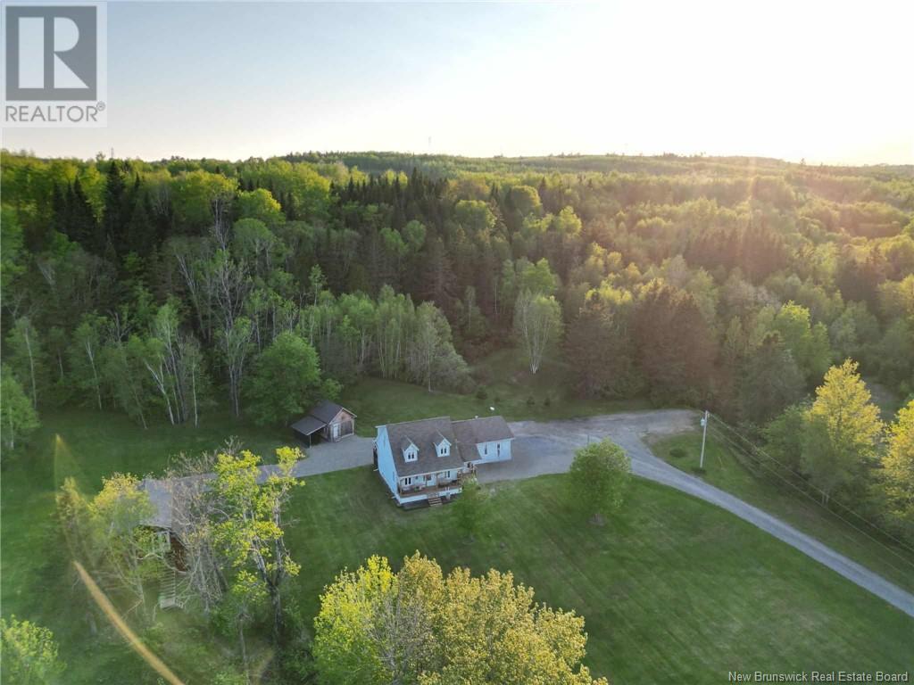
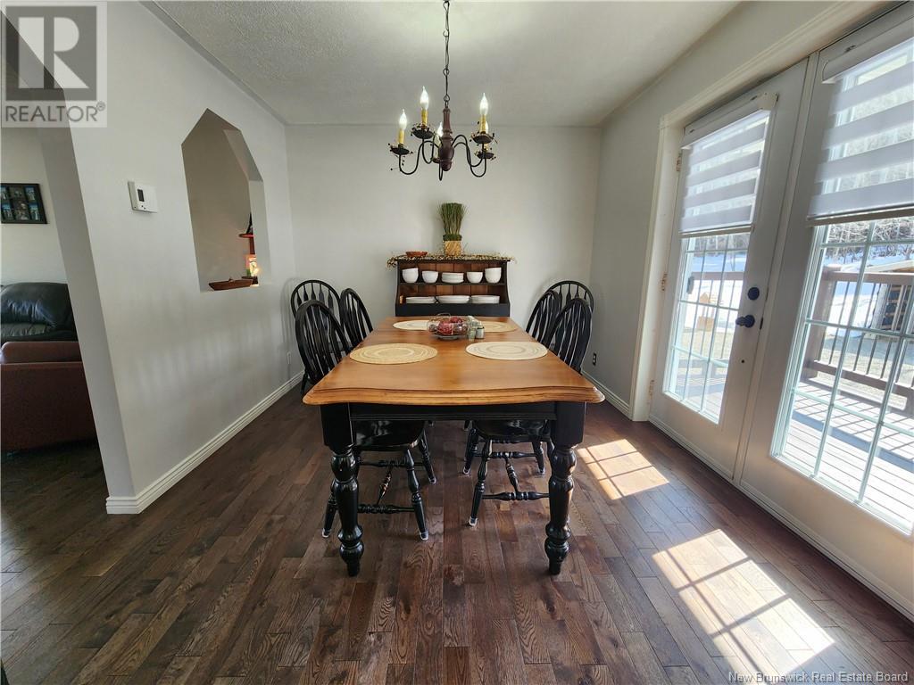
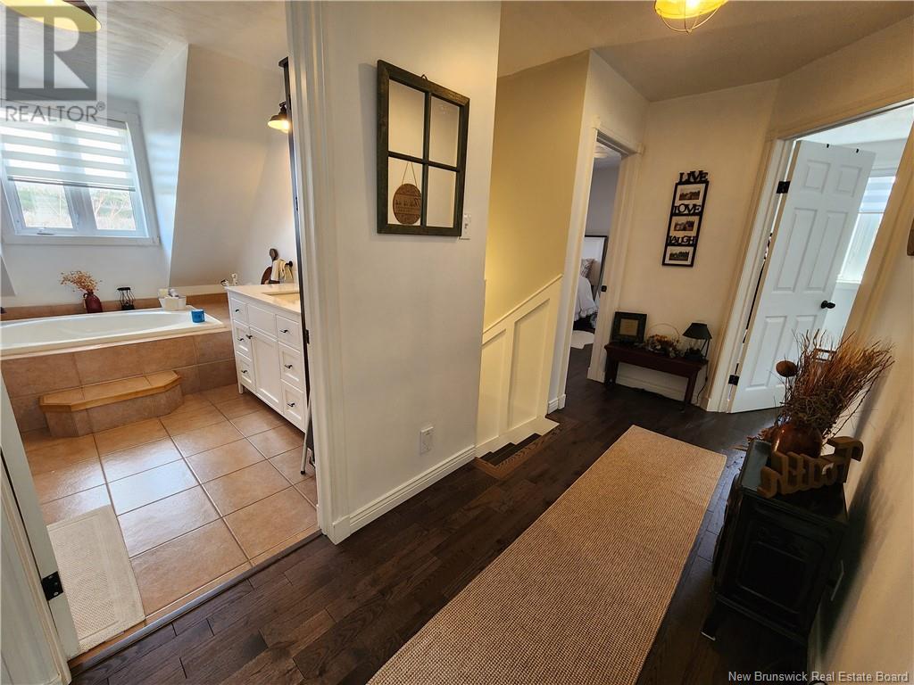
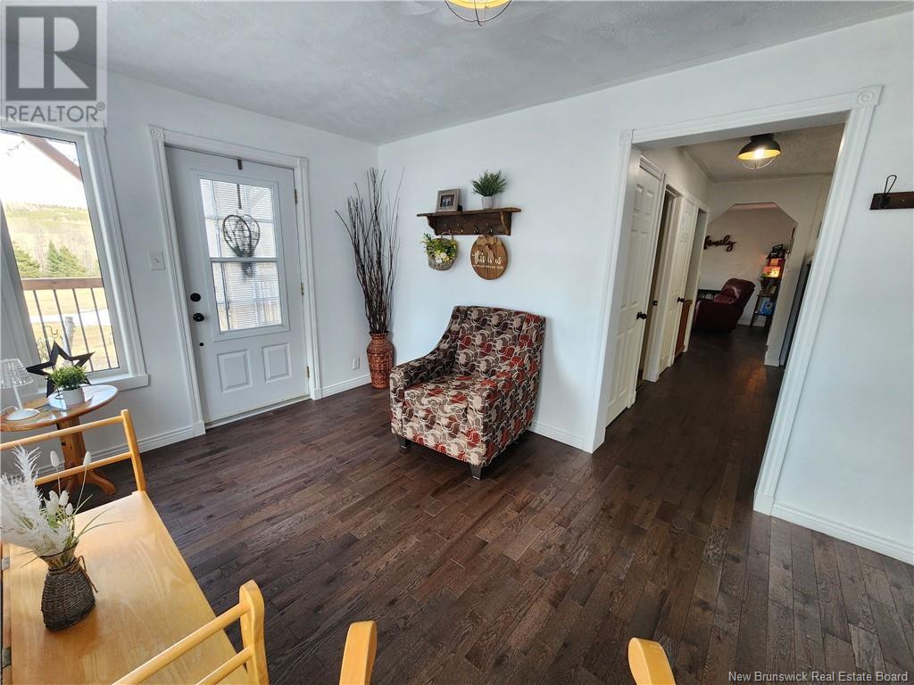
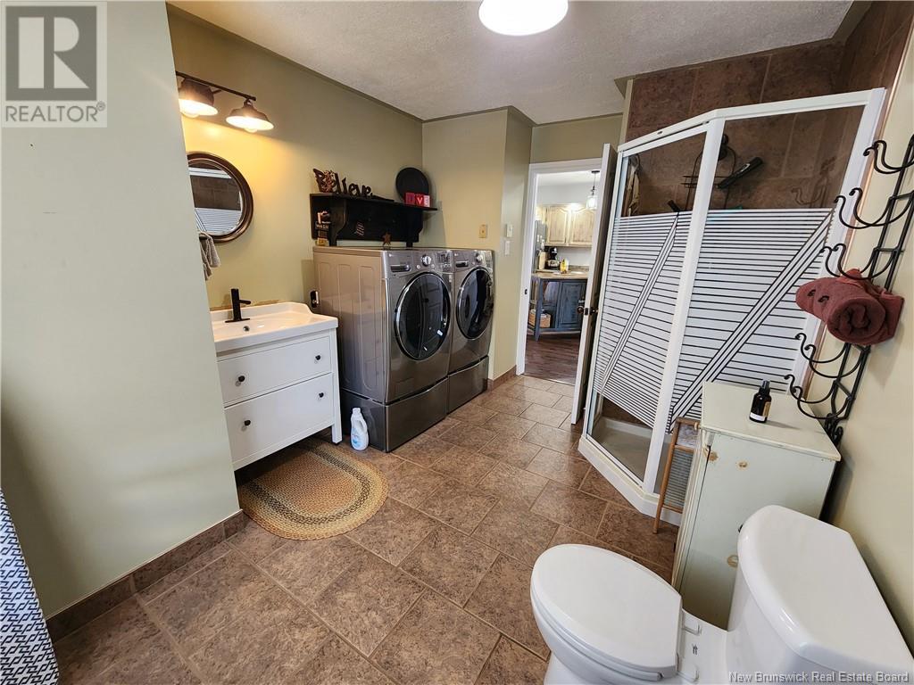
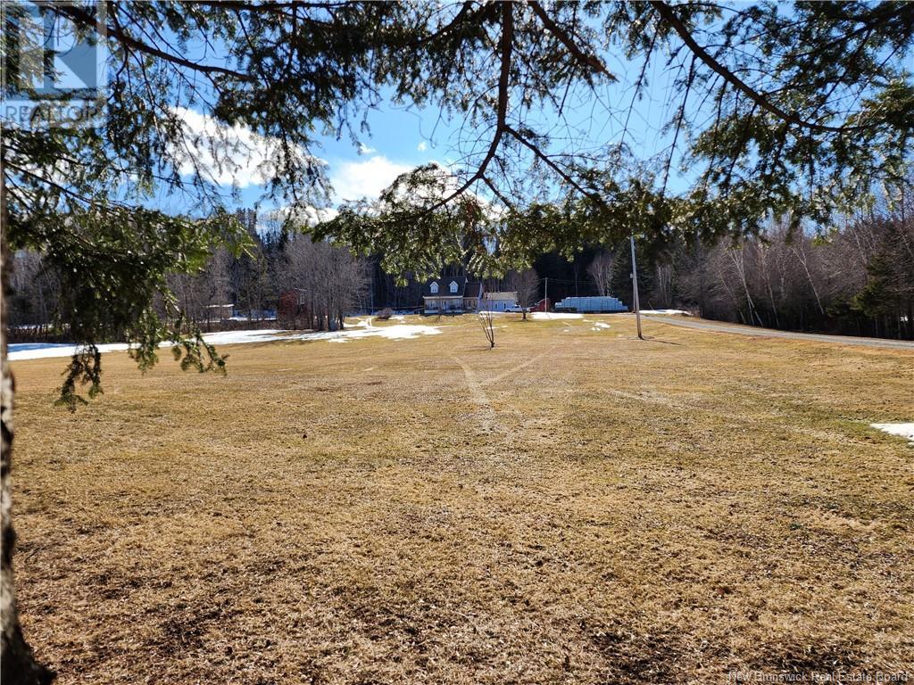
Welcome to 949 West River Road, Grand Fallsyour countryside escape just minutes from town. This beautifully maintained home offers 3 bedrooms upstairs and 1 downstairs (egress window required), sitting on a stunning 10-acre lot that's fully set up for a hobby farm. Youll find 3 outbuildings, including a powered barn, plus access to a 4-acre pasture with a natural spring. Don't fret - this house comes with a lawn mower to manage your immaculate grass! Inside, the home is warm, bright, and move-in ready with flexible living space and a finished basement. Enjoy direct access to the NB Trail system at the end of your drivewayperfect for snowmobiling, ATVing, or scenic walkswhile still enjoying total privacy. Whether you're starting a homestead or looking for space to unwind, this property has it all. (id:51018)
| MLS® Number | NB116017 |
| Property Type | Single Family |
| Equipment Type | None |
| Features | Level Lot, Treed, Balcony/deck/patio |
| Rental Equipment Type | None |
| Structure | Barn, Shed |
| Bathroom Total | 2 |
| Bedrooms Above Ground | 3 |
| Bedrooms Below Ground | 1 |
| Bedrooms Total | 4 |
| Architectural Style | 2 Level |
| Constructed Date | 1994 |
| Cooling Type | Heat Pump |
| Exterior Finish | Vinyl |
| Flooring Type | Hardwood |
| Foundation Type | Concrete |
| Heating Type | Baseboard Heaters, Heat Pump |
| Size Interior | 1400 Sqft |
| Total Finished Area | 1987 Sqft |
| Type | House |
| Utility Water | Well |
| Attached Garage | |
| Garage | |
| Heated Garage |
| Access Type | Year-round Access |
| Acreage | Yes |
| Landscape Features | Landscaped |
| Sewer | Septic System |
| Size Irregular | 10.13 |
| Size Total | 10.13 Ac |
| Size Total Text | 10.13 Ac |
| Level | Type | Length | Width | Dimensions |
|---|---|---|---|---|
| Second Level | 4pc Bathroom | 9'2'' x 11'6'' | ||
| Second Level | Bedroom | 11'8'' x 9'0'' | ||
| Second Level | Bedroom | 11'6'' x 11'11'' | ||
| Second Level | Primary Bedroom | 13'2'' x 12'8'' | ||
| Basement | Storage | 9'3'' x 15'3'' | ||
| Basement | Utility Room | 9'2'' x 13'2'' | ||
| Basement | Office | 13'2'' x 11'1'' | ||
| Basement | Living Room | 11'10'' x 13'1'' | ||
| Basement | Bedroom | 12'8'' x 13'2'' | ||
| Main Level | Dining Room | 9'8'' x 11'5'' | ||
| Main Level | Bonus Room | 9'5'' x 15'3'' | ||
| Main Level | Foyer | 9'3'' x 6'10'' | ||
| Main Level | 2pc Bathroom | 9'2'' x 13'2'' | ||
| Main Level | Kitchen | 13'2'' x 13'1'' | ||
| Main Level | Living Room | 16'10'' x 11'10'' |
https://www.realtor.ca/real-estate/28148130/949-west-river-road-grand-falls
Contact us for more information

The trademarks REALTOR®, REALTORS®, and the REALTOR® logo are controlled by The Canadian Real Estate Association (CREA) and identify real estate professionals who are members of CREA. The trademarks MLS®, Multiple Listing Service® and the associated logos are owned by The Canadian Real Estate Association (CREA) and identify the quality of services provided by real estate professionals who are members of CREA. The trademark DDF® is owned by The Canadian Real Estate Association (CREA) and identifies CREA's Data Distribution Facility (DDF®)

A password will be e-mailed to you