
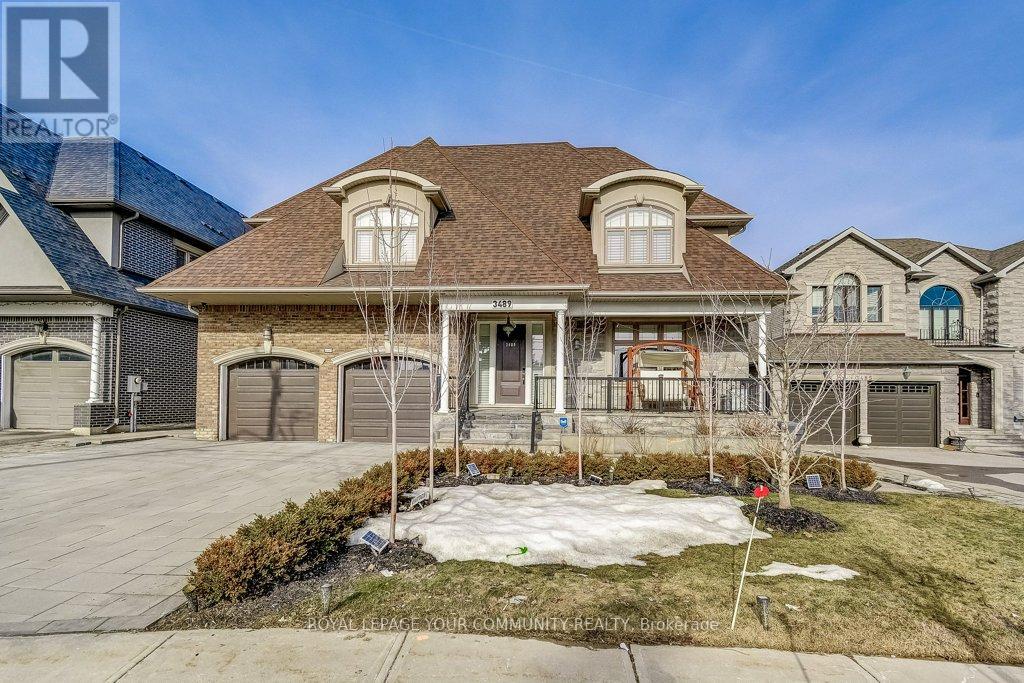
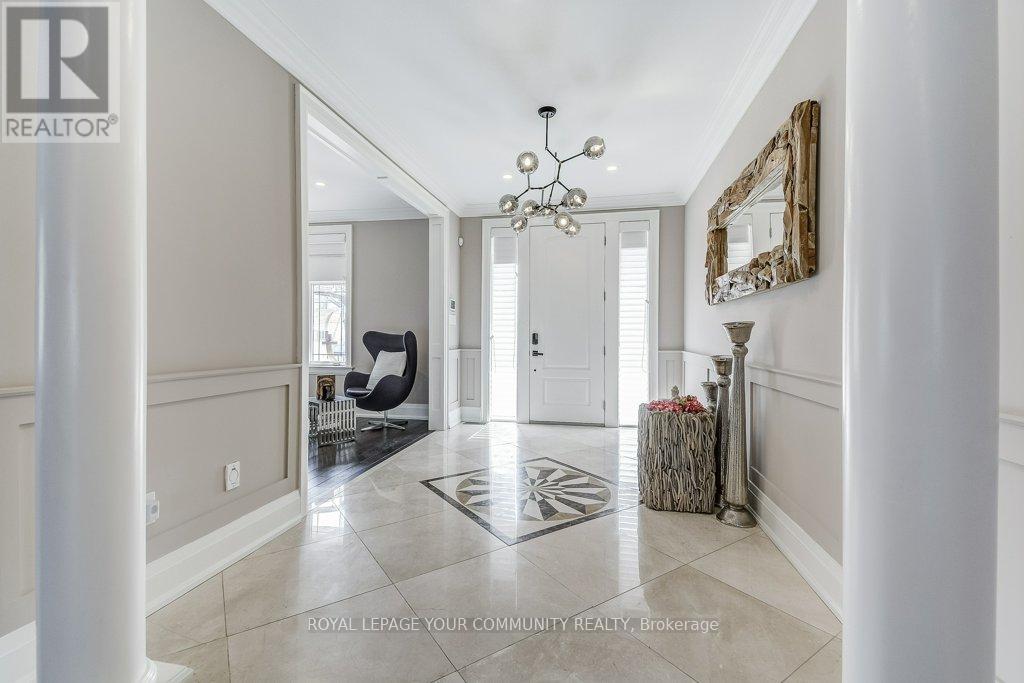
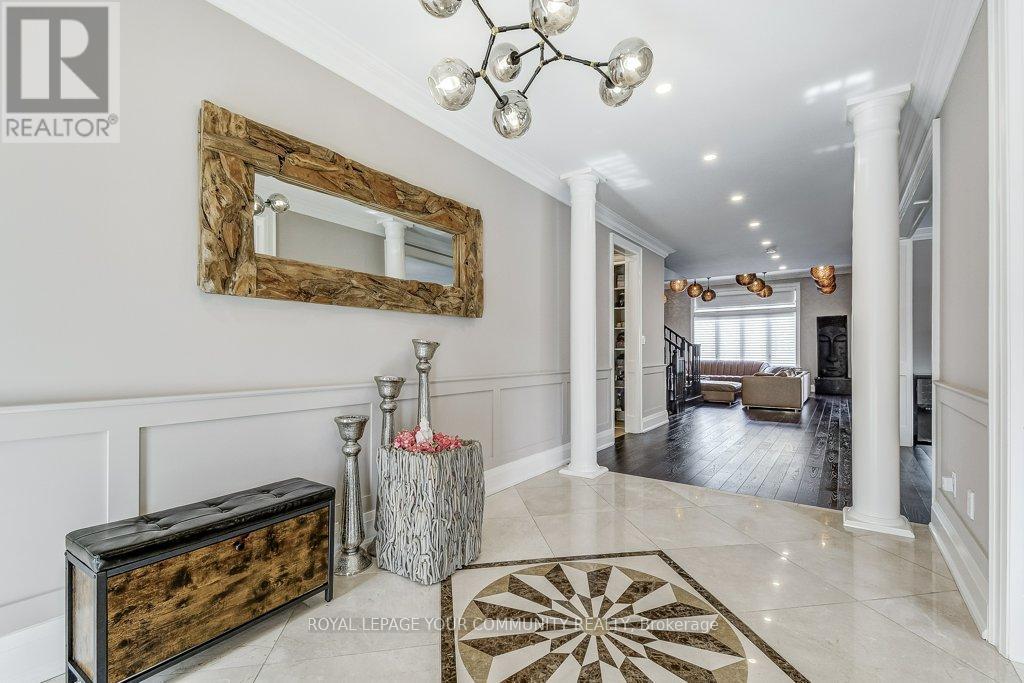
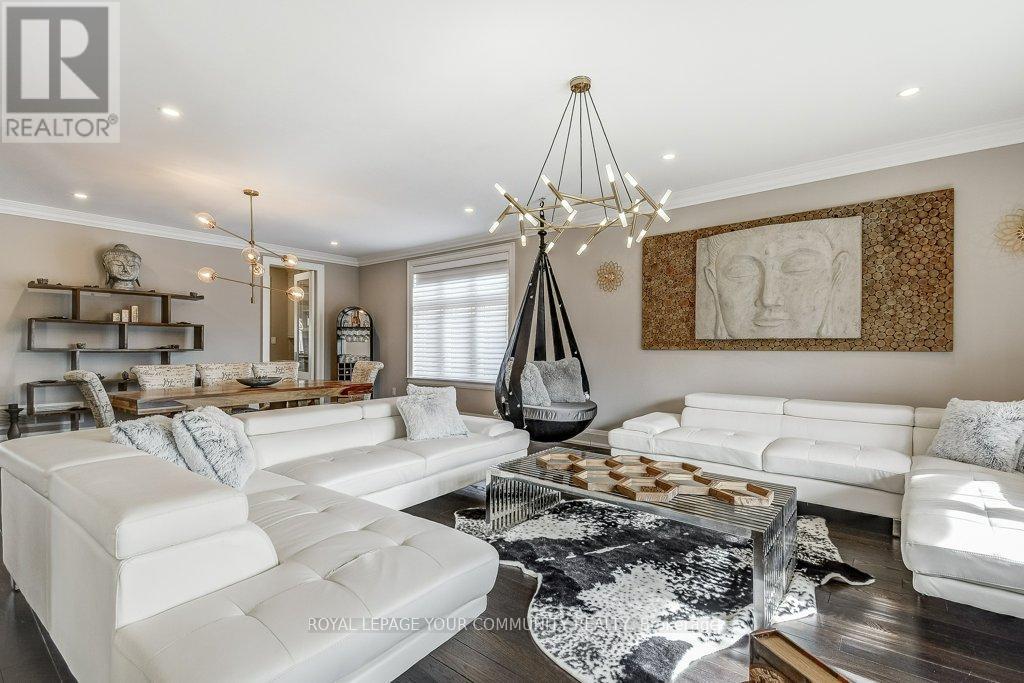




This luxury executive custom home in downtown Mississauga, designed by renowned architect David Small, offers nearly 5,000 sq. ft. of above-grade living space with exceptional craftsmanship and high-end finishes. Featuring 5+2 spacious bedrooms and 7 modern bathrooms, the home boasts strip dark hardwood flooring, soaring 9 ceilings on all three levels (including the basement), and premium millwork throughout. The open-concept layout enhances its grandeur, complemented by elegant 8-foot solid wood doors and two-sided gas fireplaces. The gourmet kitchen is a chefs dream, ideal for entertaining. Over $100,000 has been invested in professional landscaping, creating a serene outdoor oasis. Each window includes blackout and sheer blinds, and the home is equipped with a water purification system. Advanced home automation enhances convenience, security, and efficiency. Smart lighting adapts to schedules and brightness preferences, while a smart thermostat and HVAC system, with HEPA and UV-C filtration, ensure superior air quality. Smart security features include keyless entry, surveillance cameras, and an automated alarm system. Smart blinds, an advanced irrigation system, and leak/flood detection provide additional convenience and protection. Luxury spa-like amenities include smart toilets, a steam shower with chromotherapy, Bluetooth speakers, and auto-drain/self-cleaning functions. The fully finished walk-out basement, with a separate entrance, offers in-law suite potential or rental income, featuring a cinema room, game room, and private gym. Located minutes from top schools, parks, Square One, transit, and major highways, this is a rare opportunity to own a masterpiece in one of Mississauga's most sought-after neighborhoods (id:51018)
| MLS® Number | W12031035 |
| Property Type | Single Family |
| Community Name | Fairview |
| Amenities Near By | Hospital, Park, Public Transit |
| Features | Lighting, Carpet Free, In-law Suite, Sauna |
| Parking Space Total | 7 |
| Structure | Deck |
| View Type | City View |
| Bathroom Total | 7 |
| Bedrooms Above Ground | 5 |
| Bedrooms Below Ground | 2 |
| Bedrooms Total | 7 |
| Age | 6 To 15 Years |
| Amenities | Fireplace(s) |
| Appliances | Oven - Built-in, Water Heater - Tankless, Water Heater, Water Softener, Home Theatre, Alarm System |
| Basement Features | Apartment In Basement, Separate Entrance |
| Basement Type | N/a |
| Construction Style Attachment | Detached |
| Cooling Type | Central Air Conditioning, Air Exchanger |
| Exterior Finish | Brick, Stone |
| Fire Protection | Controlled Entry, Alarm System, Monitored Alarm, Smoke Detectors |
| Fireplace Present | Yes |
| Fireplace Total | 2 |
| Flooring Type | Hardwood, Vinyl, Tile |
| Foundation Type | Concrete, Poured Concrete |
| Half Bath Total | 1 |
| Heating Fuel | Natural Gas |
| Heating Type | Forced Air |
| Stories Total | 2 |
| Size Interior | 3500 - 5000 Sqft |
| Type | House |
| Utility Water | Municipal Water |
| Attached Garage | |
| Garage |
| Acreage | No |
| Fence Type | Fenced Yard |
| Land Amenities | Hospital, Park, Public Transit |
| Landscape Features | Landscaped, Lawn Sprinkler |
| Sewer | Sanitary Sewer |
| Size Depth | 190 Ft ,6 In |
| Size Frontage | 60 Ft |
| Size Irregular | 60 X 190.5 Ft |
| Size Total Text | 60 X 190.5 Ft |
| Level | Type | Length | Width | Dimensions |
|---|---|---|---|---|
| Second Level | Bedroom 4 | 3.63 m | 3.51 m | 3.63 m x 3.51 m |
| Second Level | Bedroom 5 | 3.07 m | 3.52 m | 3.07 m x 3.52 m |
| Second Level | Primary Bedroom | 4.87 m | 5.61 m | 4.87 m x 5.61 m |
| Second Level | Bedroom 2 | 4.87 m | 5.54 m | 4.87 m x 5.54 m |
| Second Level | Bedroom 3 | 4.05 m | 7.2 m | 4.05 m x 7.2 m |
| Basement | Recreational, Games Room | 7.58 m | 7.52 m | 7.58 m x 7.52 m |
| Basement | Exercise Room | 5.09 m | 1.45 m | 5.09 m x 1.45 m |
| Basement | Living Room | 6.23 m | 4.58 m | 6.23 m x 4.58 m |
| Basement | Kitchen | 4.48 m | 2.18 m | 4.48 m x 2.18 m |
| Basement | Bedroom | 3.49 m | 5.15 m | 3.49 m x 5.15 m |
| Main Level | Dining Room | 4.88 m | 4.23 m | 4.88 m x 4.23 m |
| Main Level | Family Room | 5.8 m | 4.89 m | 5.8 m x 4.89 m |
| Main Level | Kitchen | 4.88 m | 4.51 m | 4.88 m x 4.51 m |
| Main Level | Eating Area | 5.02 m | 2.22 m | 5.02 m x 2.22 m |
| Main Level | Office | 3.73 m | 5.33 m | 3.73 m x 5.33 m |
| Main Level | Mud Room | 2.92 m | 1.81 m | 2.92 m x 1.81 m |
| Cable | Available |
| Electricity | Installed |
| Sewer | Installed |
https://www.realtor.ca/real-estate/28050467/3489-joan-drive-mississauga-fairview-fairview
Contact us for more information

The trademarks REALTOR®, REALTORS®, and the REALTOR® logo are controlled by The Canadian Real Estate Association (CREA) and identify real estate professionals who are members of CREA. The trademarks MLS®, Multiple Listing Service® and the associated logos are owned by The Canadian Real Estate Association (CREA) and identify the quality of services provided by real estate professionals who are members of CREA. The trademark DDF® is owned by The Canadian Real Estate Association (CREA) and identifies CREA's Data Distribution Facility (DDF®)

A password will be e-mailed to you