Maintenance,
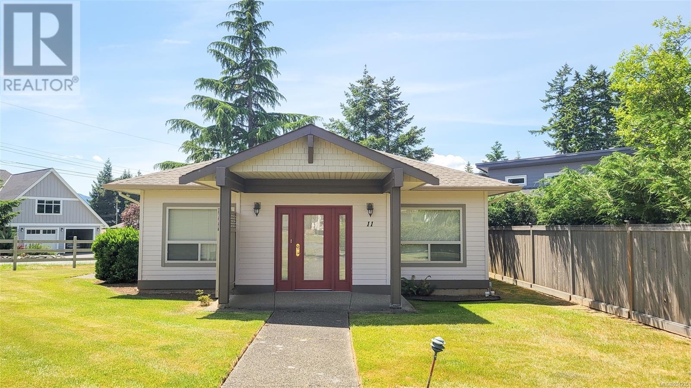
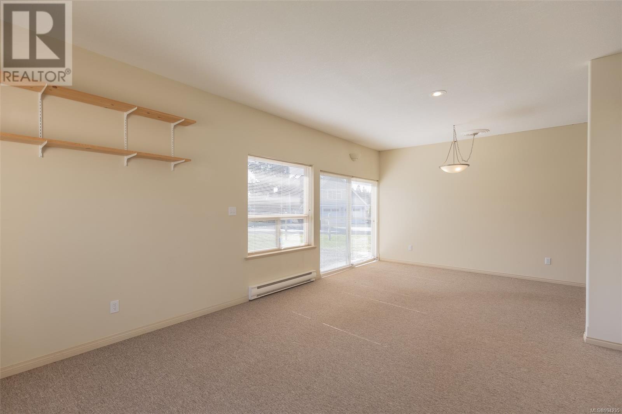
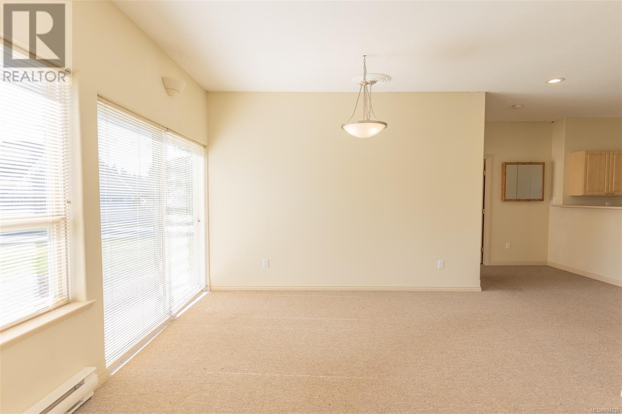
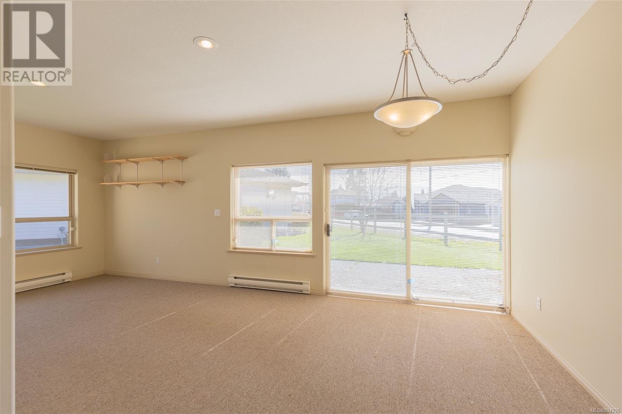
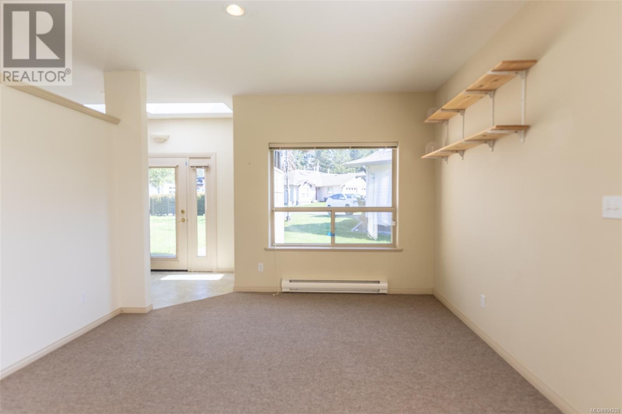
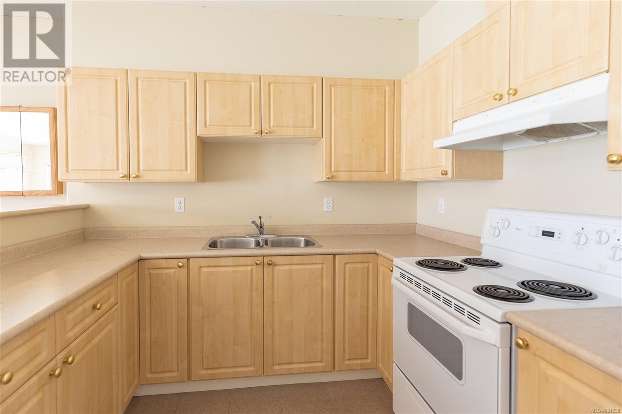
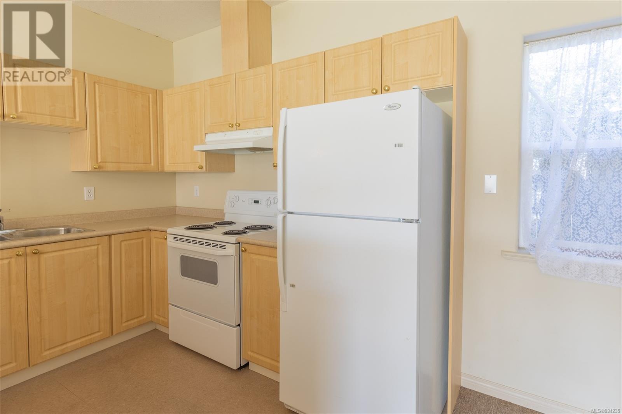
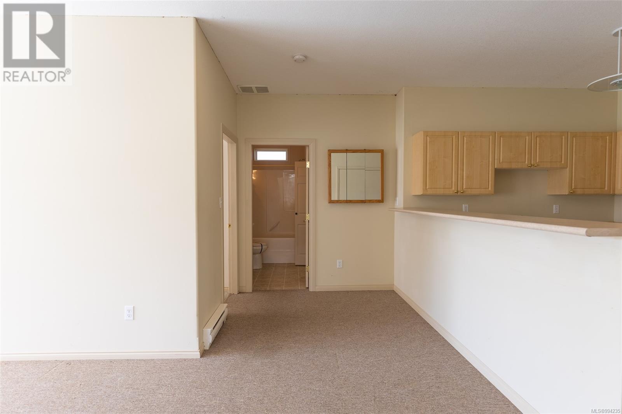
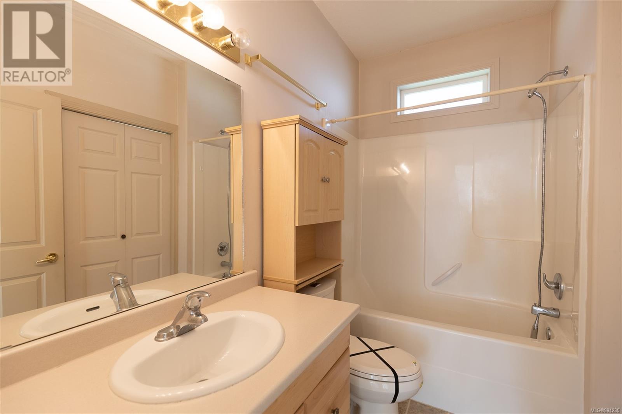
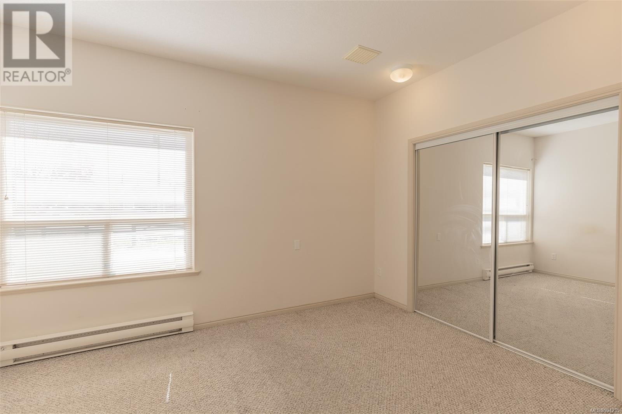
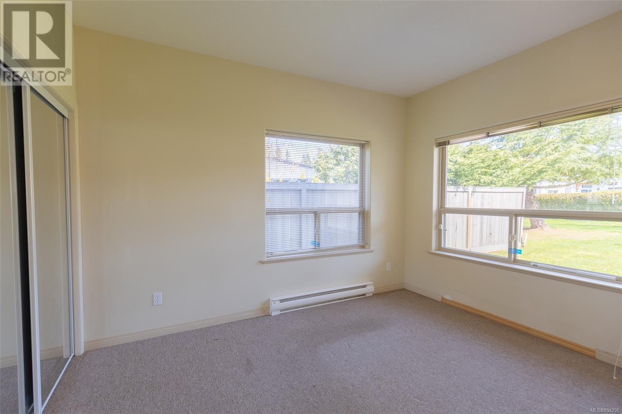
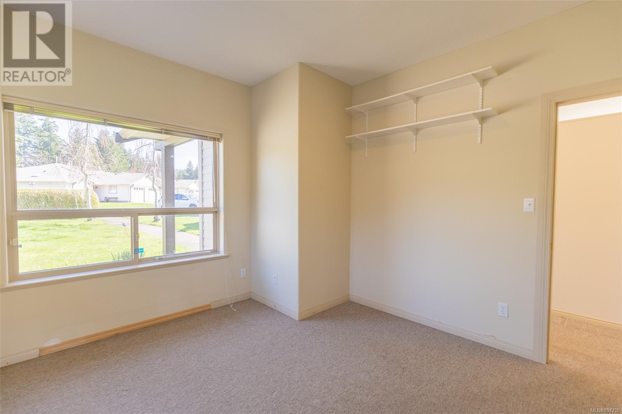
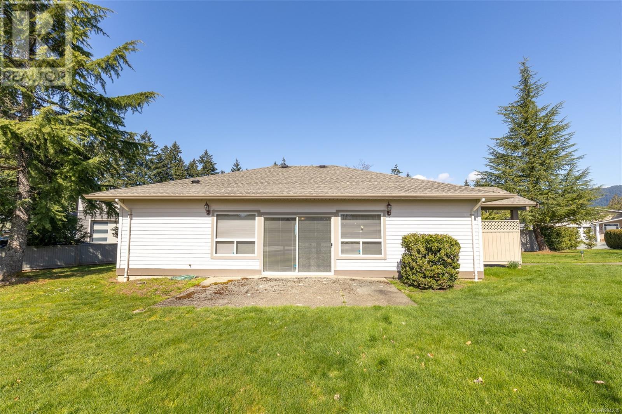
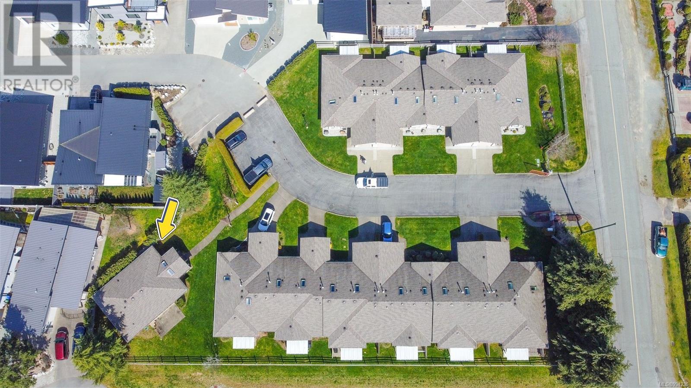
$382 MonthlyThis charming detached rancher-style patio home in the sought-after 55+ community of Cherry Creek Estates offers the perfect blend of comfort and convenience. Featuring 9' ceilings, two bedrooms, a spacious 4-piece bathroom and a bright living room that flows seamlessly into the dining area. This home is an ideal choice for those looking to enjoy a peaceful, hassle-free lifestyle. Prime location and low-maintenance design. Quick possession is available! (id:51018)
| MLS® Number | 994235 |
| Property Type | Single Family |
| Neigbourhood | Port Alberni |
| Community Features | Pets Allowed With Restrictions, Age Restrictions |
| Parking Space Total | 1 |
| Bathroom Total | 1 |
| Bedrooms Total | 2 |
| Constructed Date | 2000 |
| Cooling Type | None |
| Heating Fuel | Electric |
| Heating Type | Baseboard Heaters |
| Size Interior | 1148 Sqft |
| Total Finished Area | 1148 Sqft |
| Type | Row / Townhouse |
| Open |
| Acreage | No |
| Zoning Description | Rm1 |
| Zoning Type | Residential |
| Level | Type | Length | Width | Dimensions |
|---|---|---|---|---|
| Main Level | Bathroom | 4-Piece | ||
| Main Level | Bedroom | 12'3 x 11'7 | ||
| Main Level | Bedroom | 12'8 x 10'3 | ||
| Main Level | Kitchen | 9'9 x 9'5 | ||
| Main Level | Eating Area | 11'6 x 8'6 | ||
| Main Level | Living Room | 14'10 x 12'6 | ||
| Main Level | Entrance | 6 ft | Measurements not available x 6 ft |
https://www.realtor.ca/real-estate/28121051/11-5608-strathcona-st-port-alberni-port-alberni
Contact us for more information

The trademarks REALTOR®, REALTORS®, and the REALTOR® logo are controlled by The Canadian Real Estate Association (CREA) and identify real estate professionals who are members of CREA. The trademarks MLS®, Multiple Listing Service® and the associated logos are owned by The Canadian Real Estate Association (CREA) and identify the quality of services provided by real estate professionals who are members of CREA. The trademark DDF® is owned by The Canadian Real Estate Association (CREA) and identifies CREA's Data Distribution Facility (DDF®)

A password will be e-mailed to you