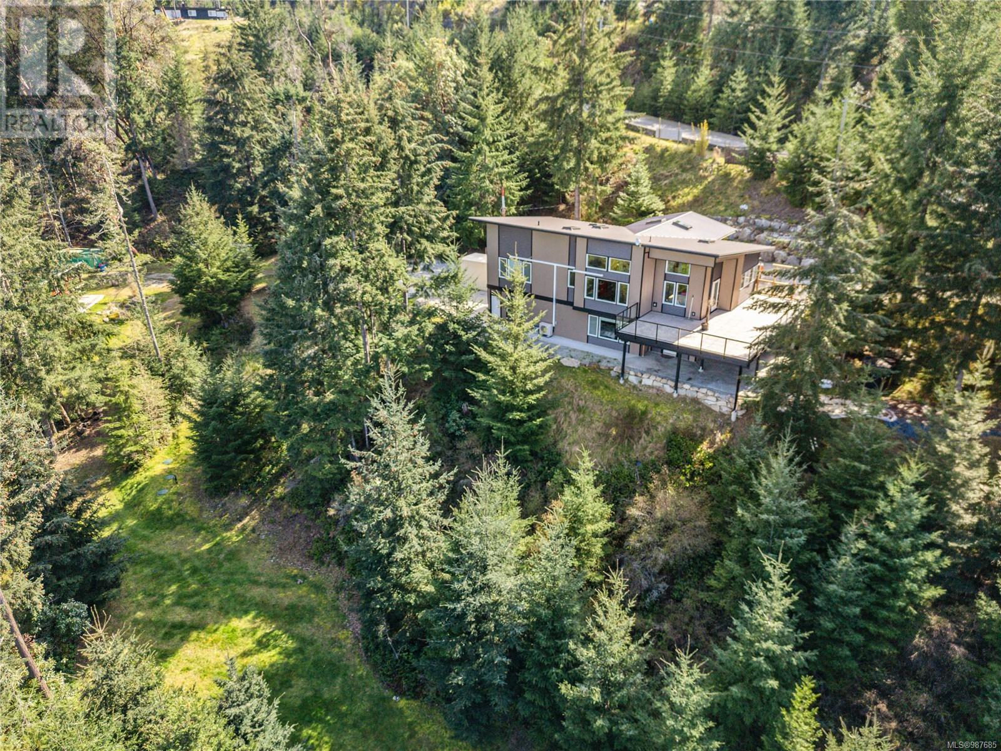
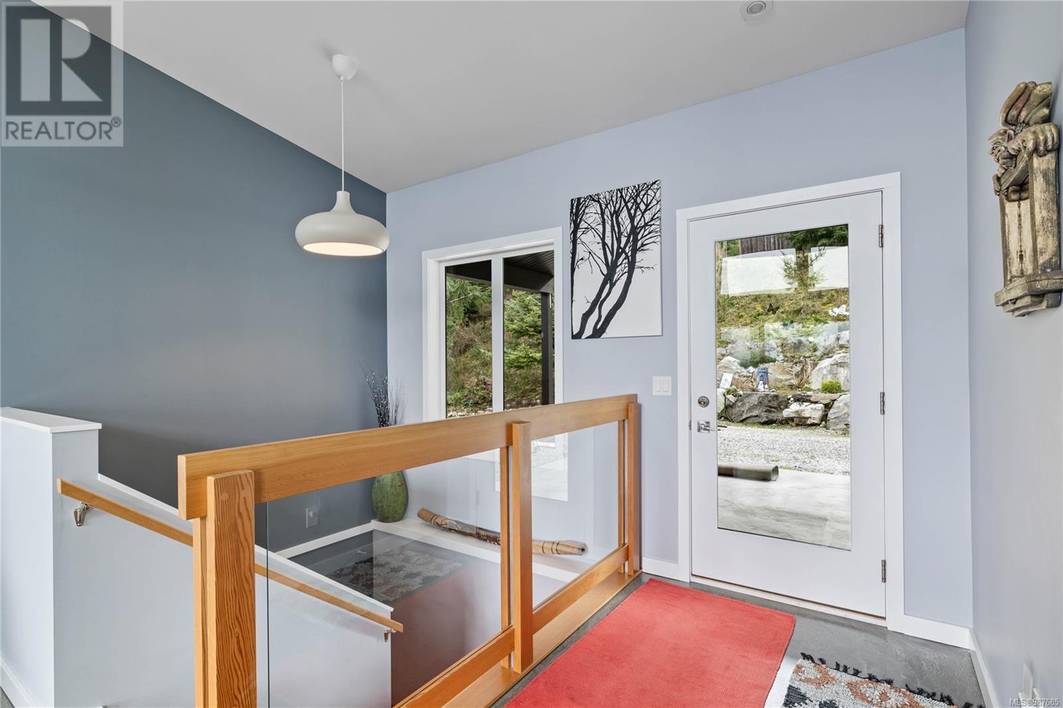
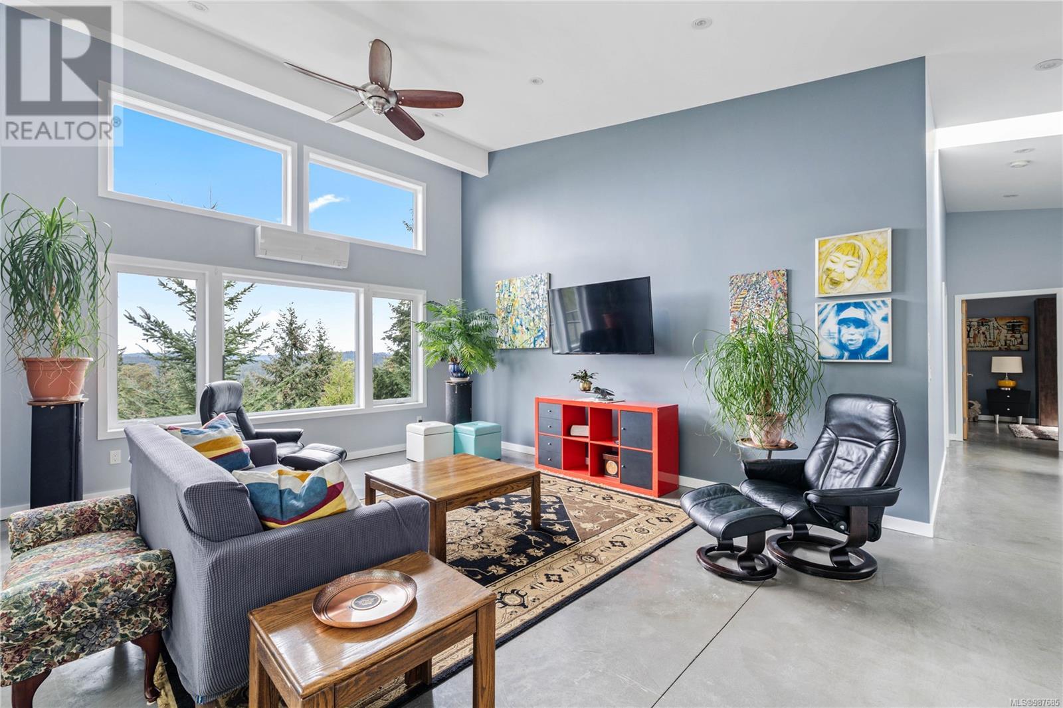
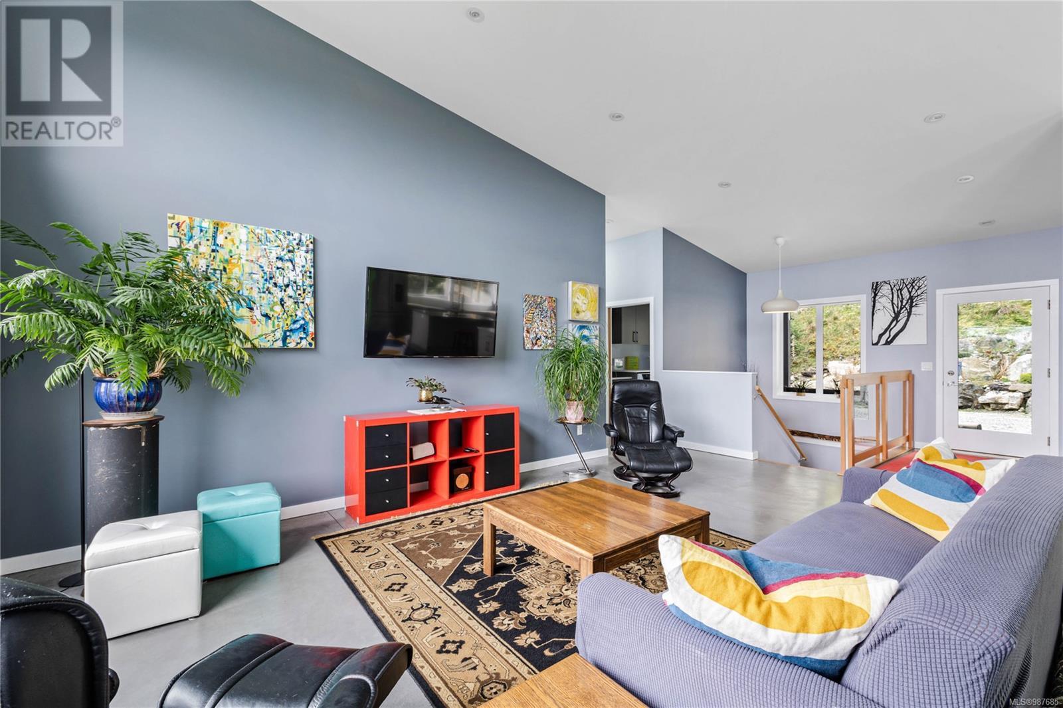
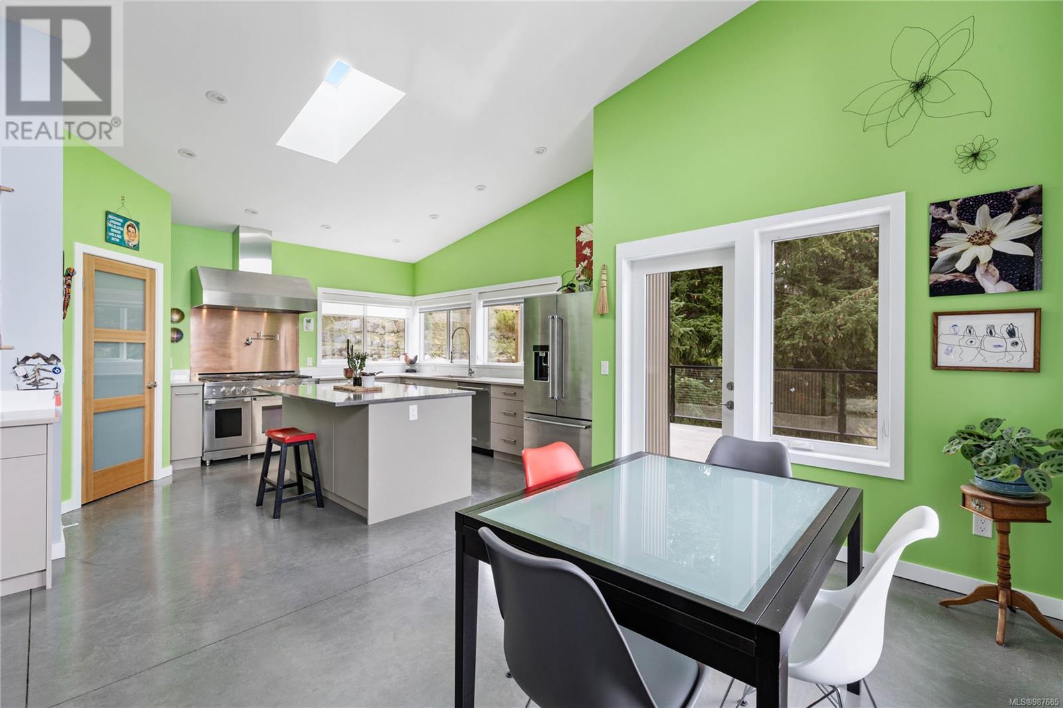
Discover the perfect blend of contemporary design & natural beauty on this stunning 3.66-acre property on Salt Spring Island. This newer home, priced under the assessed value, is still under warranty, and offers peace of mind alongside high-end craftsmanship. Step inside to find heated polished concrete floors, a stylish foundation for the home’s modern aesthetic. The open-concept home is anchored by a gourmet kitchen w/ top-tier appliances, custom cabinetry & expansive windows which open to an oversized porcelain tile deck to enjoy breathtaking views of the North Shore mountains. With 3 bedrooms/3 bathrooms including a luxurious primary suite, this home is designed for both comfort & sophistication. Wheel chair friendly on the main level, which includes the primary bedroom, the layout connects indoor & outdoor living, offering multiple areas to relax & entertain. The property provides ample space for a 2,200 sq. ft. shop & a coach house, making it an ideal opportunity for those seeking an additional workspace or guest accommodations. Whether you envision a private retreat, a creative studio, or a multi-generational estate, the possibilities are endless. Experience the best of Salt Spring living. (id:51018)
| MLS® Number | 987685 |
| Property Type | Single Family |
| Neigbourhood | Salt Spring |
| Features | Acreage |
| Parking Space Total | 10 |
| Plan | Vip80776 |
| Structure | Shed, Patio(s) |
| View Type | Mountain View, Valley View |
| Bathroom Total | 3 |
| Bedrooms Total | 3 |
| Constructed Date | 2019 |
| Cooling Type | Air Conditioned |
| Heating Fuel | Electric, Propane, Other |
| Heating Type | Heat Pump |
| Size Interior | 4443 Sqft |
| Total Finished Area | 2243 Sqft |
| Type | House |
| Acreage | Yes |
| Size Irregular | 3.66 |
| Size Total | 3.66 Ac |
| Size Total Text | 3.66 Ac |
| Zoning Type | Residential |
| Level | Type | Length | Width | Dimensions |
|---|---|---|---|---|
| Lower Level | Patio | 26 ft | 34 ft | 26 ft x 34 ft |
| Lower Level | Bathroom | 4-Piece | ||

| Lower Level | Studio | 16 ft | 22 ft | 16 ft x 22 ft |
| Lower Level | Bedroom | 15 ft | 13 ft | 15 ft x 13 ft |
| Main Level | Patio | 21 ft | 15 ft | 21 ft x 15 ft |
| Main Level | Patio | 26 ft | 40 ft | 26 ft x 40 ft |
| Main Level | Laundry Room | 6 ft | 8 ft | 6 ft x 8 ft |
| Main Level | Bathroom | 3-Piece | ||
| Main Level | Ensuite | 4-Piece | ||
| Main Level | Primary Bedroom | 16 ft | 15 ft | 16 ft x 15 ft |
| Main Level | Kitchen | 14 ft | 14 ft | 14 ft x 14 ft |
| Main Level | Dining Room | 11 ft | 9 ft | 11 ft x 9 ft |
| Main Level | Living Room | 15 ft | 17 ft | 15 ft x 17 ft |
| Main Level | Entrance | 13 ft | 12 ft | 13 ft x 12 ft |
| Additional Accommodation | Bedroom | 10 ft | 12 ft | 10 ft x 12 ft |
https://www.realtor.ca/real-estate/28121596/125-spring-gold-way-salt-spring-salt-spring
Contact us for more information

The trademarks REALTOR®, REALTORS®, and the REALTOR® logo are controlled by The Canadian Real Estate Association (CREA) and identify real estate professionals who are members of CREA. The trademarks MLS®, Multiple Listing Service® and the associated logos are owned by The Canadian Real Estate Association (CREA) and identify the quality of services provided by real estate professionals who are members of CREA. The trademark DDF® is owned by The Canadian Real Estate Association (CREA) and identifies CREA's Data Distribution Facility (DDF®)

A password will be e-mailed to you