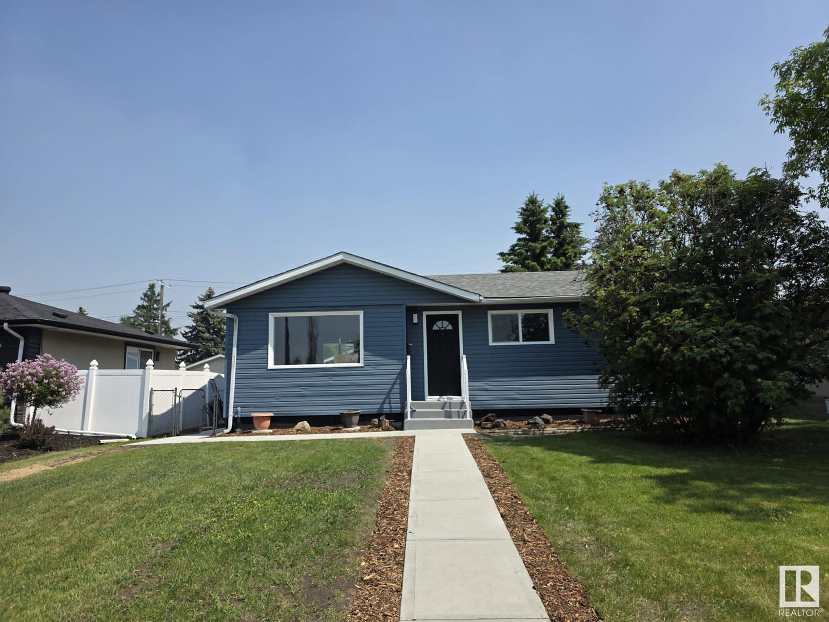
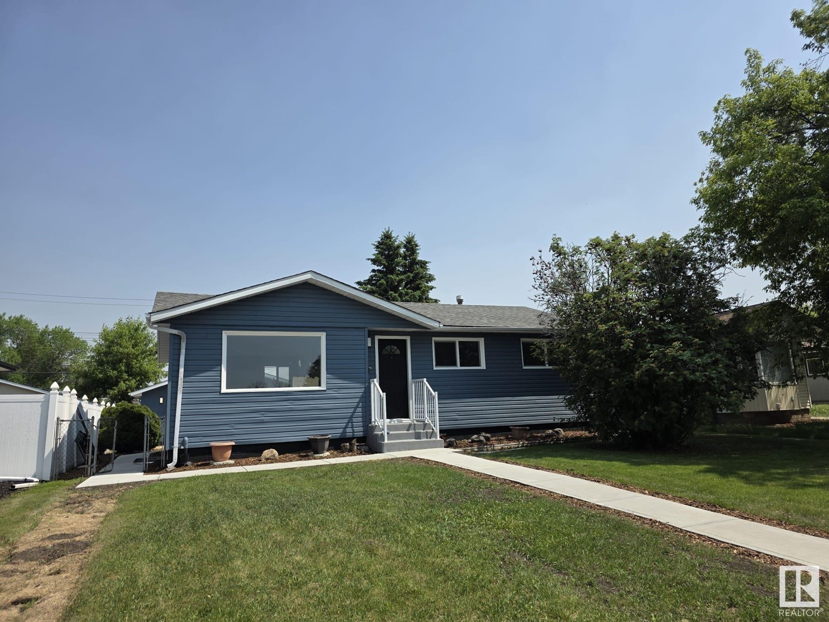
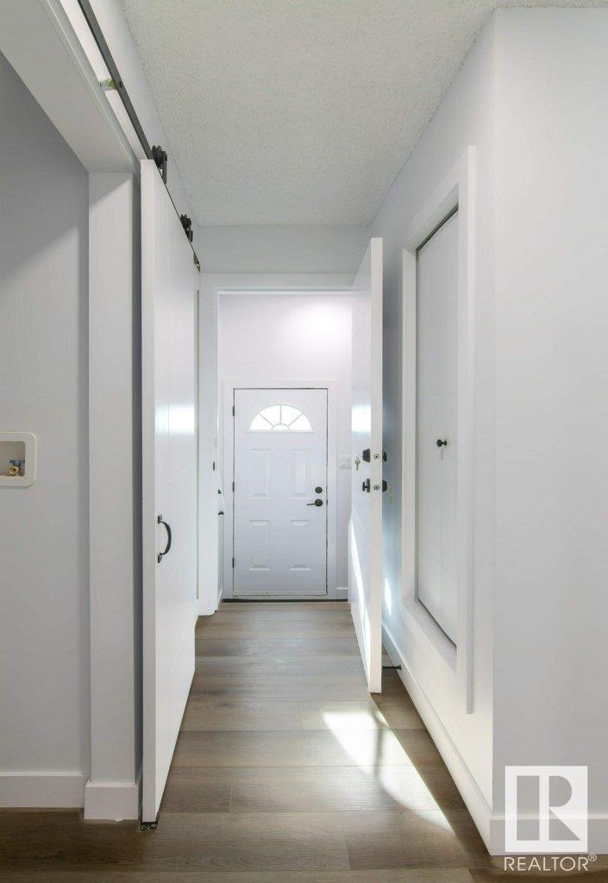
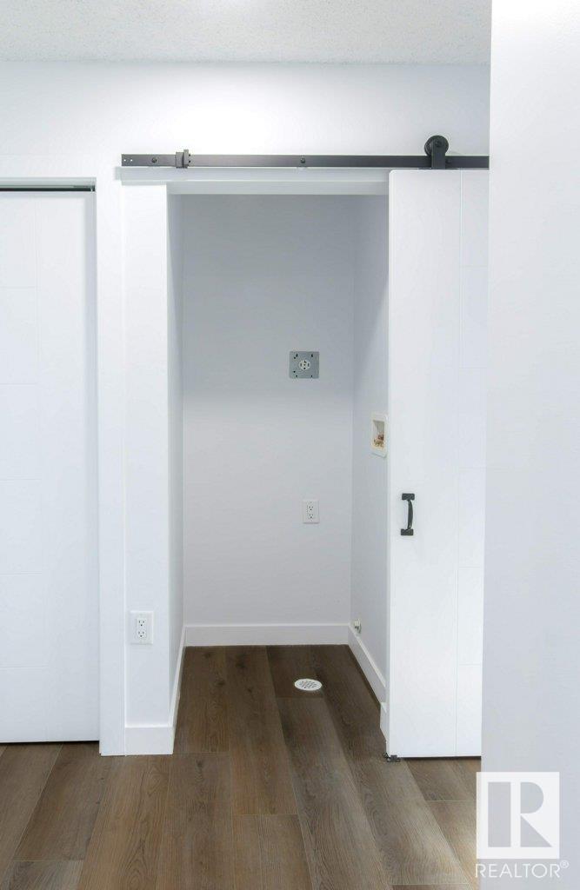

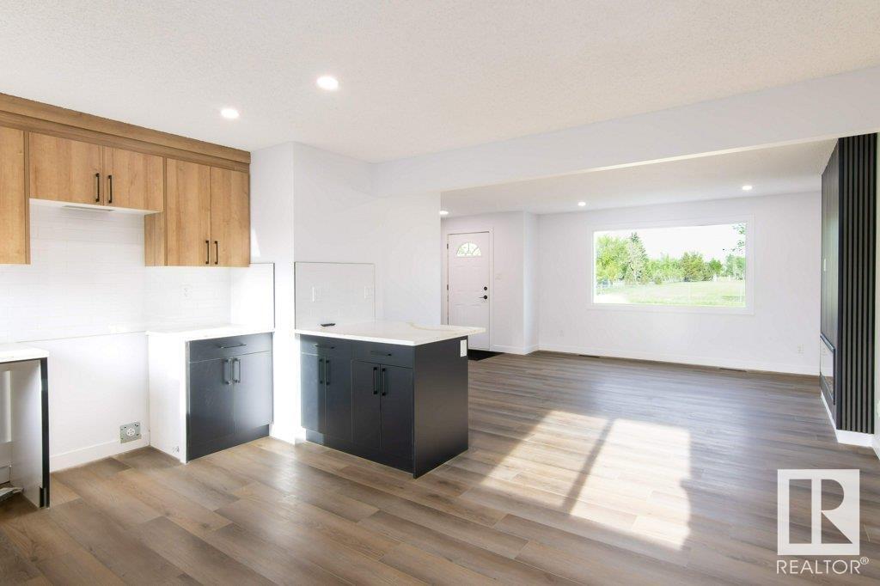
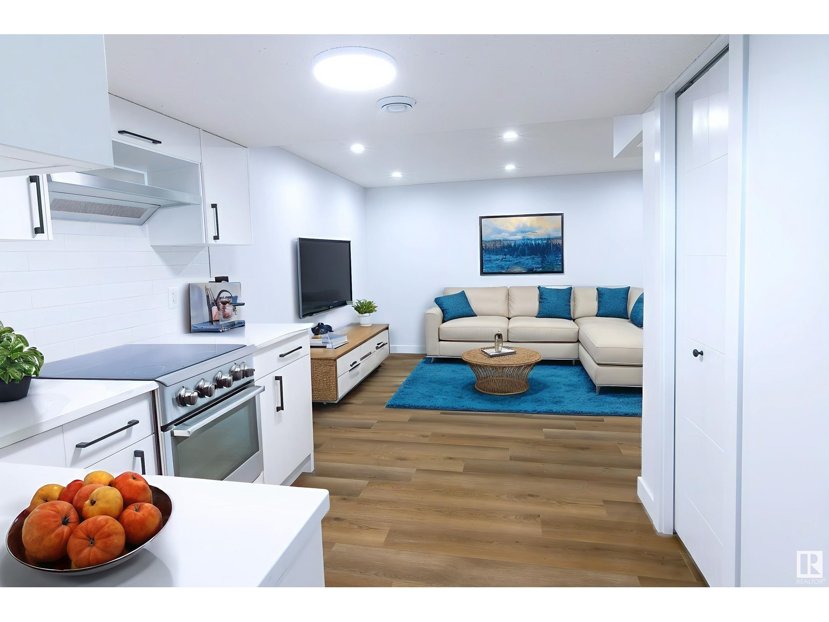
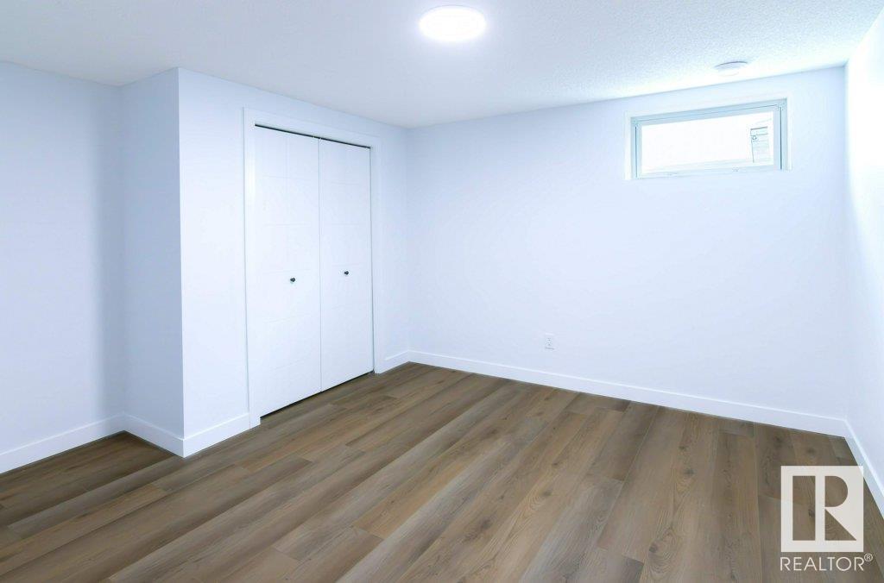
LEGAL BASEMENT SUITE!! Live up and rent down, or rent both! This gorgeous mortgage helper has been all permitted by the City of Edmonton. Essentially a brand new house!! Located in the desirable community of Delwood, this 3+2 FULLY RENOVATED is absolutely stunning! Situated on a huge massive lot, with large double detached garage PLUS RV PARKING, facing a school park. This home is 99.9% brand spanking new! From top to bottom. Even has new concrete walkways! Too many details to list! Expect to be impressed! (id:51018)
| MLS® Number | E4439782 |
| Property Type | Single Family |
| Neigbourhood | Delwood |
| Amenities Near By | Playground, Public Transit, Schools, Shopping |
| Community Features | Public Swimming Pool |
| Features | See Remarks, Flat Site, Park/reserve, Lane, No Animal Home, No Smoking Home |
| Parking Space Total | 4 |
| Bathroom Total | 2 |
| Bedrooms Total | 5 |
| Architectural Style | Bungalow |
| Basement Development | Finished |
| Basement Features | Suite |
| Basement Type | Full (finished) |
| Constructed Date | 1966 |
| Construction Style Attachment | Detached |
| Fire Protection | Smoke Detectors |
| Fireplace Fuel | Electric |
| Fireplace Present | Yes |
| Fireplace Type | Insert |
| Heating Type | Forced Air |
| Stories Total | 1 |
| Size Interior | 1051 Sqft |
| Type | House |
| Detached Garage | |
| Oversize |
| Acreage | No |
| Fence Type | Fence |
| Land Amenities | Playground, Public Transit, Schools, Shopping |
| Size Irregular | 629.82 |
| Size Total | 629.82 M2 |
| Size Total Text | 629.82 M2 |
| Level | Type | Length | Width | Dimensions |
|---|---|---|---|---|
| Basement | Bedroom 4 | 3.89 m | 3.84 m | 3.89 m x 3.84 m |
| Basement | Bedroom 5 | 3.87 m | 3.61 m | 3.87 m x 3.61 m |
| Basement | Second Kitchen | 2.37 m | 2.45 m | 2.37 m x 2.45 m |
| Basement | Utility Room | 3.88 m | 2 m | 3.88 m x 2 m |
| Main Level | Living Room | 4.39 m | 4.05 m | 4.39 m x 4.05 m |
| Main Level | Dining Room | Measurements not available | ||
| Main Level | Kitchen | 3.91 m | 4.58 m | 3.91 m x 4.58 m |
| Main Level | Primary Bedroom | 3.47 m | 3.14 m | 3.47 m x 3.14 m |
| Main Level | Bedroom 2 | 3.45 m | 2.63 m | 3.45 m x 2.63 m |
| Main Level | Bedroom 3 | 3.08 m | 3.14 m | 3.08 m x 3.14 m |
https://www.realtor.ca/real-estate/28397711/13403-73-st-nw-edmonton-delwood
Contact us for more information

The trademarks REALTOR®, REALTORS®, and the REALTOR® logo are controlled by The Canadian Real Estate Association (CREA) and identify real estate professionals who are members of CREA. The trademarks MLS®, Multiple Listing Service® and the associated logos are owned by The Canadian Real Estate Association (CREA) and identify the quality of services provided by real estate professionals who are members of CREA. The trademark DDF® is owned by The Canadian Real Estate Association (CREA) and identifies CREA's Data Distribution Facility (DDF®)

A password will be e-mailed to you