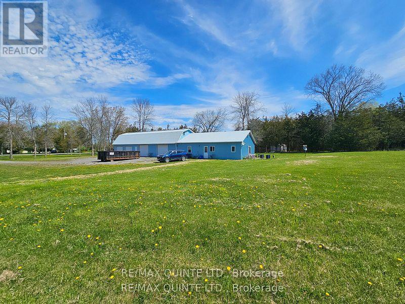
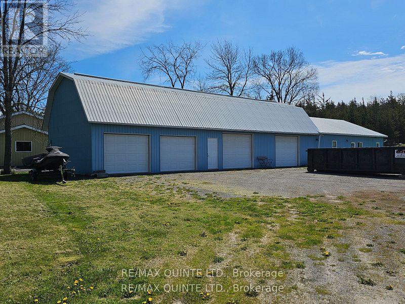
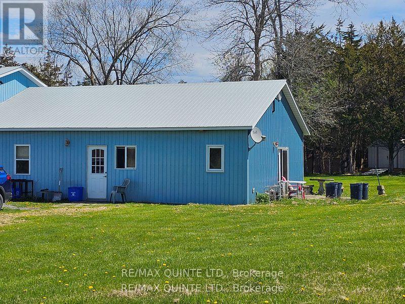
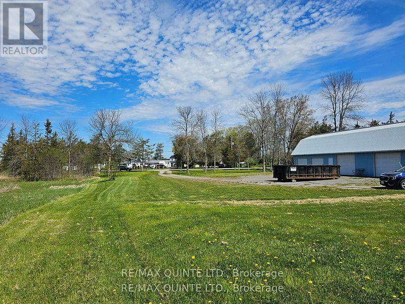
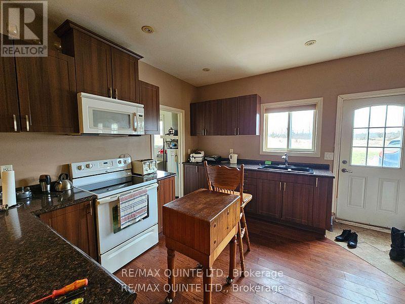
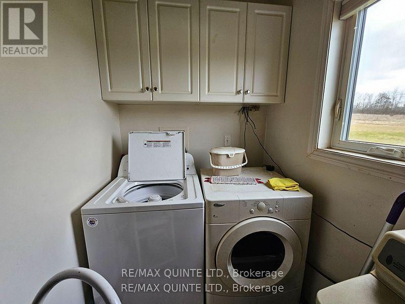
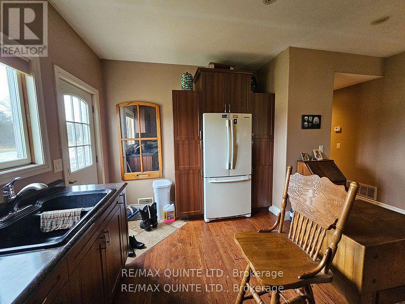
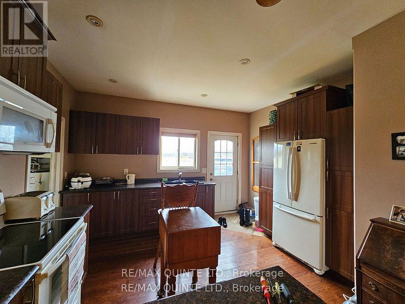

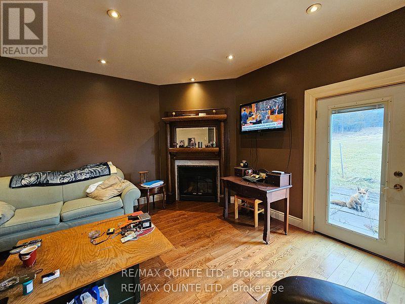
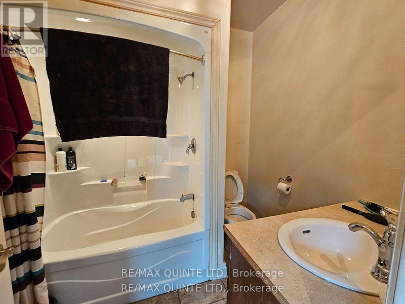
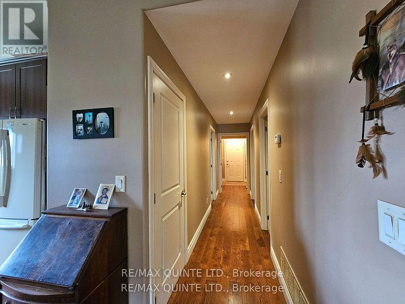
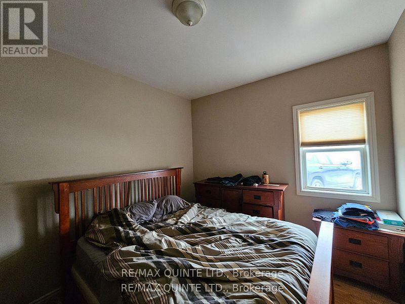
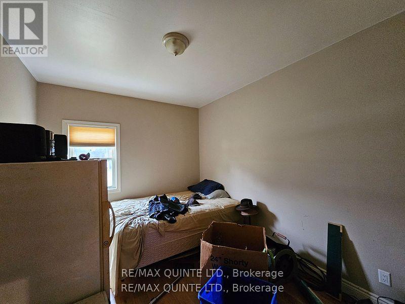
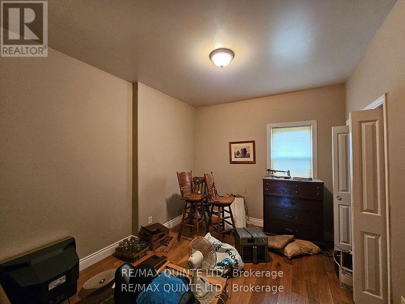
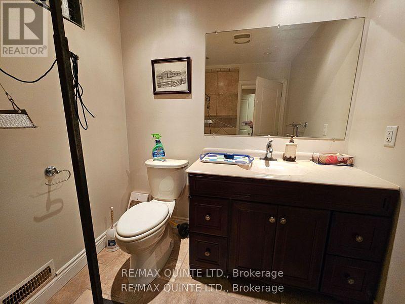
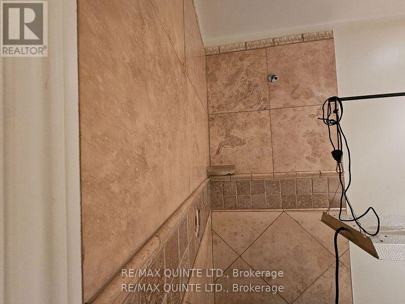
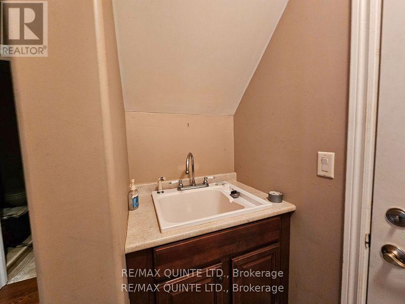
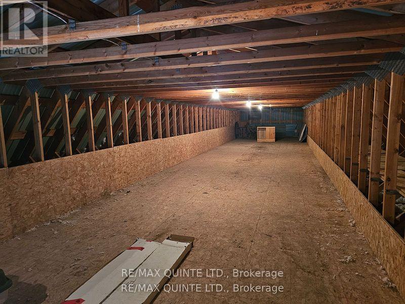
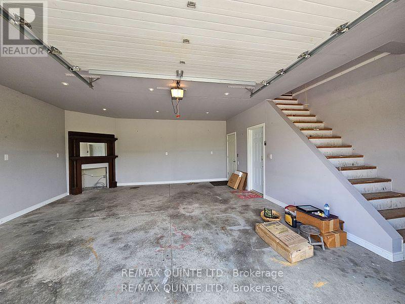
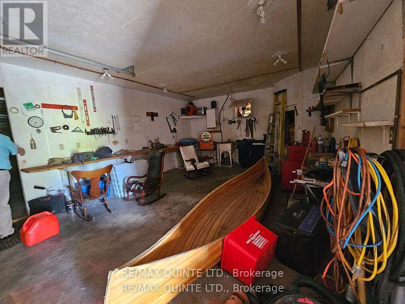
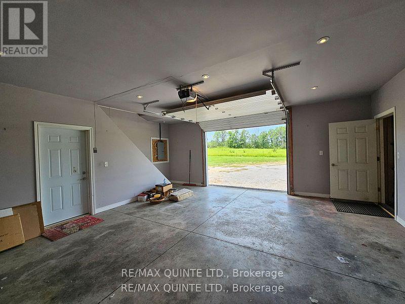
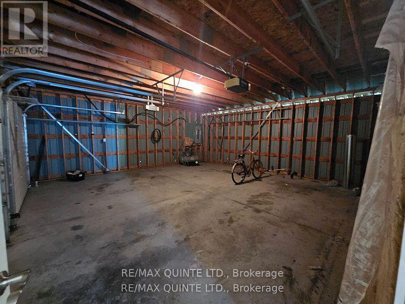
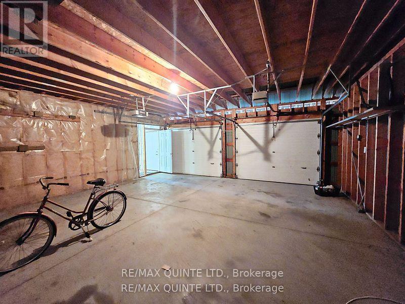
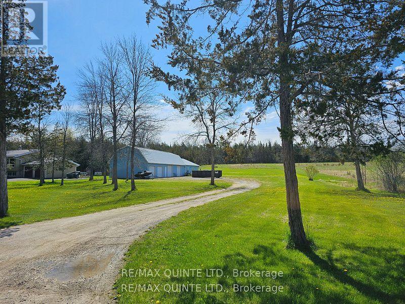
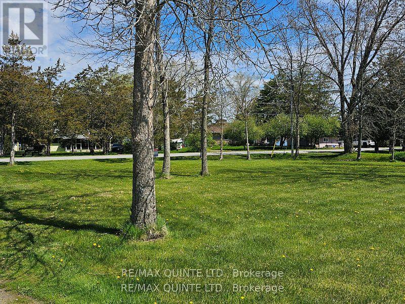
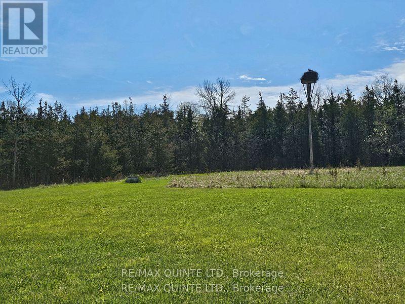
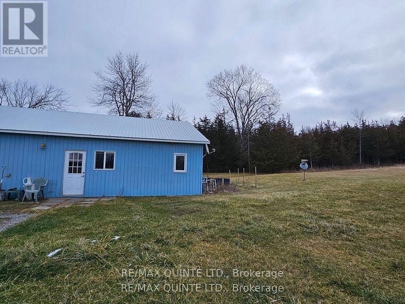
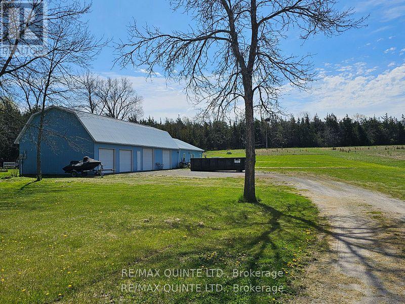
Almost 1.2 acres on Big Island with dream garage/workshop a 1000 sq. ft. three bedroom 2 bathroom home! If storage is what you require, this property has a 24 x 64 garage with 5 car bays, workshop and a 16x64 overhead loft storage space. An attached bungalow in the back has high ceilings, open concept kitchen and living areas, 3 bedrooms and 2 bathrooms, plus main floor laundry and walk out to a patio overlooking the land and woodlands behind. Just 15 minutes to Picton and 15 minutes to Belleville, Big Island is a quiet and beautiful area with year round access over a causeway. Big Island is the largest off-shore Island in Prince Edward County. Great location and few boat launches to fish the famous Bay of Quinte at your doorstep! (id:51018)
| MLS® Number | X12062750 |
| Property Type | Single Family |
| Community Name | Sophiasburgh |
| Community Features | School Bus |
| Features | Sloping |
| Parking Space Total | 13 |
| Bathroom Total | 2 |
| Bedrooms Above Ground | 3 |
| Bedrooms Total | 3 |
| Age | 16 To 30 Years |
| Appliances | Dryer, Microwave, Stove, Washer, Refrigerator |
| Architectural Style | Bungalow |
| Construction Style Attachment | Detached |
| Cooling Type | Central Air Conditioning |
| Exterior Finish | Vinyl Siding |
| Fireplace Present | Yes |
| Fireplace Total | 1 |
| Fireplace Type | Insert |
| Flooring Type | Hardwood, Tile |
| Foundation Type | Slab |
| Half Bath Total | 1 |
| Heating Fuel | Propane |
| Heating Type | Forced Air |
| Stories Total | 1 |
| Size Interior | 700 - 1100 Sqft |
| Type | House |
| Utility Water | Dug Well |
| Attached Garage | |
| Garage |
| Acreage | No |
| Sewer | Septic System |
| Size Depth | 381 Ft |
| Size Frontage | 141 Ft |
| Size Irregular | 141 X 381 Ft |
| Size Total Text | 141 X 381 Ft|1/2 - 1.99 Acres |
| Zoning Description | Rr1 |
| Level | Type | Length | Width | Dimensions |
|---|---|---|---|---|
| Main Level | Kitchen | 3.9 m | 3.9 m | 3.9 m x 3.9 m |
| Main Level | Living Room | 5.02 m | 5 m | 5.02 m x 5 m |
| Main Level | Laundry Room | 1.52 m | 2 m | 1.52 m x 2 m |
| Main Level | Bathroom | 2.07 m | 2.43 m | 2.07 m x 2.43 m |
| Main Level | Bedroom | 3.05 m | 3.9 m | 3.05 m x 3.9 m |
| Main Level | Bedroom 2 | 3.05 m | 3.9 m | 3.05 m x 3.9 m |
| Main Level | Bedroom 3 | 3.05 m | 3.65 m | 3.05 m x 3.65 m |
| Main Level | Bathroom | 2.32 m | 0.91 m | 2.32 m x 0.91 m |
| Electricity | Installed |
Contact us for more information

The trademarks REALTOR®, REALTORS®, and the REALTOR® logo are controlled by The Canadian Real Estate Association (CREA) and identify real estate professionals who are members of CREA. The trademarks MLS®, Multiple Listing Service® and the associated logos are owned by The Canadian Real Estate Association (CREA) and identify the quality of services provided by real estate professionals who are members of CREA. The trademark DDF® is owned by The Canadian Real Estate Association (CREA) and identifies CREA's Data Distribution Facility (DDF®)

A password will be e-mailed to you