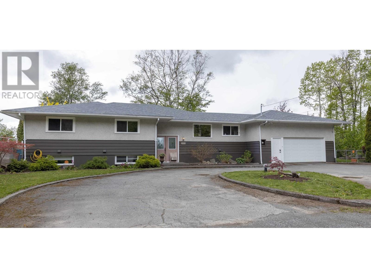
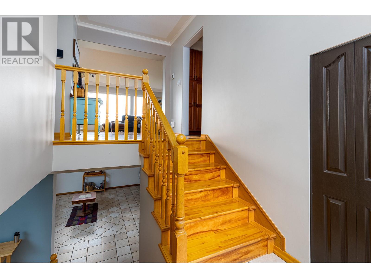
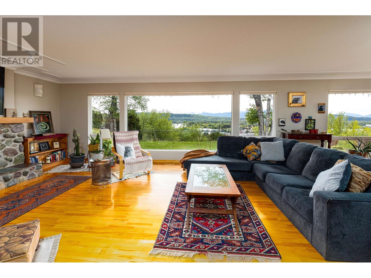
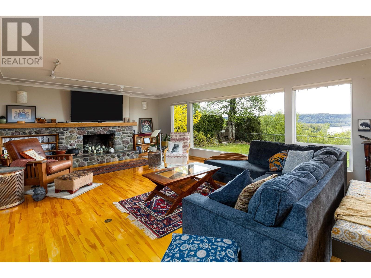
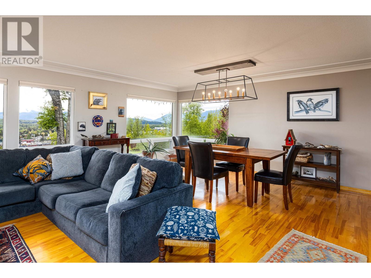
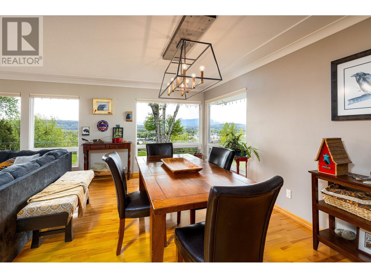
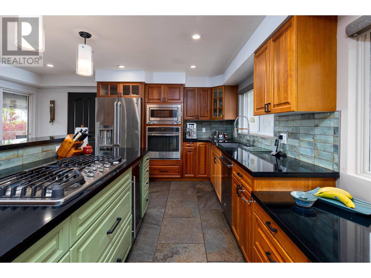
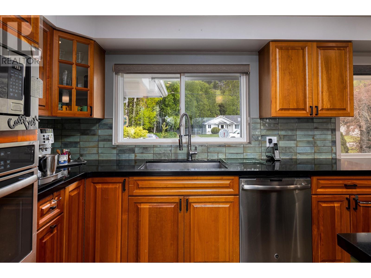
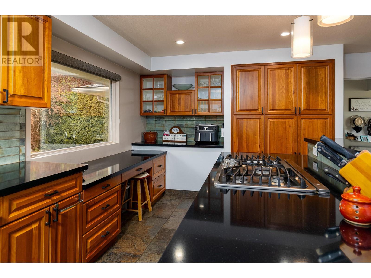
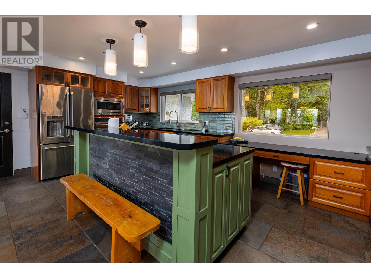
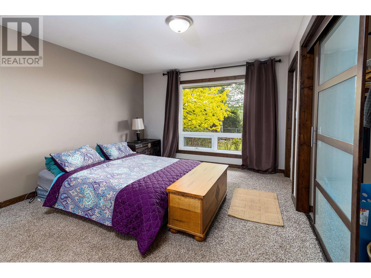
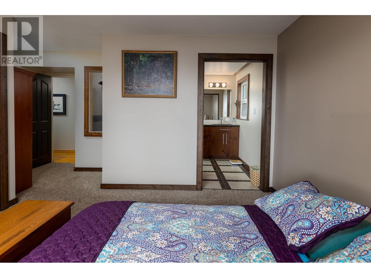
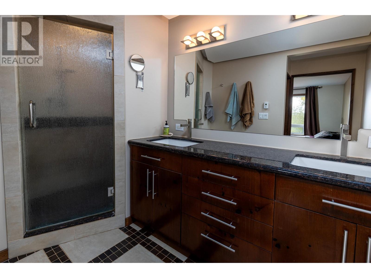
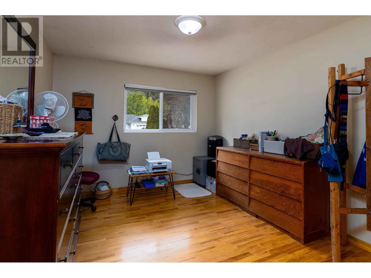
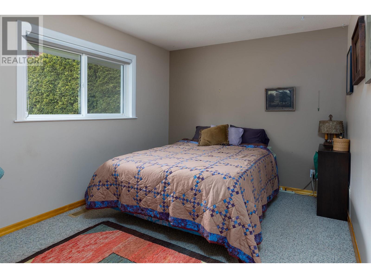
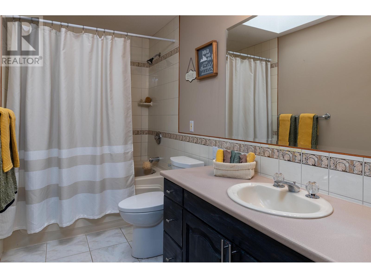
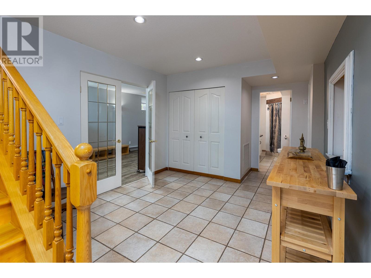
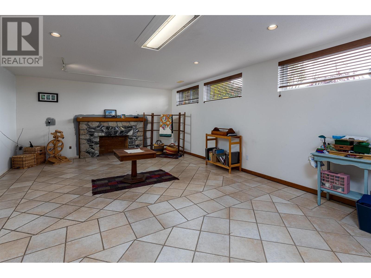
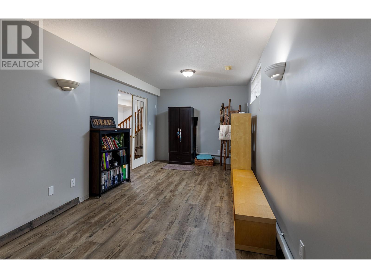
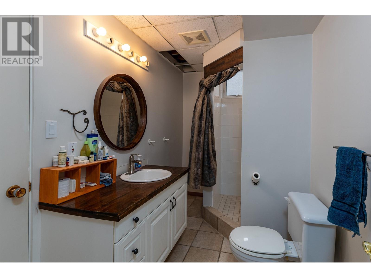
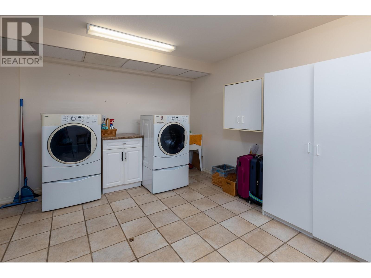
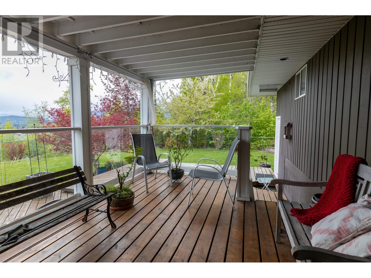
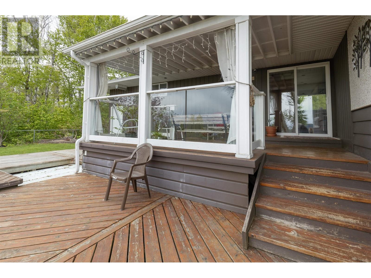
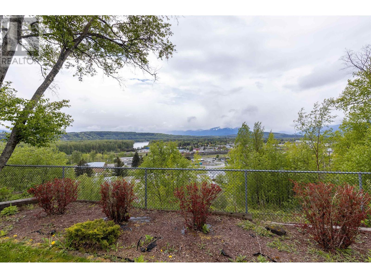
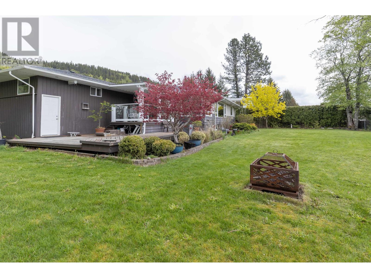
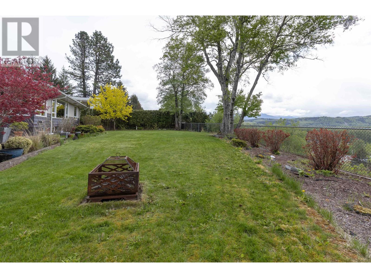
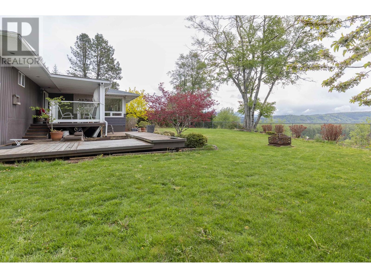
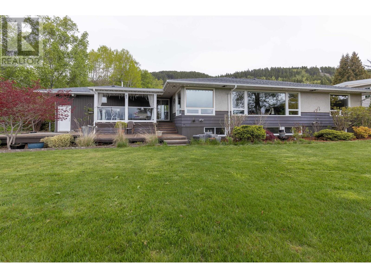
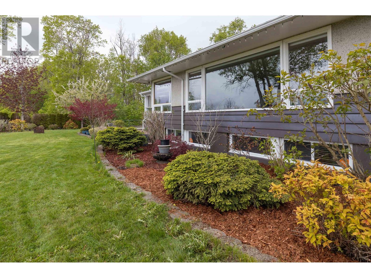

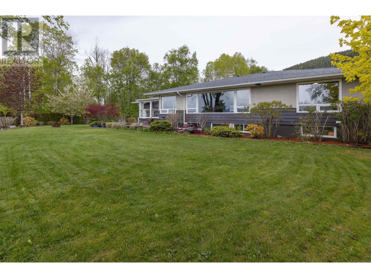
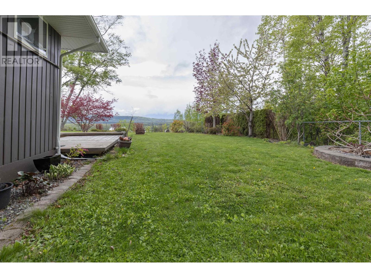
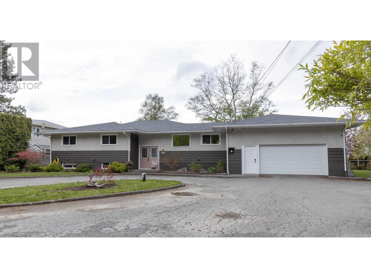
* PREC - Personal Real Estate Corporation. Beautiful 1960's bungalow full of charm & class and located on a no thru road with a stunning view! This solid home boasts pride of ownership and renovations throughout. The main floor offers 3bed/2bath, a huge open living/dining area and a fantastic kitchen! The downstairs rec room has room for everything and anything, the den is large enough to section off a 4th bedroom, the laundry and boiler room offers plenty of extra space for storage and the mudroom off the garage is a great functional space for gear & even more storage. Outside you can take in the expansive view from your backyard patio surrounded by the beautiful yard & established gardens. This gorgeous home & yard is simple & elegant and sure to impress. Priced to sell! (id:51018)
| MLS® Number | R3011484 |
| Property Type | Single Family |
| Bathroom Total | 3 |
| Bedrooms Total | 3 |
| Basement Type | Full |
| Constructed Date | 1961 |
| Construction Style Attachment | Detached |
| Foundation Type | Concrete Perimeter |
| Heating Fuel | Natural Gas |
| Heating Type | Forced Air |
| Roof Material | Asphalt Shingle |
| Roof Style | Conventional |
| Stories Total | 2 |
| Size Interior | 3627 Sqft |
| Type | House |
| Utility Water | Municipal Water |
| Garage | 2 |
| Open |
| Acreage | No |
| Size Irregular | 23522 |
| Size Total | 23522 Sqft |
| Size Total Text | 23522 Sqft |
| Level | Type | Length | Width | Dimensions |
|---|---|---|---|---|
| Basement | Recreational, Games Room | 15 ft ,1 in | 29 ft ,7 in | 15 ft ,1 in x 29 ft ,7 in |
| Basement | Den | 9 ft ,1 in | 24 ft ,1 in | 9 ft ,1 in x 24 ft ,1 in |
| Basement | Laundry Room | 12 ft | 16 ft ,7 in | 12 ft x 16 ft ,7 in |
| Basement | Storage | 12 ft ,7 in | 13 ft ,1 in | 12 ft ,7 in x 13 ft ,1 in |
| Main Level | Living Room | 17 ft ,2 in | 21 ft | 17 ft ,2 in x 21 ft |
| Main Level | Dining Room | 17 ft ,2 in | 10 ft | 17 ft ,2 in x 10 ft |
| Main Level | Kitchen | 16 ft ,1 in | 18 ft ,1 in | 16 ft ,1 in x 18 ft ,1 in |
| Main Level | Bedroom 2 | 11 ft ,7 in | 13 ft ,8 in | 11 ft ,7 in x 13 ft ,8 in |
| Main Level | Bedroom 3 | 9 ft ,6 in | 13 ft ,2 in | 9 ft ,6 in x 13 ft ,2 in |
| Main Level | Bedroom 4 | 12 ft ,8 in | 10 ft ,3 in | 12 ft ,8 in x 10 ft ,3 in |
https://www.realtor.ca/real-estate/28417141/4407-birch-avenue-terrace
Contact us for more information

The trademarks REALTOR®, REALTORS®, and the REALTOR® logo are controlled by The Canadian Real Estate Association (CREA) and identify real estate professionals who are members of CREA. The trademarks MLS®, Multiple Listing Service® and the associated logos are owned by The Canadian Real Estate Association (CREA) and identify the quality of services provided by real estate professionals who are members of CREA. The trademark DDF® is owned by The Canadian Real Estate Association (CREA) and identifies CREA's Data Distribution Facility (DDF®)

A password will be e-mailed to you