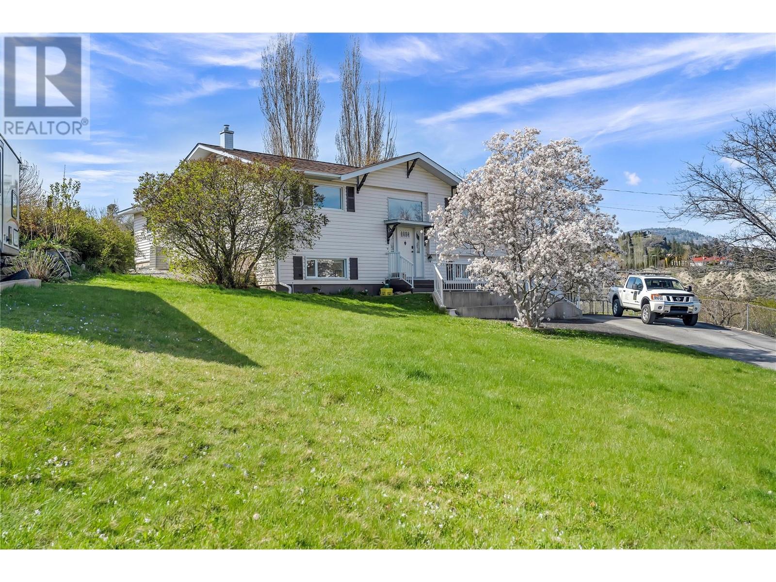
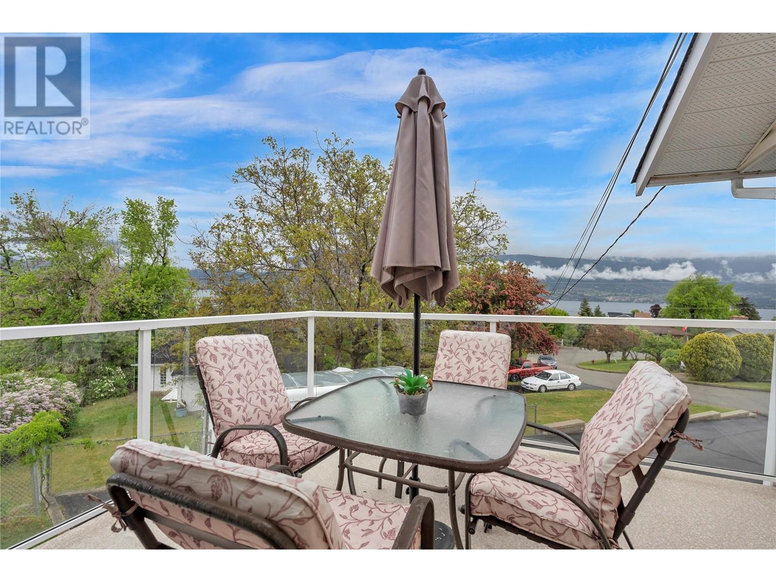
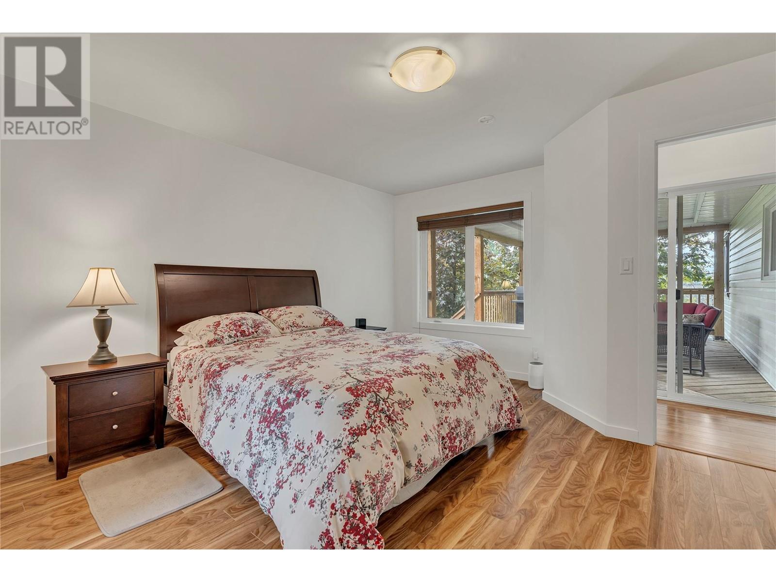
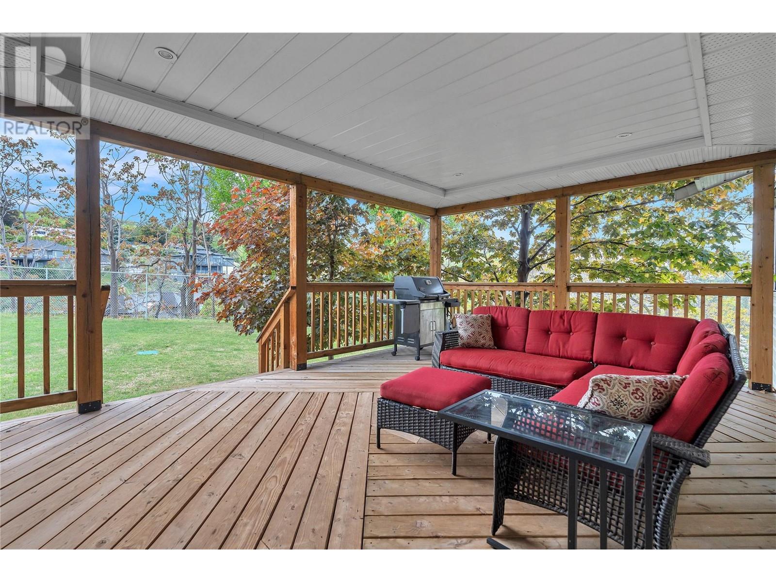
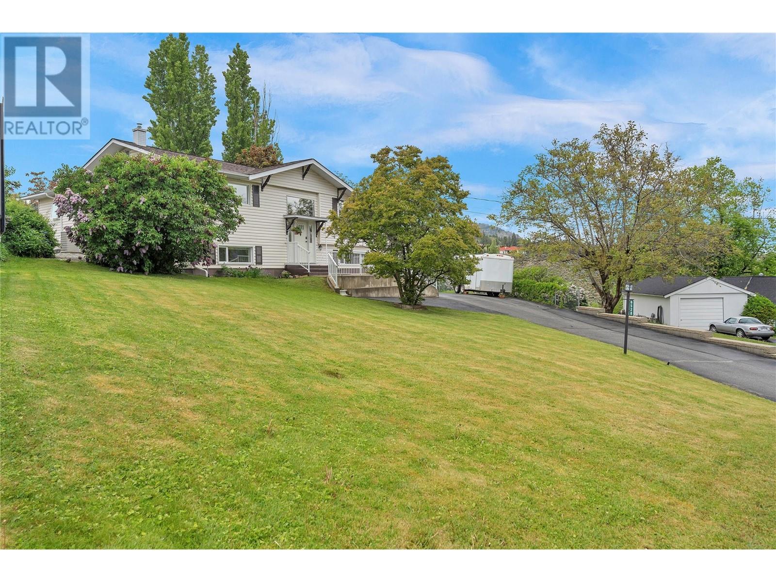
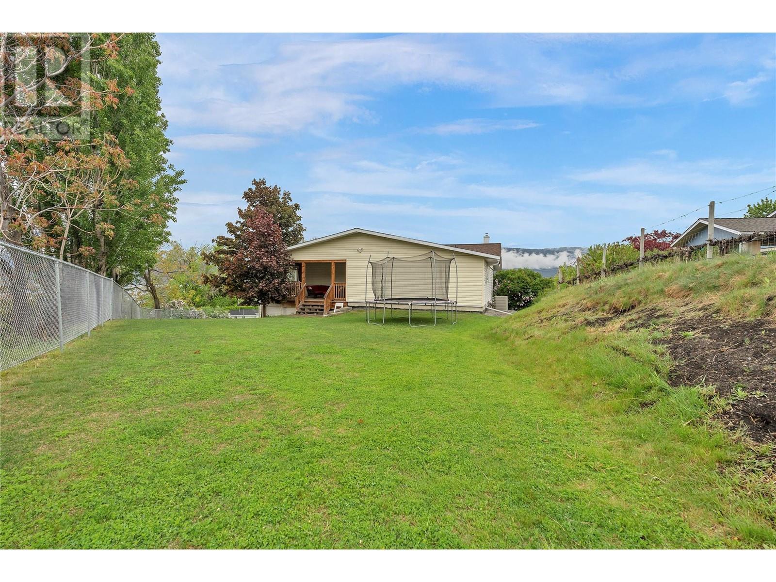
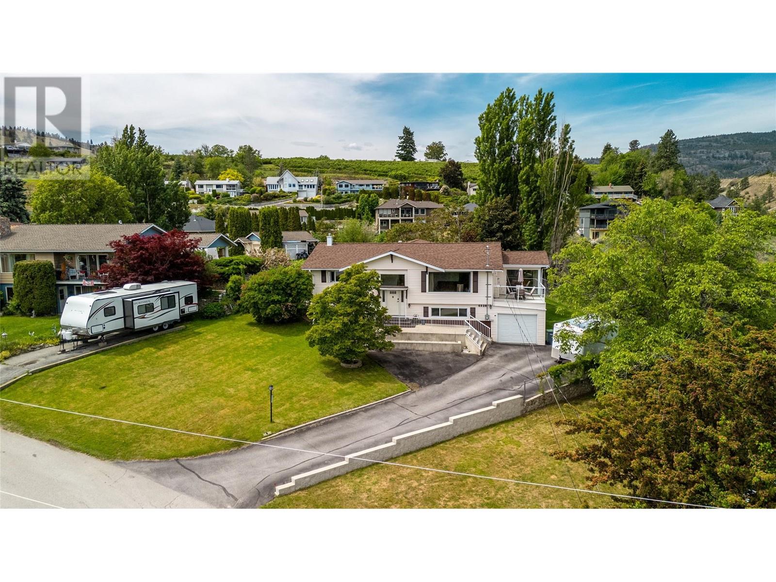
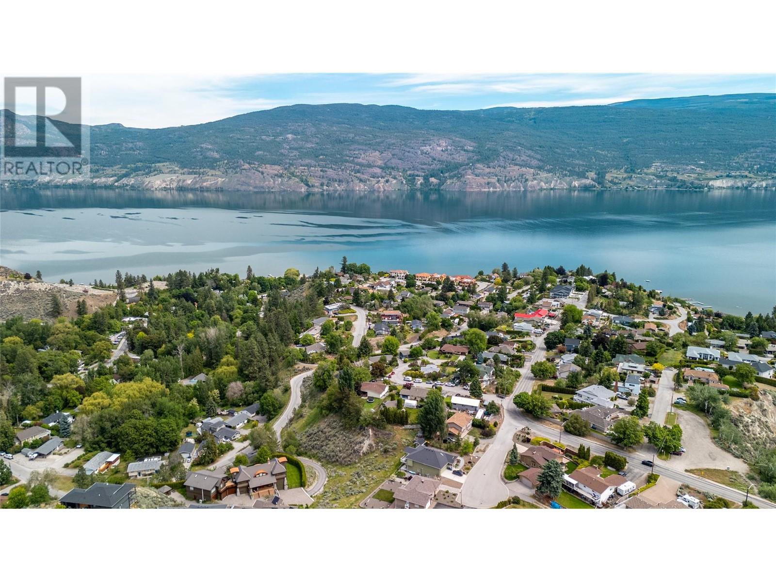
Welcome to this stunning lakeview home, where the breathtaking beauty of the Okanagan is yours to enjoy every day. From the front picture window, sunroom & deck, you’ll have unparalleled views of the lake that this region is renowned for. This 4-bedroom, 3-bathroom. 2729 sq foot home offers a spacious layout that’s perfect for family living. The main floor features a primary bedroom with a walk-in closet & a 3-piece ensuite, along with two additional good sized bedrooms & a full bathroom. The living room, kitchen & dining room flow seamlessly, while the sunroom provides a peaceful retreat to relax and recharge. You will find oak and tile flooring throughout & a fresh coat of paint throughout, giving the home a bright, inviting feel. The back covered deck offers easy access to outdoor living & the large, private yard provides plenty of space to enjoy the serene surroundings. The lower level includes a spacious bedroom, bathroom with a brand new shower, rec room, laundry room, storage & mechanical rooms & access to the attached garage. The downstairs front window and window in the utility/storage room have been recently replaced. With an attached garage and plenty of open parking for your RV, boat, or guests, this home offers both convenience & flexibility. Located in a sought after area of Summerland, you’re just minutes away from the beach, boat launch & lake, while being close to all the amenities of town. This home has been well maintained & it shows, you can feel it from the moment you walk in. Don’t miss the opportunity to make it your own – book your showing today! (id:51018)
| MLS® Number | 10347670 |
| Property Type | Single Family |
| Neigbourhood | Lower Town |
| Amenities Near By | Park, Recreation, Schools, Shopping |
| Features | Private Setting, Balcony |
| Parking Space Total | 6 |
| View Type | Lake View, Mountain View |
| Bathroom Total | 3 |
| Bedrooms Total | 4 |
| Appliances | Range, Refrigerator, Dishwasher, Washer & Dryer, Water Purifier |
| Constructed Date | 1970 |
| Construction Style Attachment | Detached |
| Cooling Type | Central Air Conditioning |
| Exterior Finish | Vinyl Siding |
| Fireplace Fuel | Gas |
| Fireplace Present | Yes |
| Fireplace Type | Unknown |
| Heating Type | Forced Air |
| Roof Material | Asphalt Shingle |
| Roof Style | Unknown |
| Stories Total | 2 |
| Size Interior | 2729 Sqft |
| Type | House |
| Utility Water | Municipal Water |
| Attached Garage | 1 |
| R V | 1 |
| Acreage | No |
| Land Amenities | Park, Recreation, Schools, Shopping |
| Landscape Features | Landscaped |
| Sewer | Municipal Sewage System |
| Size Irregular | 0.58 |
| Size Total | 0.58 Ac|under 1 Acre |
| Size Total Text | 0.58 Ac|under 1 Acre |
| Zoning Type | Unknown |
| Level | Type | Length | Width | Dimensions |
|---|---|---|---|---|
| Lower Level | Utility Room | 12'7'' x 12'5'' | ||
| Lower Level | Recreation Room | 25'9'' x 29'10'' | ||
| Lower Level | Bedroom | 13' x 15' | ||
| Lower Level | 3pc Bathroom | 6'8'' x 7' | ||
| Main Level | Other | 6' x 8'6'' | ||
| Main Level | Sunroom | 15'8'' x 11'7'' | ||
| Main Level | Primary Bedroom | 13'7'' x 14'7'' | ||
| Main Level | Living Room | 14'5'' x 19' | ||
| Main Level | Kitchen | 12'9'' x 11'5'' | ||
| Main Level | Dining Room | 12'10'' x 7'9'' | ||
| Main Level | Bedroom | 11'6'' x 13' | ||
| Main Level | Bedroom | 12'4'' x 12'4'' | ||
| Main Level | 4pc Bathroom | 10'6'' x 6'11'' | ||
| Main Level | 3pc Ensuite Bath | 7'2'' x 8'6'' |
https://www.realtor.ca/real-estate/28305604/6528-lipsett-crescent-summerland-lower-town
Contact us for more information

The trademarks REALTOR®, REALTORS®, and the REALTOR® logo are controlled by The Canadian Real Estate Association (CREA) and identify real estate professionals who are members of CREA. The trademarks MLS®, Multiple Listing Service® and the associated logos are owned by The Canadian Real Estate Association (CREA) and identify the quality of services provided by real estate professionals who are members of CREA. The trademark DDF® is owned by The Canadian Real Estate Association (CREA) and identifies CREA's Data Distribution Facility (DDF®)

A password will be e-mailed to you