Maintenance,
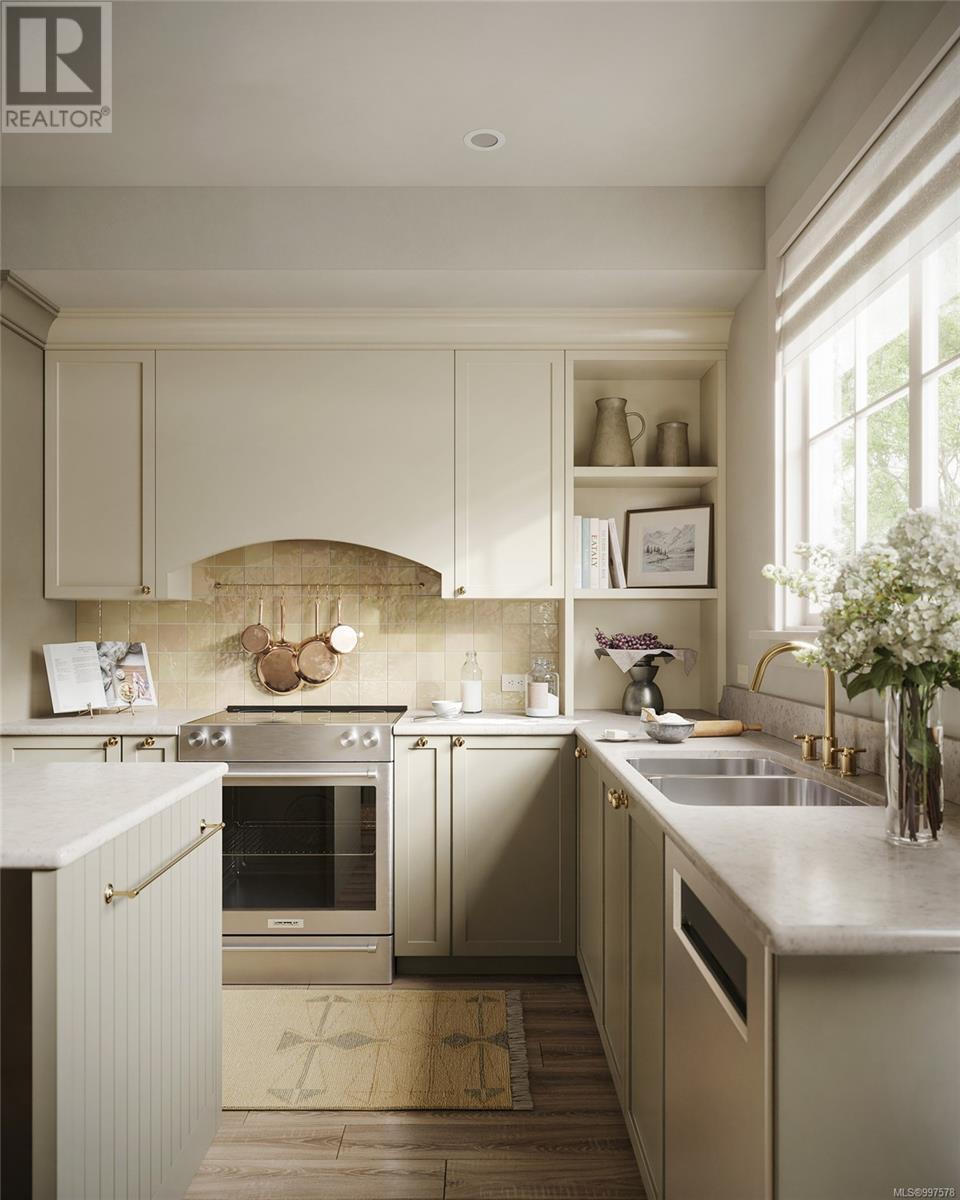
$270 MonthlyExperience forestside living at Woodrow, a classic collection of beautifully crafted townhomes by Formwell. This spacious 4-bedroom, 2.5-bathroom corner home boasts plenty of well-designed space, complete with gated yard, separate balcony, and double-car garage plus driveway parking. Enjoy exceptional detailing throughout, inspired by single-family home living and designed by local interior firm Bidgood. Main floor boasts 9’ ceilings, expansive living and dining areas, powder room, and wrap-around kitchen, with shaker-style cabinetry, quartz counters, KitchenAid appliances, and 225+ cubic feet of built-in storage. Three bedrooms upstairs, including primary with walk-in closet and 5-piece ensuite with soaker tub, glass shower, and heated floors. Lower floor with fourth bedroom and lots of extra storage. ERV and A/C for comfortable living. Nestled on a quiet cul-de-sac in South Langford, close to parks, schools and conveniences. Price + GST. Move-in Spring 2026. (id:51018)
| MLS® Number | 997578 |
| Property Type | Single Family |
| Neigbourhood | Olympic View |
| Community Features | Pets Allowed, Family Oriented |
| Features | Cul-de-sac, Private Setting, Wooded Area, See Remarks, Other |
| Parking Space Total | 3 |
| Bathroom Total | 3 |
| Bedrooms Total | 4 |
| Constructed Date | 2026 |
| Cooling Type | Air Conditioned, Partially Air Conditioned |
| Fire Protection | Fire Alarm System, Sprinkler System-fire |
| Heating Fuel | Electric |
| Heating Type | Baseboard Heaters, Heat Pump |
| Size Interior | 2105 Sqft |
| Total Finished Area | 1681 Sqft |
| Type | Row / Townhouse |
| Acreage | No |
| Size Irregular | 1681 |
| Size Total | 1681 Sqft |
| Size Total Text | 1681 Sqft |
| Zoning Type | Residential |
| Level | Type | Length | Width | Dimensions |
|---|---|---|---|---|
| Second Level | Balcony | 6 ft | Measurements not available x 6 ft | |
| Second Level | Bathroom | 2-Piece | ||
| Second Level | Living Room | 11 ft | 15 ft | 11 ft x 15 ft |
| Second Level | Dining Room | 11 ft | 15 ft | 11 ft x 15 ft |
| Second Level | Kitchen | 15 ft | 15 ft x Measurements not available | |
| Third Level | Bathroom | 4-Piece | ||
| Third Level | Ensuite | 5-Piece | ||
| Third Level | Bedroom | 9 ft | 9 ft x Measurements not available | |
| Third Level | Bedroom | 9 ft | 9 ft x Measurements not available | |
| Third Level | Primary Bedroom | 11 ft | 11 ft | 11 ft x 11 ft |
| Lower Level | Storage | 5 ft | 5 ft x Measurements not available | |
| Lower Level | Bedroom | 10 ft | 10 ft x Measurements not available |
https://www.realtor.ca/real-estate/28257663/3529-greystone-close-langford-olympic-view
Contact us for more information

The trademarks REALTOR®, REALTORS®, and the REALTOR® logo are controlled by The Canadian Real Estate Association (CREA) and identify real estate professionals who are members of CREA. The trademarks MLS®, Multiple Listing Service® and the associated logos are owned by The Canadian Real Estate Association (CREA) and identify the quality of services provided by real estate professionals who are members of CREA. The trademark DDF® is owned by The Canadian Real Estate Association (CREA) and identifies CREA's Data Distribution Facility (DDF®)

A password will be e-mailed to you