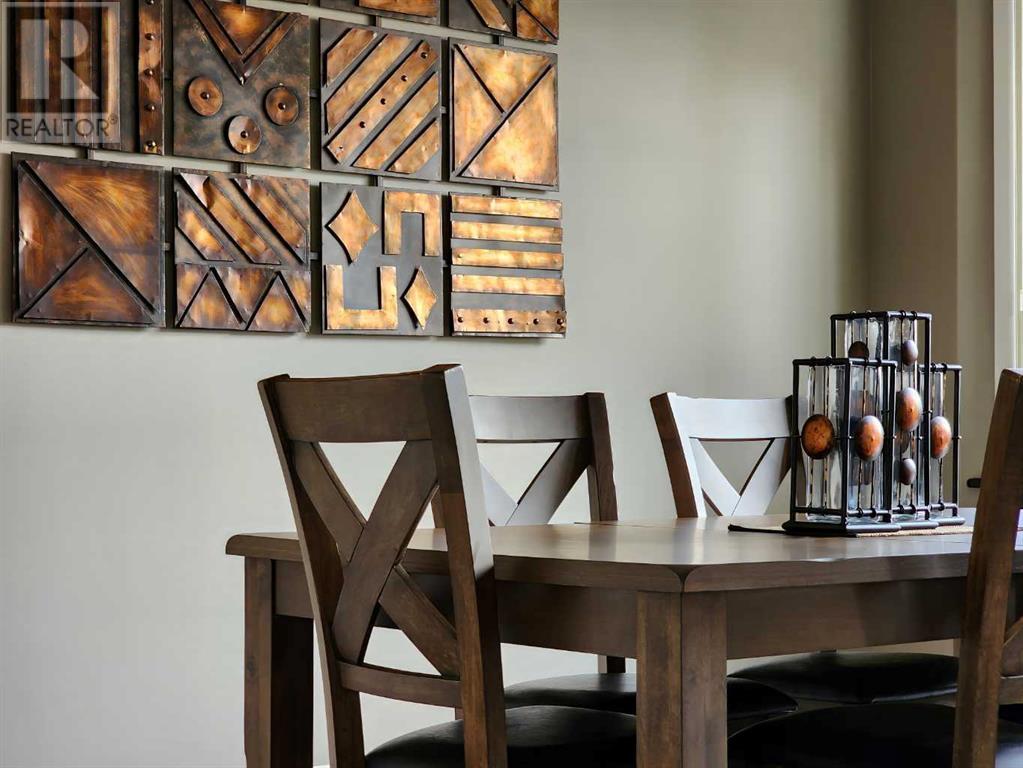
EXECUTIVE LUXURY HOME WITH A MILLION DOLLAR VIEW. This incredible two story dream home exceeds expectations on all levels. The front street appeal is apparent with a perfectly manicured yard as well as custom finished exterior trim. The front entrance is grandiose with an impressive spiral stair case leading to a quaint sitting / reading area , office, bedroom , bathroom ,primary bedroom with incredible ensuite and walk in closet, all with outstanding coulee views. The main floors boasts executive style living with a formal dining room, massive master chef kitchen / family room and a separate sunken sitting tv fireplace room. The main floor also boasts another bathroom , huge rear entrance leading into a pristine heated insulated garage. The lower level of this home offers two large bedrooms, a gym , bathroom , workroom and another huge family room, there is also a walk up walk out covered entrance leading to an impeccable huge deck and manicured back yard/ out door living space (id:51018)
| MLS® Number | A2106765 |
| Property Type | Single Family |
| Community Name | Ridgewood |
| Amenities Near By | Playground, Schools, Shopping |
| Features | No Animal Home, No Smoking Home |
| Parking Space Total | 6 |
| Plan | 8710990 |
| Structure | Deck |
| Bathroom Total | 4 |
| Bedrooms Above Ground | 3 |
| Bedrooms Below Ground | 1 |
| Bedrooms Total | 4 |
| Appliances | Refrigerator, Oven - Electric, Dishwasher, Stove, Microwave, Window Coverings, Garage Door Opener, Washer & Dryer |
| Basement Development | Finished |
| Basement Features | Walk-up |
| Basement Type | Full (finished) |
| Constructed Date | 1988 |
| Construction Material | Poured Concrete |
| Construction Style Attachment | Detached |
| Cooling Type | Central Air Conditioning |
| Exterior Finish | Concrete, Stucco |
| Fireplace Present | Yes |
| Fireplace Total | 1 |
| Flooring Type | Carpeted, Hardwood, Linoleum |
| Foundation Type | Poured Concrete |
| Half Bath Total | 1 |
| Heating Type | Other, Forced Air |
| Stories Total | 2 |
| Size Interior | 3156 Sqft |
| Total Finished Area | 3156 Sqft |
| Type | House |
| Attached Garage | 2 |
| Acreage | No |
| Fence Type | Fence |
| Land Amenities | Playground, Schools, Shopping |
| Landscape Features | Landscaped |
| Size Depth | 38.1 M |
| Size Frontage | 17.98 M |
| Size Irregular | 7375.00 |
| Size Total | 7375 Sqft|7,251 - 10,889 Sqft |
| Size Total Text | 7375 Sqft|7,251 - 10,889 Sqft |
| Zoning Description | R-l |
| Level | Type | Length | Width | Dimensions |
|---|---|---|---|---|
| Second Level | Primary Bedroom | 15.92 Ft x 14.50 Ft | ||
| Second Level | 4pc Bathroom | 13.17 Ft x 13.08 Ft | ||
| Second Level | Bedroom | 11.92 Ft x 11.92 Ft | ||
| Second Level | Bedroom | 13.08 Ft x 13.08 Ft | ||
| Second Level | 4pc Bathroom | 9.83 Ft x 7.17 Ft | ||
| Basement | 3pc Bathroom | 11.17 Ft x 7.17 Ft | ||
| Basement | Bedroom | 12.50 Ft x 11.08 Ft | ||
| Basement | Family Room | 27.83 Ft x 14.25 Ft | ||
| Basement | Recreational, Games Room | 21.58 Ft x 10.83 Ft | ||
| Main Level | 2pc Bathroom | 6.92 Ft x 4.92 Ft | ||
| Main Level | Dining Room | 16.17 Ft x 12.83 Ft | ||
| Main Level | Family Room | 19.42 Ft x 18.83 Ft | ||
| Main Level | Kitchen | 19.08 Ft x 16.50 Ft | ||
| Main Level | Living Room | 22.83 Ft x 16.33 Ft | ||
| Main Level | Laundry Room | 8.50 Ft x 6.42 Ft |
https://www.realtor.ca/real-estate/26501375/141-coachwood-point-w-lethbridge-ridgewood
Contact us for more information

The trademarks REALTOR®, REALTORS®, and the REALTOR® logo are controlled by The Canadian Real Estate Association (CREA) and identify real estate professionals who are members of CREA. The trademarks MLS®, Multiple Listing Service® and the associated logos are owned by The Canadian Real Estate Association (CREA) and identify the quality of services provided by real estate professionals who are members of CREA. The trademark DDF® is owned by The Canadian Real Estate Association (CREA) and identifies CREA's Data Distribution Facility (DDF®)

A password will be e-mailed to you