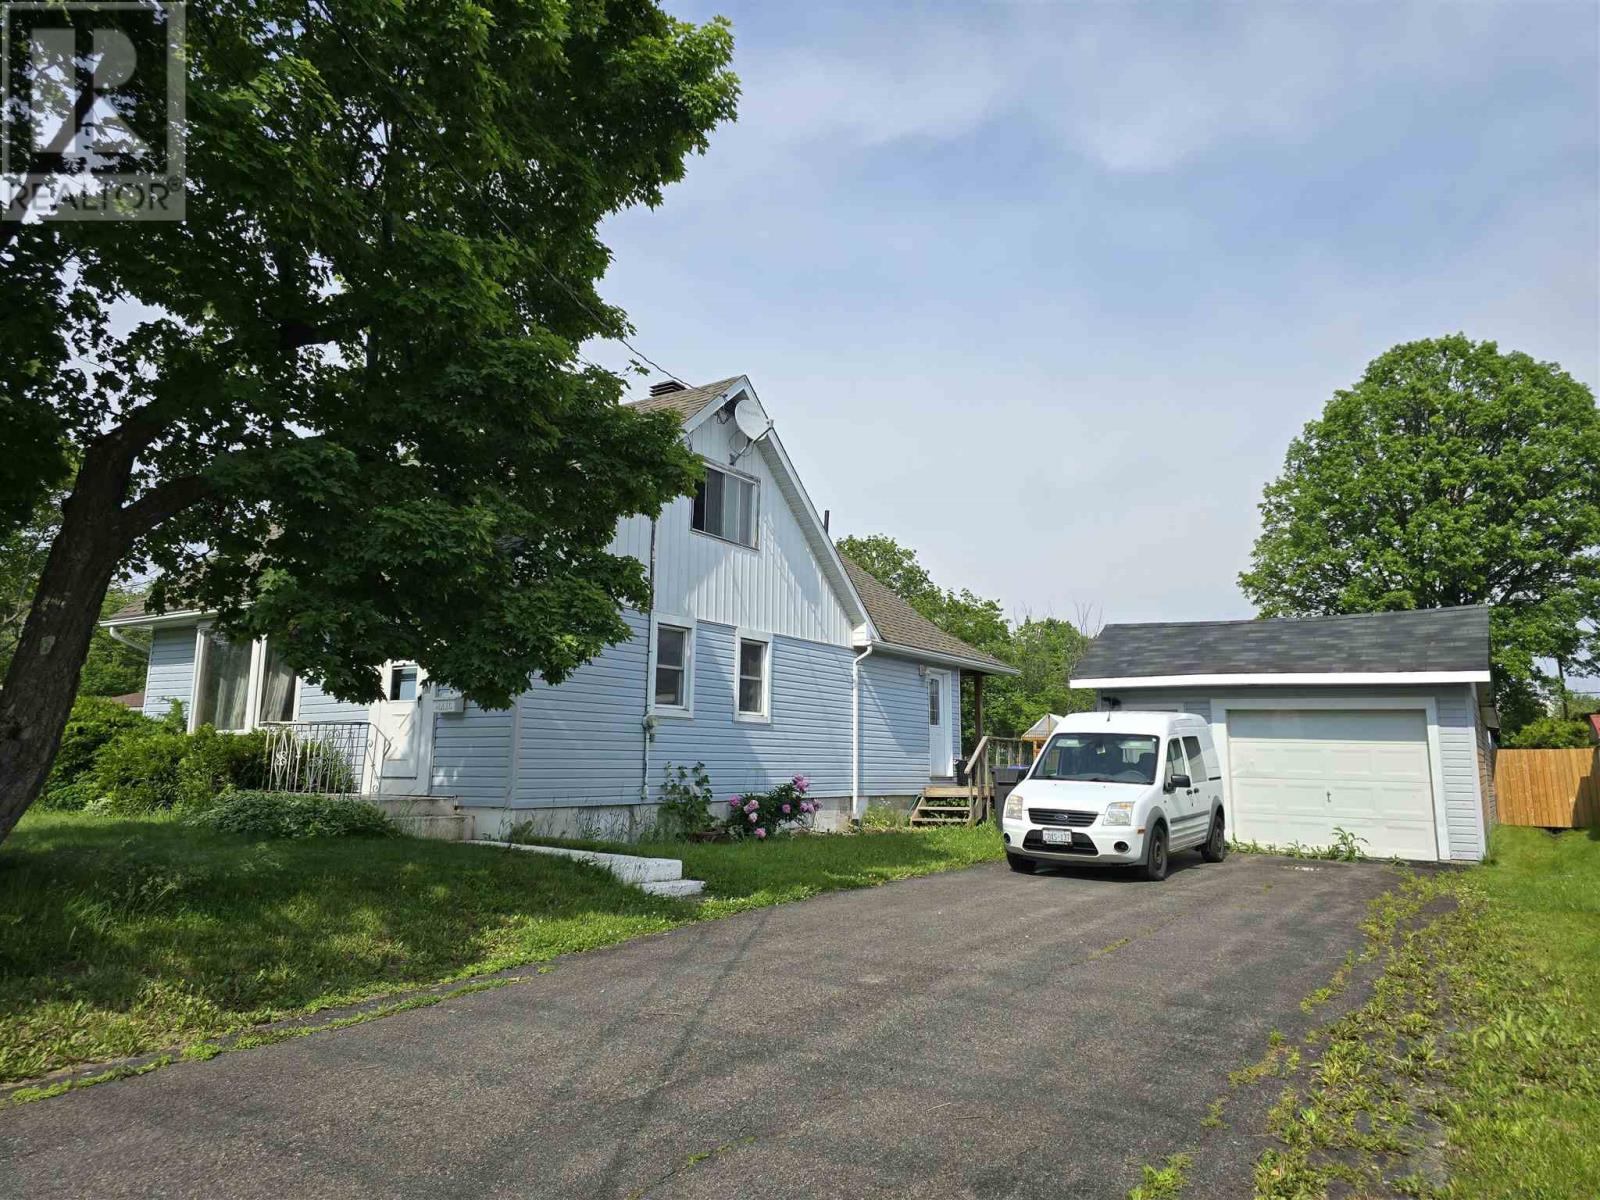
Nestled in a Prime central location, this family home sits on an impressive 218-foot deep lot, offering approximately 1400 square feet of living space across two floors, plus a fully finished basement. The main level welcomes you with a cozy family room featuring garden doors that open to a covered deck, where you can unwind while enjoying serene views of the expansive backyard. A bright living room, formal dining room, well-appointed kitchen, and a convenient main-floor bathroom round out this level. Upstairs, you’ll find two generously sized bedrooms, plus a versatile bonus room above the family room—perfect for a home office, playroom, or additional lounge space. The full basement expands your living options with a bedroom/rec room, a laundry room with a separate shower, a workshop for your projects, and a cold cellar for extra storage. Car enthusiasts and hobbyists will love the 17' x 20'6" garage with a paved driveway, complemented by an attached, heated 17' x 24' workshop. Need more space? An additional 17' x 28' storage shed provides ample room for all your toys and equipment. This hilltop haven combines space, functionality, and breathtaking views—ideal for family living and endless possibilities! (id:51018)
| MLS® Number | SM250571 |
| Property Type | Single Family |
| Community Name | Sault Ste Marie |
| Features | Paved Driveway |
| Bathroom Total | 1 |
| Bedrooms Above Ground | 2 |
| Bedrooms Total | 2 |
| Age | Over 26 Years |
| Appliances | None |
| Basement Type | Full |
| Construction Style Attachment | Detached |
| Exterior Finish | Vinyl |
| Heating Fuel | Natural Gas |
| Heating Type | Forced Air |
| Stories Total | 2 |
| Size Interior | 1390 Sqft |
| Garage |
| Acreage | No |
| Size Frontage | 55.0000 |
| Size Irregular | 55 X 218 |
| Size Total Text | 55 X 218|under 1/2 Acre |
| Level | Type | Length | Width | Dimensions |
|---|---|---|---|---|
| Second Level | Primary Bedroom | 11 x 12 | ||
| Second Level | Bedroom | 10.5 x 12 | ||
| Second Level | Bonus Room | 11 x 13 | ||
| Basement | Laundry Room | 5 x 16 | ||
| Basement | Den | 9 x 10 | ||
| Basement | Workshop | 10 x 12 | ||
| Main Level | Kitchen | 8 x 14 | ||
| Main Level | Living Room | 11.5 x 17 | ||
| Main Level | Dining Room | 10.5 x 12 | ||
| Main Level | Family Room | 19 x 13 |
| Cable | Available |
| Electricity | Available |
| Natural Gas | Available |
| Telephone | Available |
https://www.realtor.ca/real-estate/28072131/174-reid-st-sault-ste-marie-sault-ste-marie
Contact us for more information

The trademarks REALTOR®, REALTORS®, and the REALTOR® logo are controlled by The Canadian Real Estate Association (CREA) and identify real estate professionals who are members of CREA. The trademarks MLS®, Multiple Listing Service® and the associated logos are owned by The Canadian Real Estate Association (CREA) and identify the quality of services provided by real estate professionals who are members of CREA. The trademark DDF® is owned by The Canadian Real Estate Association (CREA) and identifies CREA's Data Distribution Facility (DDF®)

A password will be e-mailed to you