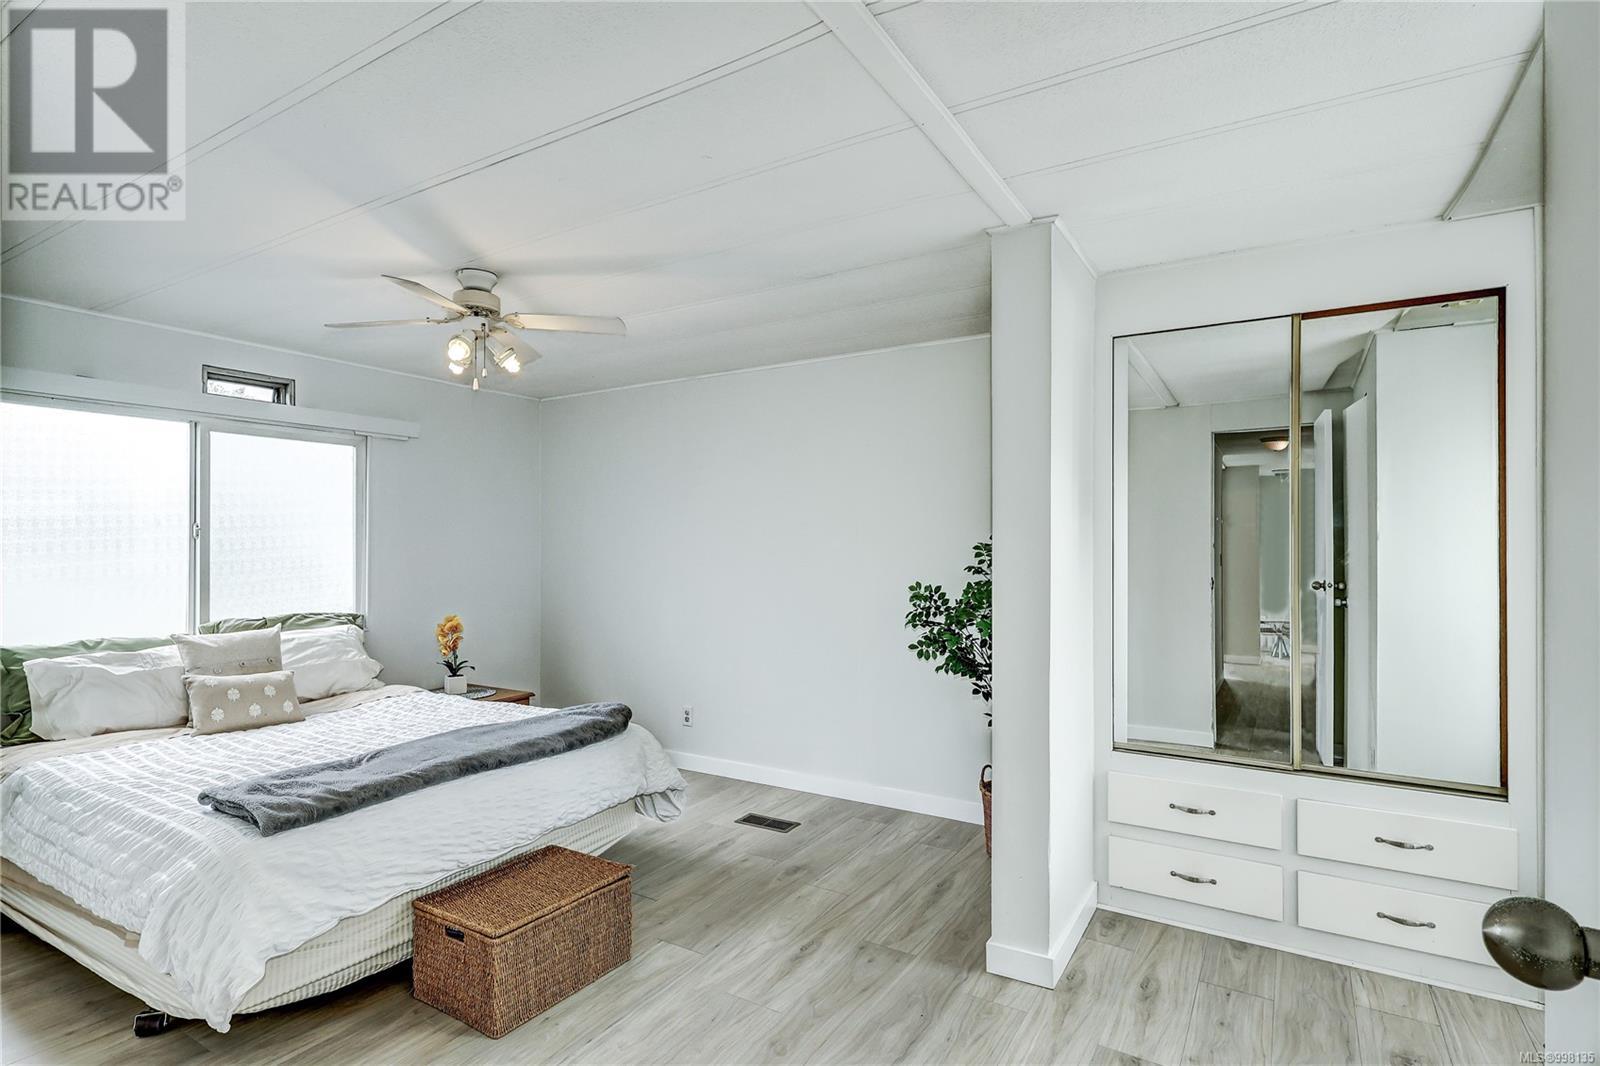
This raised modular home features 3 bedrooms, 2 bathrooms, and a dedicated office space. A large family room on the entry level with a woodstove provides plenty of space to relax or entertain. This home has new flooring, fresh interior paint, a new roof, and new gutters. There is a large living room and a large kitchen with plenty of storage space. The backyard is low maintenance and fully fenced, making it easy to care for year-round and ready to go for any furry friends. While many updates have been completed, some areas still offer room for improvement. This is a solid home with great potential and key upgrades already in place so you can move in at an affordable price without having to stress about the big projects. (id:51018)
| MLS® Number | 998135 |
| Property Type | Single Family |
| Neigbourhood | Port McNeill |
| Features | Level Lot, Other |
| Parking Space Total | 4 |
| Plan | Vip31127 |
| Structure | Shed |
| Bathroom Total | 2 |
| Bedrooms Total | 3 |
| Appliances | Refrigerator, Stove, Washer, Dryer |
| Constructed Date | 1975 |
| Cooling Type | None |
| Fireplace Present | Yes |
| Fireplace Total | 1 |
| Heating Fuel | Oil |
| Heating Type | Forced Air |
| Size Interior | 2254 Sqft |
| Total Finished Area | 2018 Sqft |
| Type | House |
| Access Type | Road Access |
| Acreage | No |
| Size Irregular | 4007 |
| Size Total | 4007 Sqft |
| Size Total Text | 4007 Sqft |
| Zoning Type | Residential |
| Level | Type | Length | Width | Dimensions |
|---|---|---|---|---|
| Lower Level | Utility Room | 10 ft | 10 ft x Measurements not available | |
| Lower Level | Workshop | 23'10 x 11'4 | ||
| Lower Level | Office | 11'1 x 8'6 | ||
| Lower Level | Recreation Room | 22'3 x 14'5 | ||
| Lower Level | Storage | 9'10 x 7'1 | ||
| Main Level | Ensuite | 11'8 x 6'2 | ||
| Main Level | Primary Bedroom | 11'8 x 15'3 | ||
| Main Level | Bedroom | 10'8 x 11'4 | ||
| Main Level | Bedroom | 10'1 x 7'11 | ||
| Main Level | Bathroom | 7'7 x 7'11 | ||
| Main Level | Dining Room | 9'5 x 8'10 | ||
| Main Level | Living Room | 23'5 x 11'6 | ||
| Main Level | Dining Nook | 8'1 x 11'9 | ||
| Main Level | Kitchen | 15'2 x 11'9 | ||
| Main Level | Entrance | 7'2 x 3'10 |
https://www.realtor.ca/real-estate/28286056/2110-chelan-cres-port-mcneill-port-mcneill
Contact us for more information

The trademarks REALTOR®, REALTORS®, and the REALTOR® logo are controlled by The Canadian Real Estate Association (CREA) and identify real estate professionals who are members of CREA. The trademarks MLS®, Multiple Listing Service® and the associated logos are owned by The Canadian Real Estate Association (CREA) and identify the quality of services provided by real estate professionals who are members of CREA. The trademark DDF® is owned by The Canadian Real Estate Association (CREA) and identifies CREA's Data Distribution Facility (DDF®)

A password will be e-mailed to you