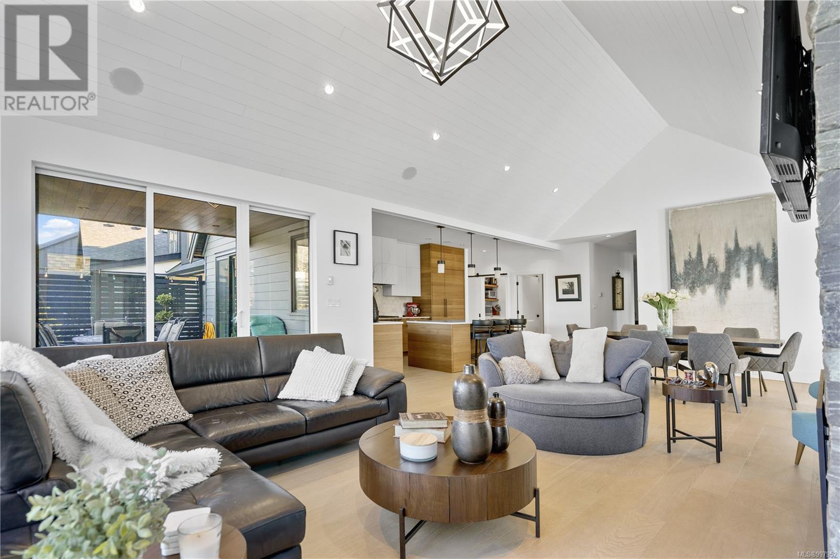
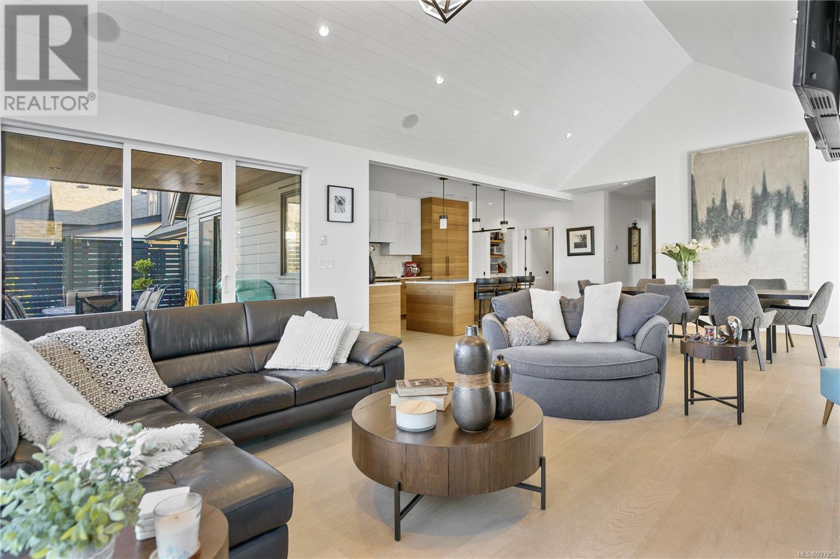
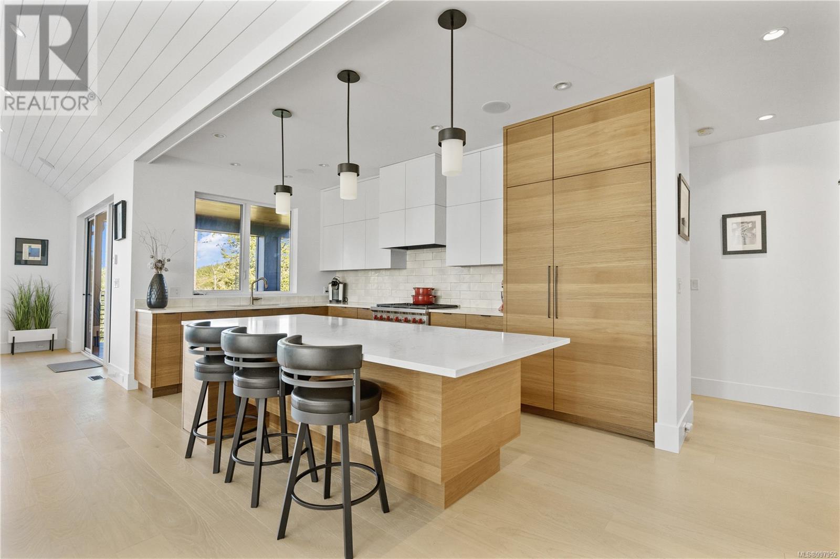
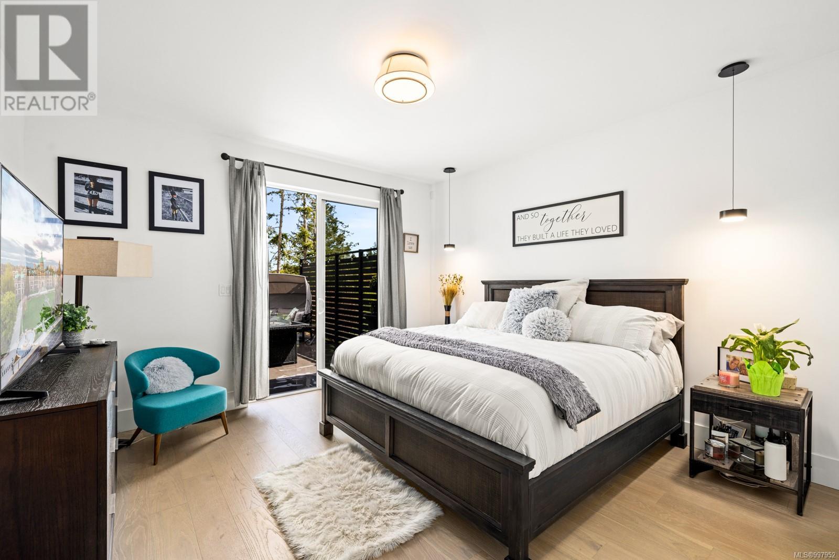
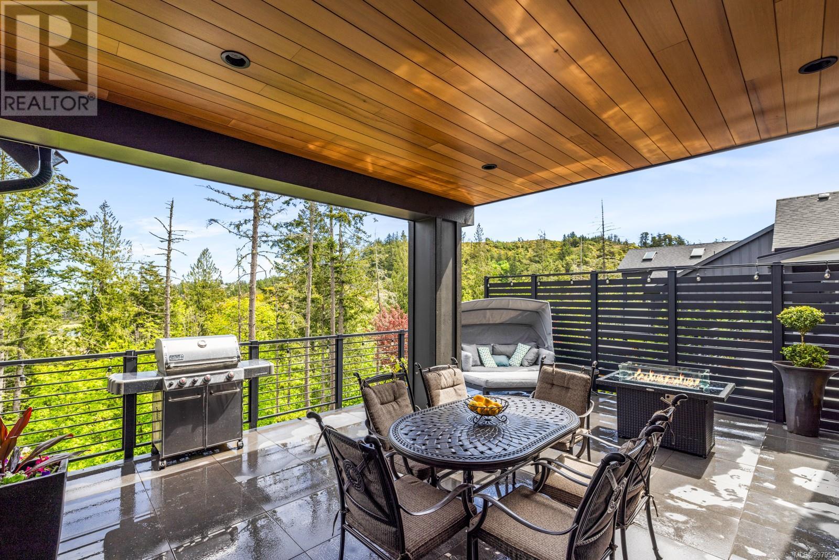
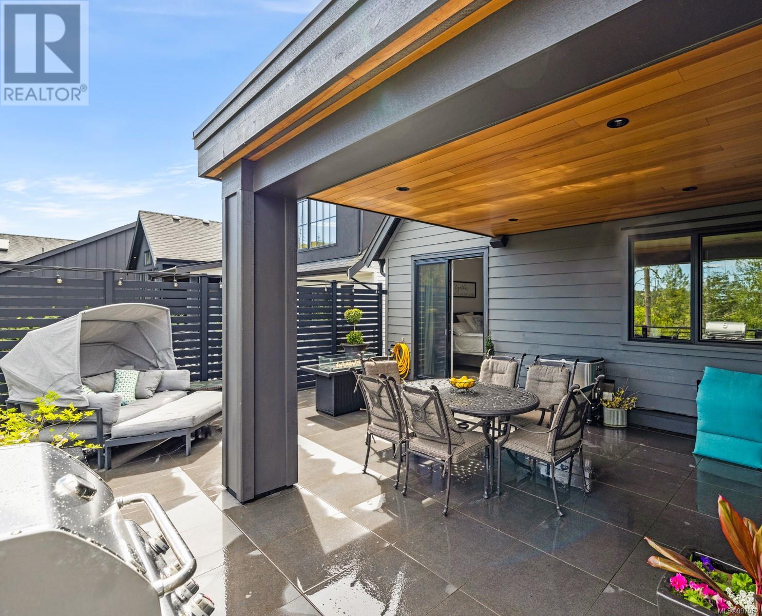
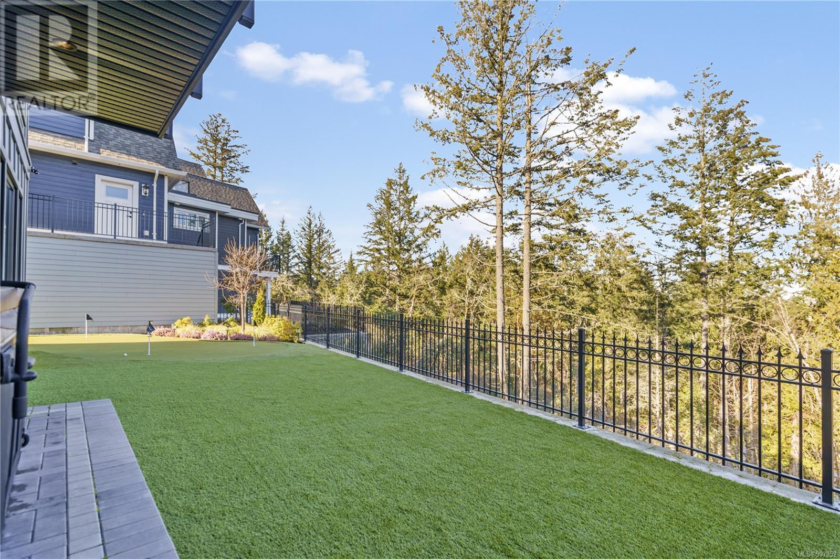
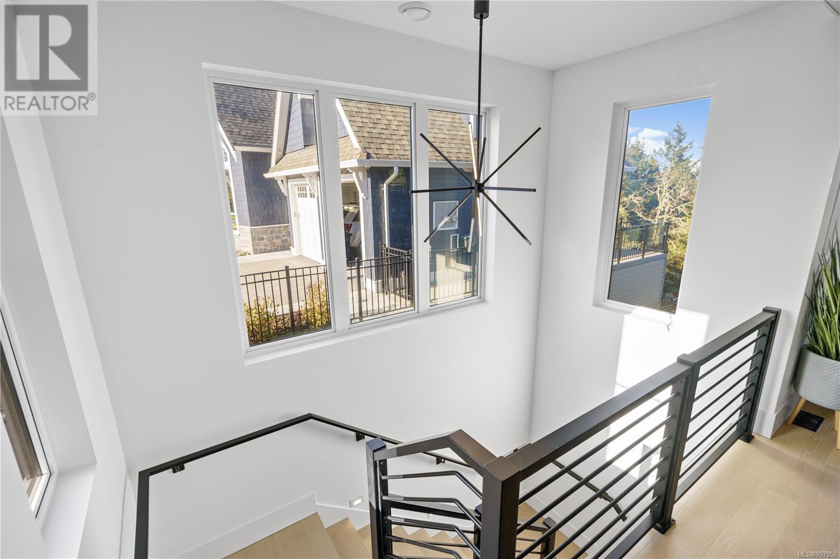
OPEN HOUSE Sat May 17th, 2-4pm...Nestled in the prestigious Bear Mountain community, this award-winning Bear Mountain Designated Builder Terry Johal custom home with walkout combines luxury and lifestyle. Built with uncompromising quality and sleek wood and quartz finishes, the home boasts an extra-wide pivoting front door, integrated high-end appliances, including a Wolf stove, and a bright, spacious open layout. The main floor features a serene primary suite, while the full walkout basement offers two additional bedrooms, a den, media room and a workout space. Step outside to a covered lower deck, putting green, and meticulously landscaped grounds. Ideally located near Goldstream Park, hiking/biking trails, shopping, tennis, golf, spas, and fine dining, this home offers a vibrant outdoor and social lifestyle. Complete with a 2-bay garage, this property redefines elegance and convenience in one of Victoria’s most sought-after neighborhoods. (id:51018)
| MLS® Number | 997952 |
| Property Type | Single Family |
| Neigbourhood | Bear Mountain |
| Features | Park Setting, Private Setting, Other, Golf Course/parkland, Gated Community |
| Parking Space Total | 4 |
| Plan | Epp101118 |
| Structure | Patio(s) |
| Bathroom Total | 3 |
| Bedrooms Total | 5 |
| Constructed Date | 2021 |
| Cooling Type | Air Conditioned |
| Fireplace Present | Yes |
| Fireplace Total | 1 |
| Heating Type | Heat Pump |
| Size Interior | 3882 Sqft |
| Total Finished Area | 3368 Sqft |
| Type | House |
| Acreage | No |
| Size Irregular | 9470 |
| Size Total | 9470 Sqft |
| Size Total Text | 9470 Sqft |
| Zoning Type | Residential |
| Level | Type | Length | Width | Dimensions |
|---|---|---|---|---|
| Lower Level | Storage | 6'3 x 8'2 | ||
| Lower Level | Patio | 25'1 x 17'1 | ||
| Lower Level | Storage | 17'3 x 14'11 | ||
| Lower Level | Bathroom | 4-Piece | ||
| Lower Level | Bedroom | 16'8 x 9'3 | ||
| Lower Level | Bedroom | 11'3 x 16'1 | ||
| Lower Level | Bedroom | 11'6 x 16'1 | ||
| Lower Level | Family Room | 16'10 x 19'7 | ||
| Lower Level | Recreation Room | 19'9 x 19'6 | ||
| Main Level | Ensuite | 5-Piece | ||
| Main Level | Primary Bedroom | 13'9 x 14'10 | ||
| Main Level | Laundry Room | 9'3 x 9'8 | ||
| Main Level | Pantry | 4'8 x 4'10 | ||
| Main Level | Bathroom | 2-Piece | ||
| Main Level | Living Room | 17'5 x 19'5 | ||
| Main Level | Dining Room | 17'2 x 12'2 | ||
| Main Level | Kitchen | 9'7 x 16'0 | ||
| Main Level | Bedroom | 10'2 x 10'4 | ||
| Main Level | Entrance | 11'3 x 10'0 |
https://www.realtor.ca/real-estate/28272952/2046-pinehurst-terr-langford-bear-mountain
Contact us for more information

The trademarks REALTOR®, REALTORS®, and the REALTOR® logo are controlled by The Canadian Real Estate Association (CREA) and identify real estate professionals who are members of CREA. The trademarks MLS®, Multiple Listing Service® and the associated logos are owned by The Canadian Real Estate Association (CREA) and identify the quality of services provided by real estate professionals who are members of CREA. The trademark DDF® is owned by The Canadian Real Estate Association (CREA) and identifies CREA's Data Distribution Facility (DDF®)

A password will be e-mailed to you