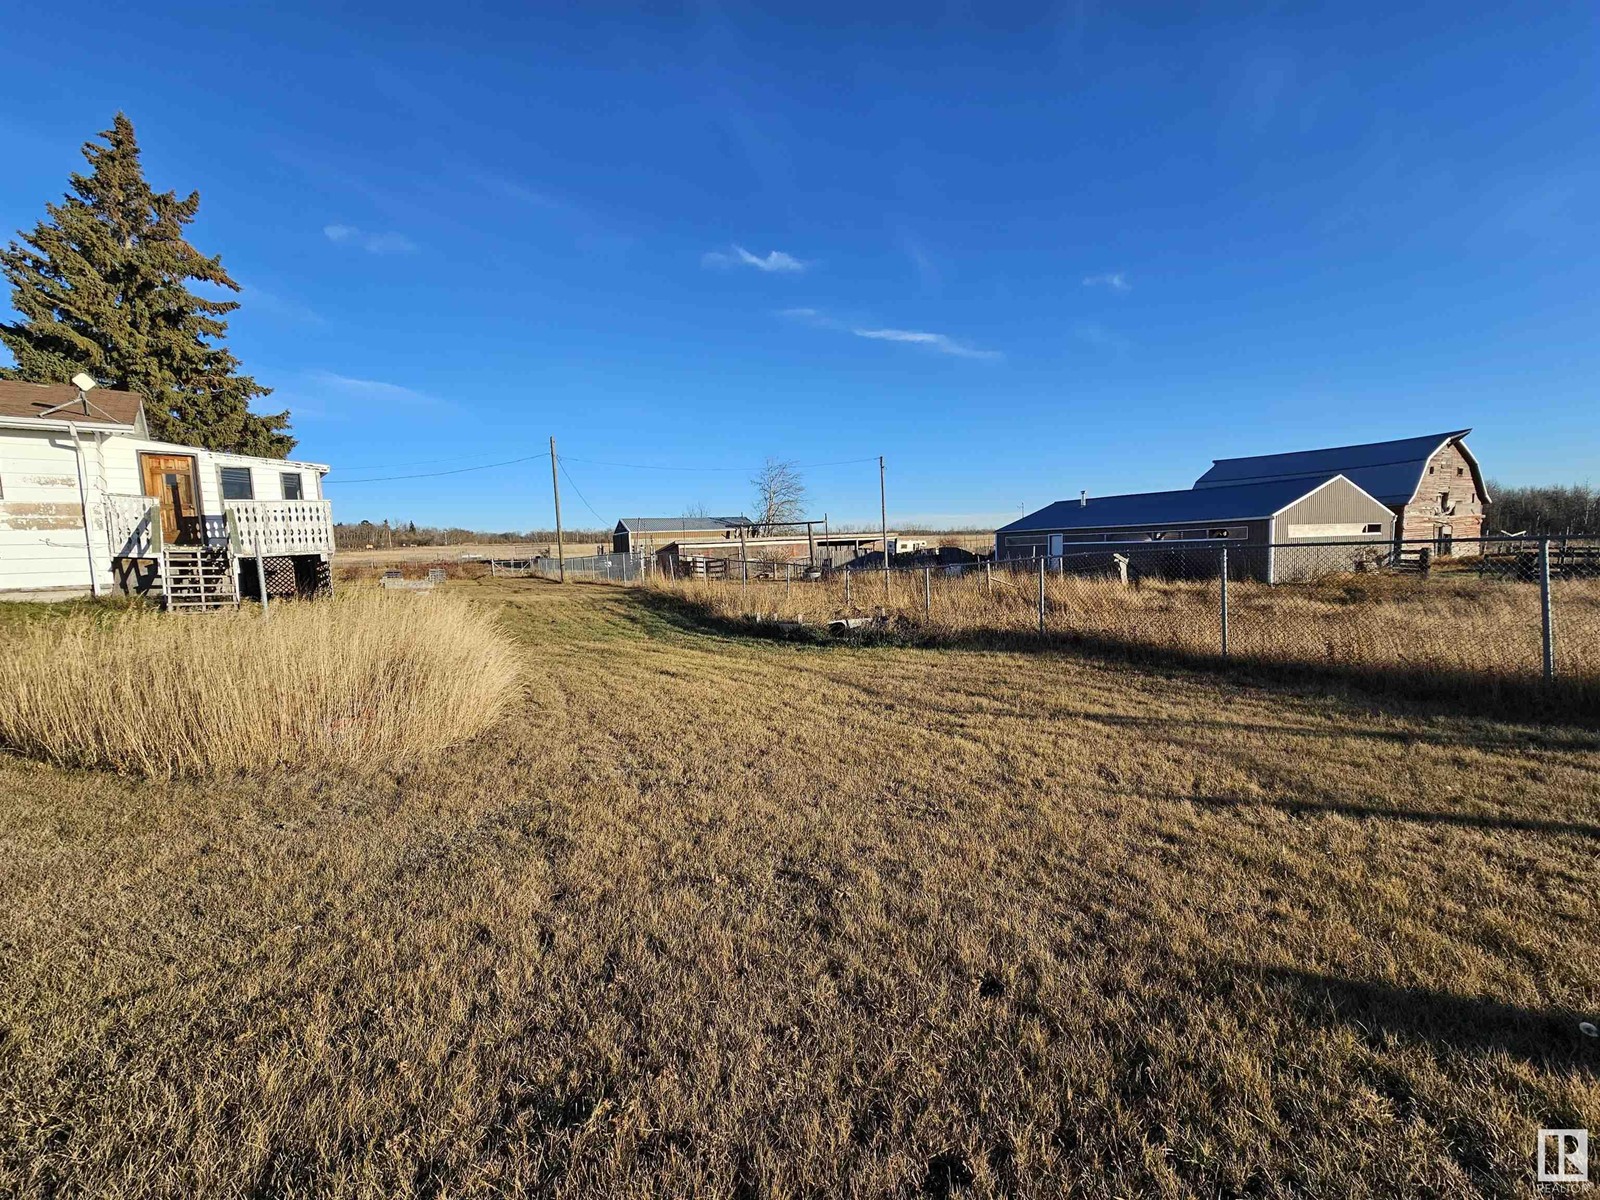
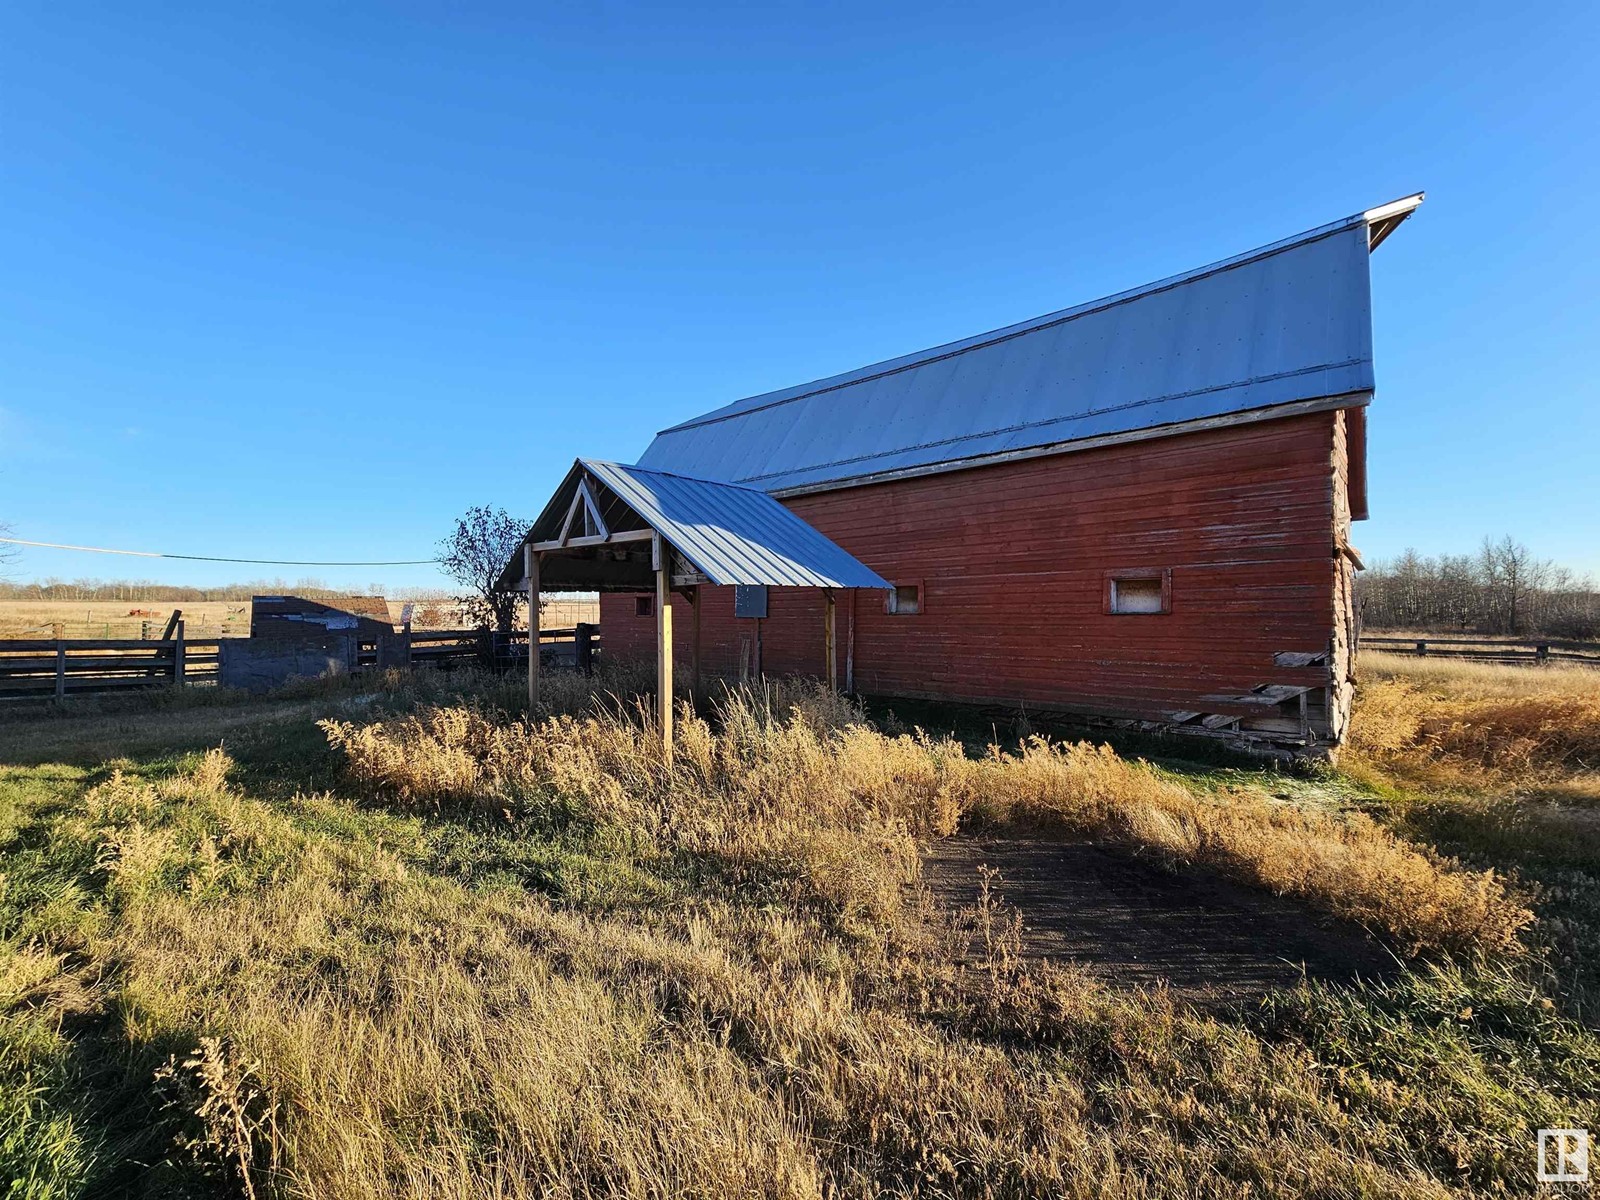
Just 25 minutes from Edmonton and minutes from Gibbons, this 51.42-acre property sits atop a hill with stunning valley views. Ideal for families or hobby farming, it includes a 1300 sq/ft bungalow with a double detached garage, fully fenced yard, and numerous outbuildings. The 30' x 48' metal-clad shop features concrete floors, 220V wiring, and 12' x 14' drive-through sliding doors. Additional buildings include a 32' x 48' metal-clad cattle shed with a 12' x 24' enclosed, lined tack room, and a pole cattle shed with a metal roof. Fenced and cross-fenced, this land is just 1/2 mile east of Hwy 28 and near other subdivisions, offering future development potential. Plus, it’s only 2 km from Goose Hummock Golf Course! (id:51018)
| MLS® Number | E4424011 |
| Property Type | Single Family |
| Amenities Near By | Golf Course |
| Features | Hillside, Private Setting, Rolling |
| Bathroom Total | 2 |
| Bedrooms Total | 4 |
| Appliances | Dishwasher, Dryer, Hood Fan, Refrigerator, Stove, Washer |
| Architectural Style | Bungalow |
| Basement Development | Partially Finished |
| Basement Type | Full (partially Finished) |
| Constructed Date | 1973 |
| Construction Style Attachment | Detached |
| Fireplace Fuel | Wood |
| Fireplace Present | Yes |
| Fireplace Type | Woodstove |
| Heating Type | Forced Air |
| Stories Total | 1 |
| Size Interior | 1294 Sqft |
| Type | House |
| Detached Garage | |
| Oversize | |
| R V |
| Acreage | Yes |
| Fence Type | Fence |
| Land Amenities | Golf Course |
| Size Irregular | 51.42 |
| Size Total | 51.42 Ac |
| Size Total Text | 51.42 Ac |
| Level | Type | Length | Width | Dimensions |
|---|---|---|---|---|
| Basement | Bedroom 3 | 3.2 m | 3.44 m | 3.2 m x 3.44 m |
| Basement | Bedroom 4 | 3.35 m | 5.24 m | 3.35 m x 5.24 m |
| Basement | Laundry Room | 3.42 m | 3.5 m | 3.42 m x 3.5 m |
| Main Level | Living Room | 5.39 m | 3.85 m | 5.39 m x 3.85 m |
| Main Level | Dining Room | 6.36 m | 3.23 m | 6.36 m x 3.23 m |
| Main Level | Kitchen | 3.68 m | 2.88 m | 3.68 m x 2.88 m |
| Main Level | Den | 3.54 m | 3.67 m | 3.54 m x 3.67 m |
| Main Level | Primary Bedroom | 3.38 m | 3.67 m | 3.38 m x 3.67 m |
| Main Level | Bedroom 2 | 3.39 m | 2.49 m | 3.39 m x 2.49 m |
| Main Level | Sunroom | 3.7 m | 5.98 m | 3.7 m x 5.98 m |
https://www.realtor.ca/real-estate/27983431/23107-twp-road-564-rural-sturgeon-county-none
Contact us for more information

The trademarks REALTOR®, REALTORS®, and the REALTOR® logo are controlled by The Canadian Real Estate Association (CREA) and identify real estate professionals who are members of CREA. The trademarks MLS®, Multiple Listing Service® and the associated logos are owned by The Canadian Real Estate Association (CREA) and identify the quality of services provided by real estate professionals who are members of CREA. The trademark DDF® is owned by The Canadian Real Estate Association (CREA) and identifies CREA's Data Distribution Facility (DDF®)

A password will be e-mailed to you